
Save
Ask
Tour
Hide
$599,900
New Listing
195 Locust Grove RdShelbyville, KY 40065
For Sale|Single Family Residence|Active
3
Beds
3
Total Baths
2
Full Baths
1
Partial Bath
2,504
SqFt
$240
/SqFt
1988
Built
County:
Shelby
Call Now: (502) 208-5820
Is this the listing for you? We can help make it yours.
(502) 208-5820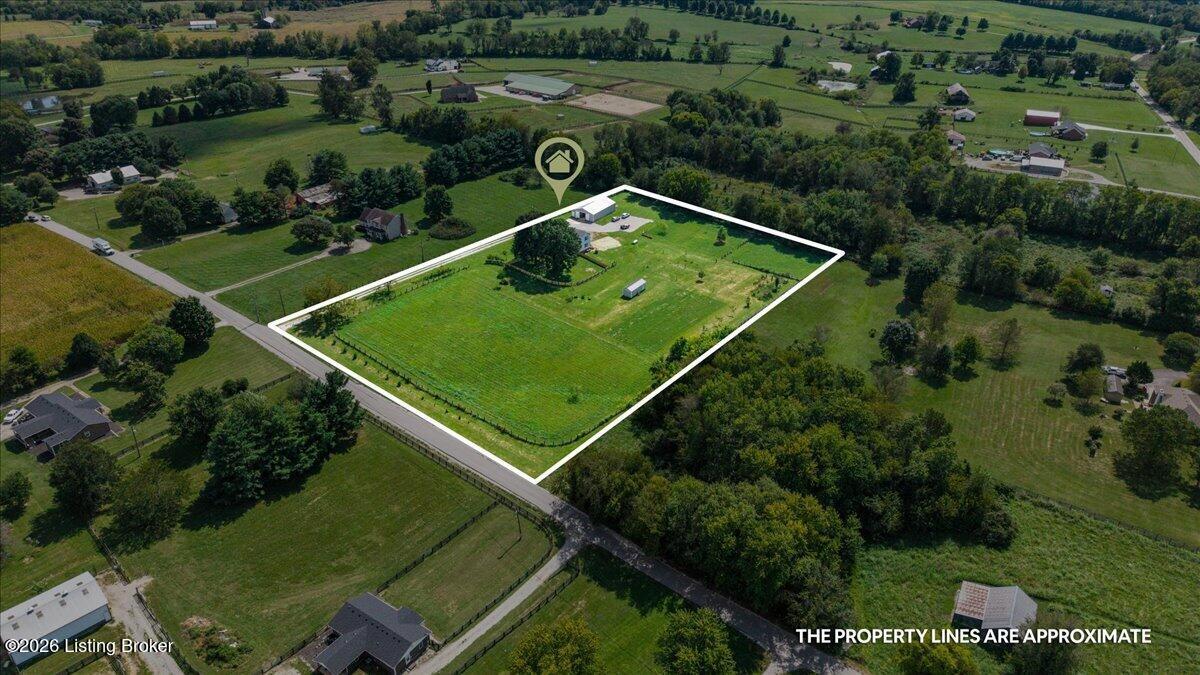
Save
Ask
Tour
Hide
Mortgage Calculator
Monthly Payment (Est.)
Enter an interest rate to see your estimated monthly payment.Calculator powered by Showcase IDX, a Constellation1 Company. Copyright ©2026 Information is deemed reliable but not guaranteed.
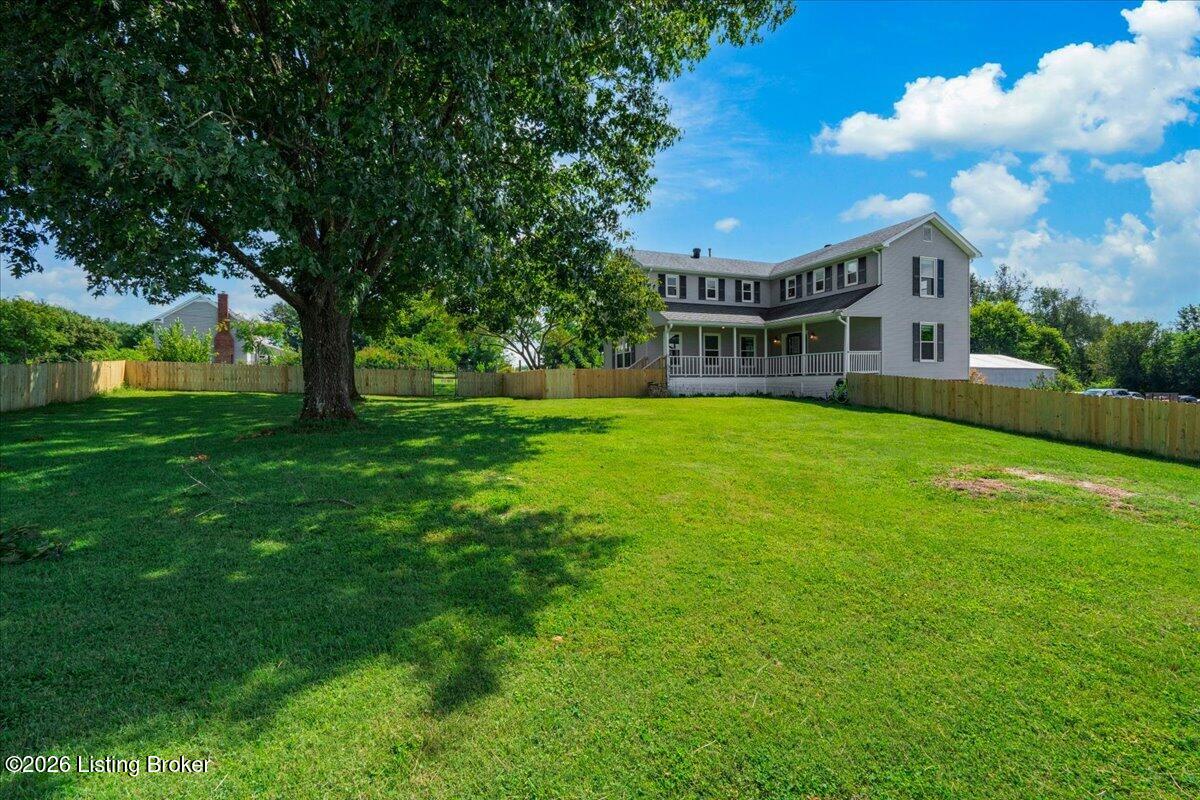
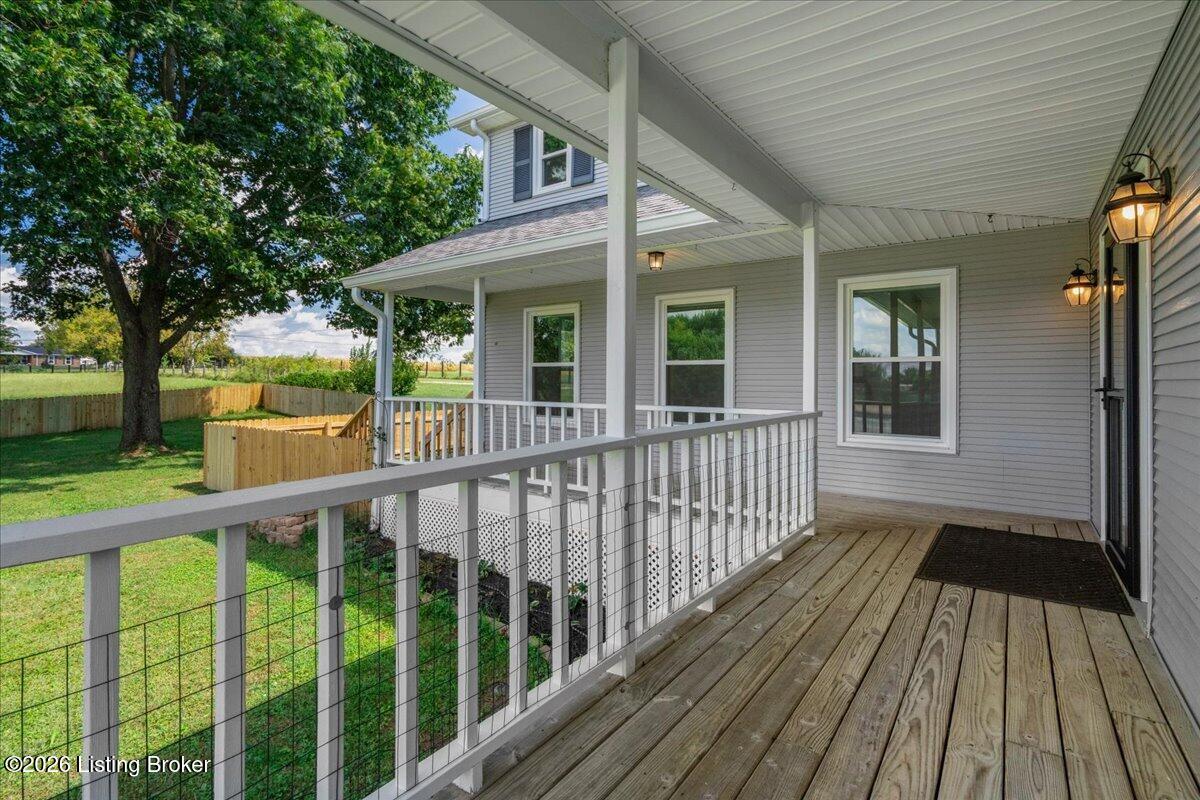
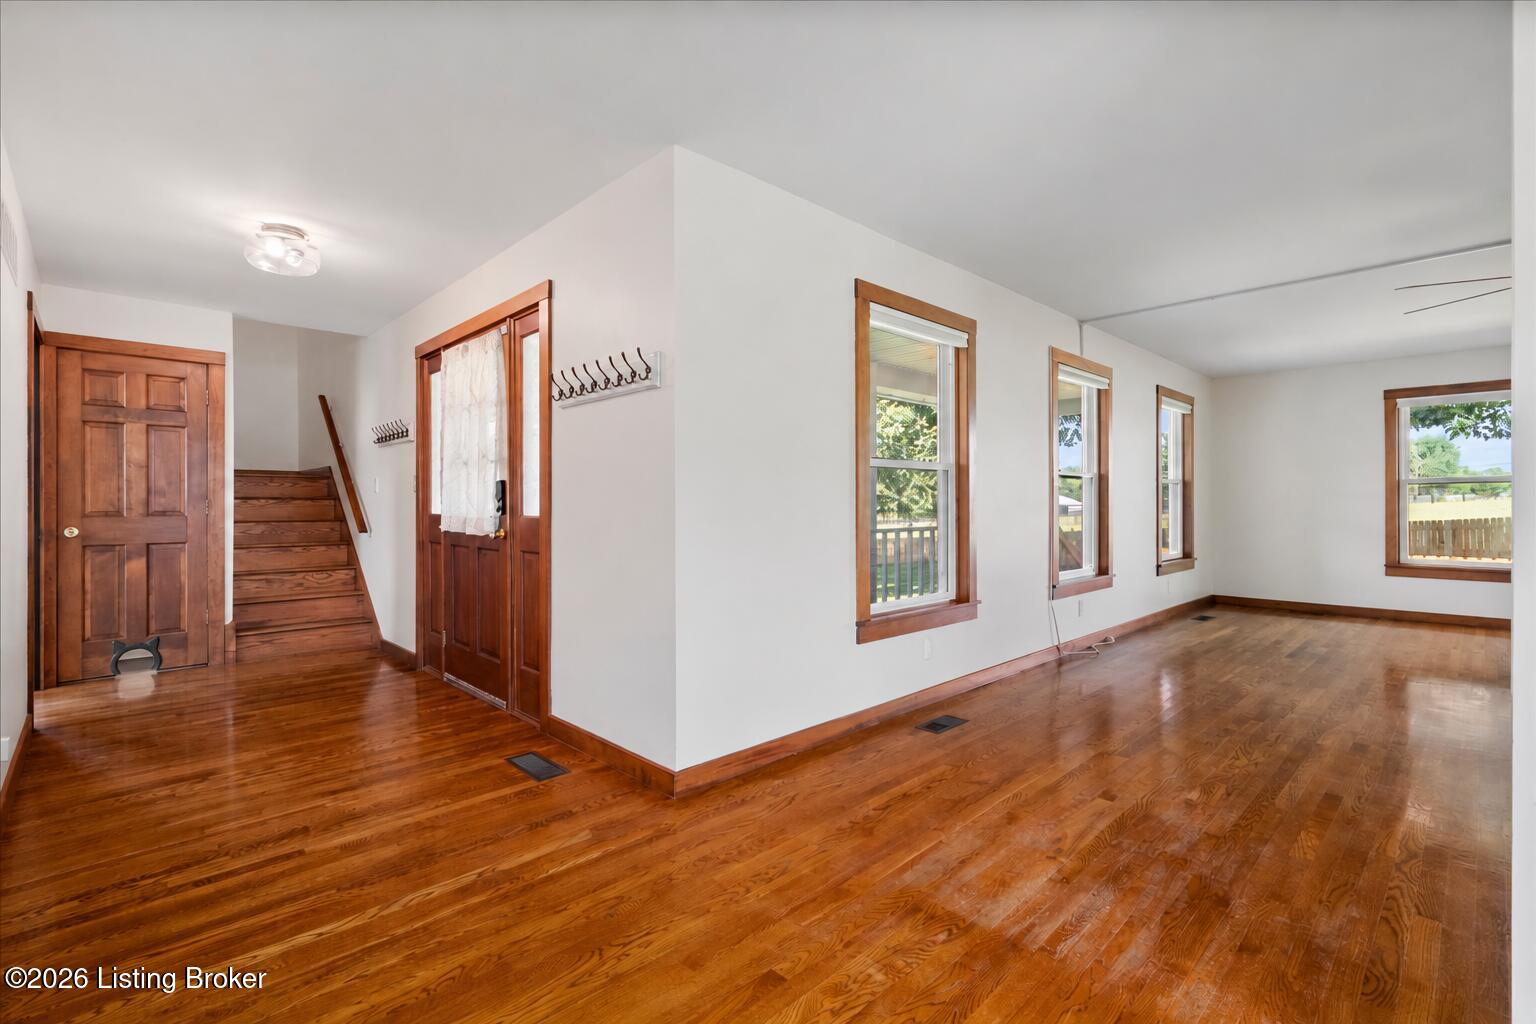
Escape to your own private homestead on 5 sprawling acres, just minutes from town and 4.5 miles from I-64! Sellers are offering a 2/1 rate buydown with a full-price offer. This updated 3BR, 2.5BA home features a remodeled kitchen with new appliances and gas range, new woodstove insert, renovated primary suite and bath, whole-house generator, and basement tornado safe room. A dedicated canning kitchen with gas cooktop, sink and dishwasher makes preserving your harvest easy. Outside, enjoy a fenced front yard with dog run, barn with heated/cooled tack or workshop room, paddock, and large storage shed. Ideal for animals, gardening and self-sufficient living. Rare Shelbyville homestead priced below appraised value!
Save
Ask
Tour
Hide
Listing Snapshot
Price
$599,900
Days On Site
0 Days
Bedrooms
3
Inside Area (SqFt)
2,504 sqft
Total Baths
3
Full Baths
2
Partial Baths
1
Lot Size
5 Acres
Year Built
1988
MLS® Number
1731059
Status
Active
Property Tax
N/A
HOA/Condo/Coop Fees
N/A
Sq Ft Source
Appraiser
Friends & Family
Recent Activity
| 7 hours ago | Listing first seen on site | |
| 7 hours ago | Listing updated with changes from the MLS® |
General Features
Acres
5
Attached Garage
Yes
Garage
Yes
Garage Spaces
1
Parking
Attached
Property Sub Type
Single Family Residence
Sewer
Septic Tank
SqFt Above
2504
SqFt Total
2504
Utilities
Electricity ConnectedPropane
Water Source
Public
Interior Features
Basement
Unfinished
Cooling
DuctlessCentral Air
Fireplace
Yes
Fireplaces
1
Heating
Forced AirPropane
Bedroom
Level - Second
Craft/Hobby Room
Level - Basement
Family Room
Level - First
Foyer
Level - First
Kitchen
Level - First
Laundry
Level - First
Primary Bedroom
Level - Second
Save
Ask
Tour
Hide
Exterior Features
Construction Details
Vinyl SidingBrick Veneer
Fencing
OtherWood
Other Structures
Barn(s)
Patio And Porch
Wrap AroundDeckPorch
Roof
Shingle
Community Features
MLS Area
30-Shelby County
School District
Shelby
Schools
School District
Shelby
Elementary School
Unknown
Middle School
Unknown
High School
Unknown
Listing courtesy of Julia Lark of The Brokerage

Listing information is provided by Participants of the APEX MLS. IDX information is provided exclusively for personal, non-commercial use, and may not be used for any purpose other than to identify prospective properties consumers may be interested in purchasing. Information is deemed reliable but not guaranteed. Copyright 2026, APEX MLS. All Rights Reserved.
Last checked: 2026-10-07 12:14 AM UTC
Listing information is provided by Participants of the APEX MLS. IDX information is provided exclusively for personal, non-commercial use, and may not be used for any purpose other than to identify prospective properties consumers may be interested in purchasing. Information is deemed reliable but not guaranteed. Copyright 2026, APEX MLS. All Rights Reserved.
Last checked: 2026-10-07 12:14 AM UTC
Neighborhood & Commute
Source: Walkscore
Disclosure: Community information and market data powered by Constellation Data Labs. Information is deemed reliable but not guaranteed.
Save
Ask
Tour
Hide
Did you know? You can invite friends and family to your search. They can join your search, rate and discuss listings with you.