
750 Zorn Ave 3Louisville, KY 40206
Mortgage Calculator
Monthly Payment (Est.)
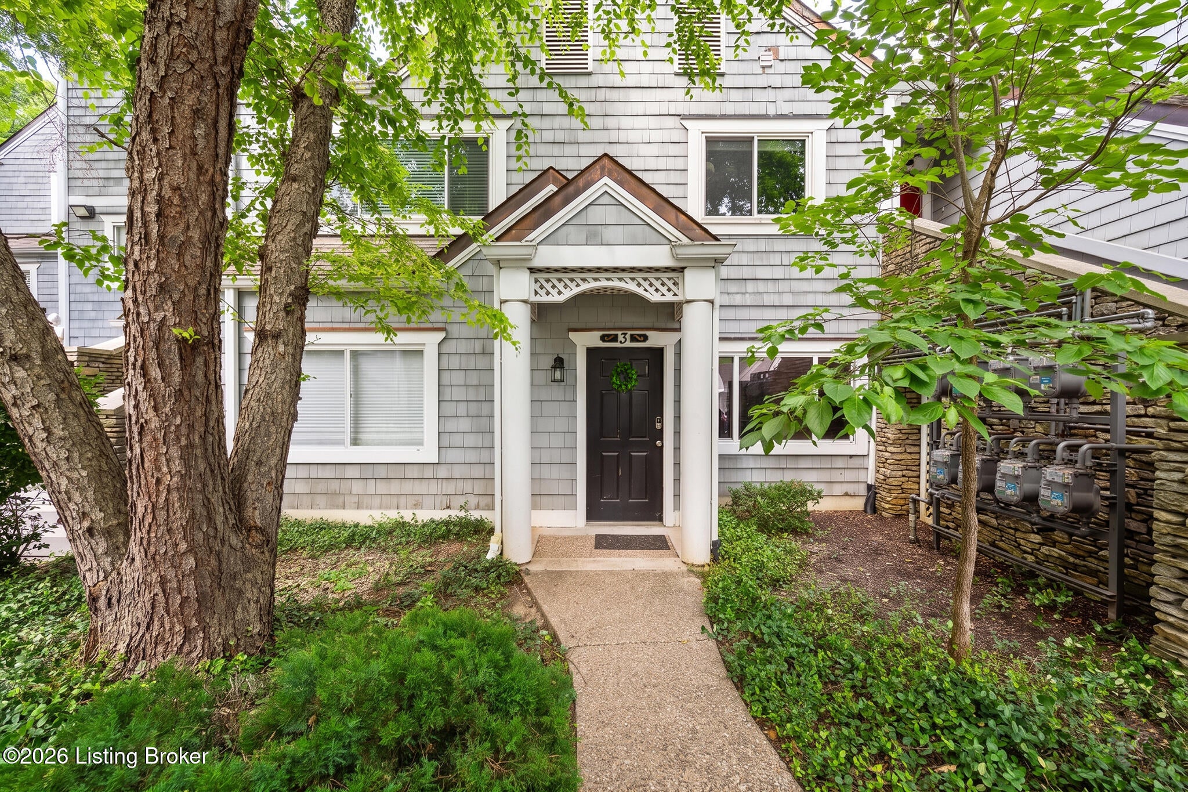
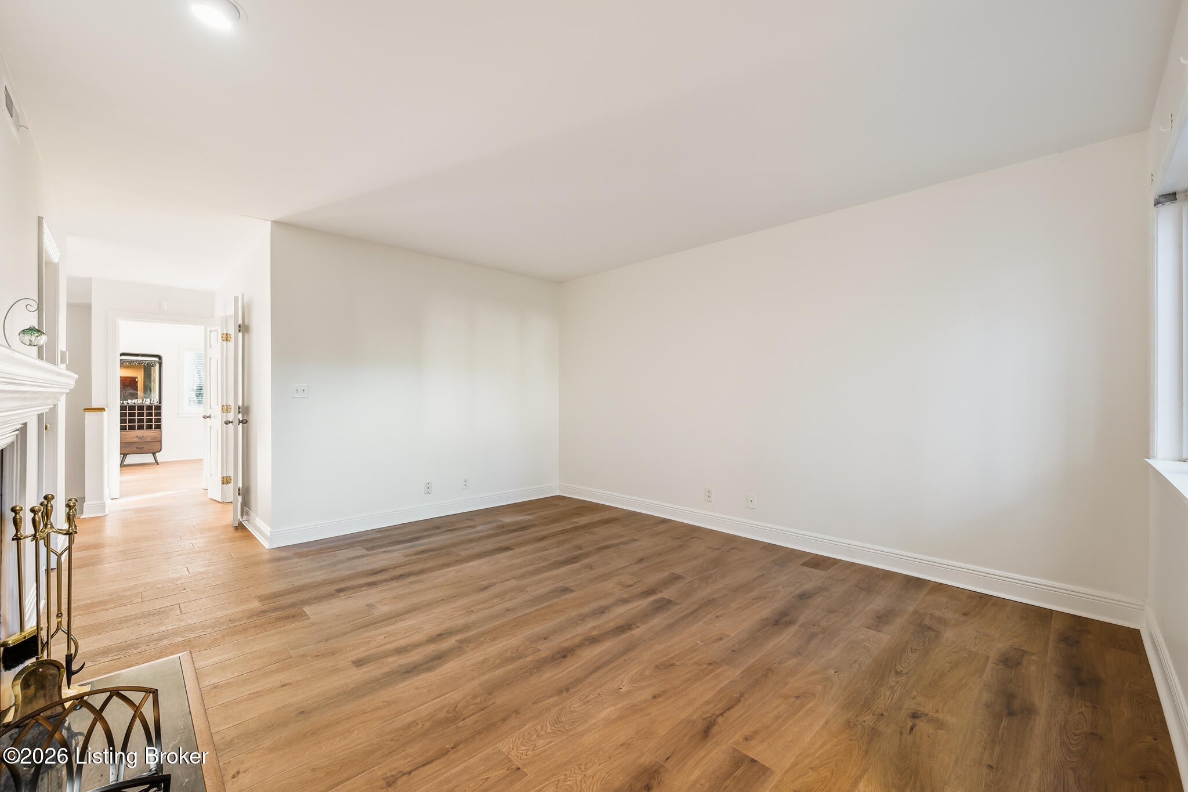
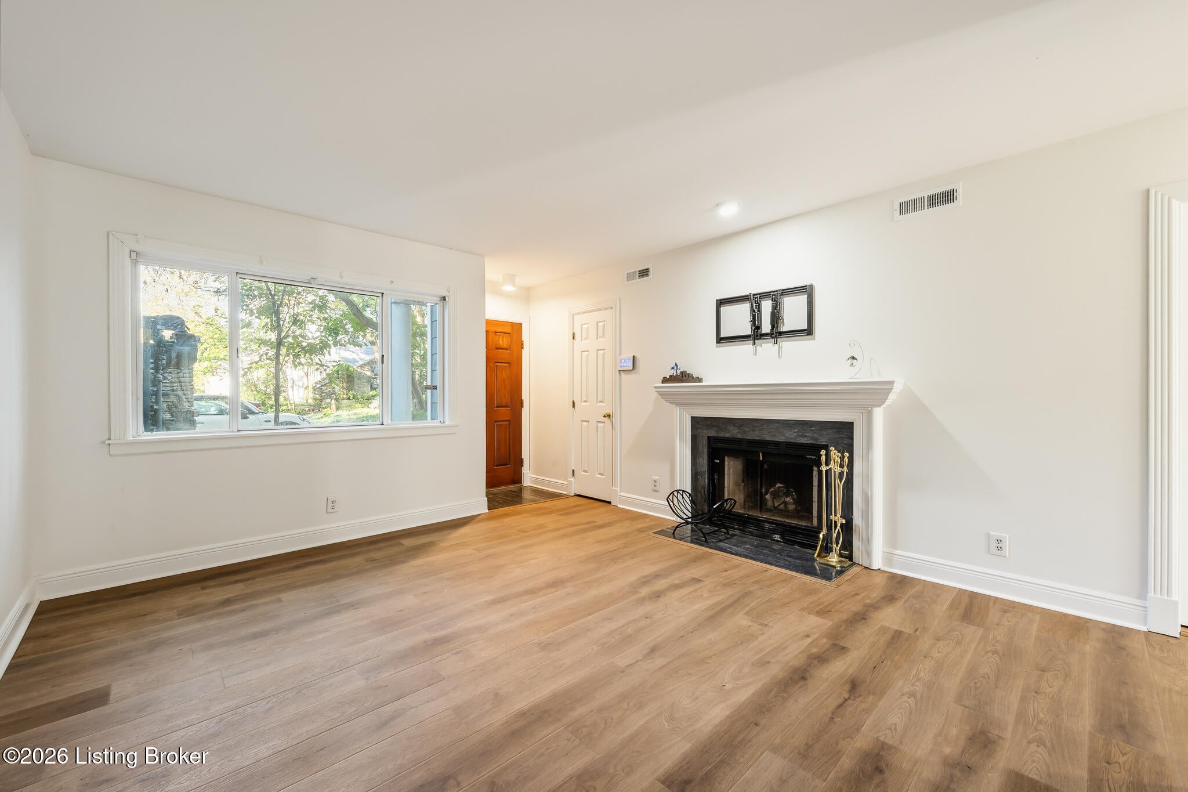
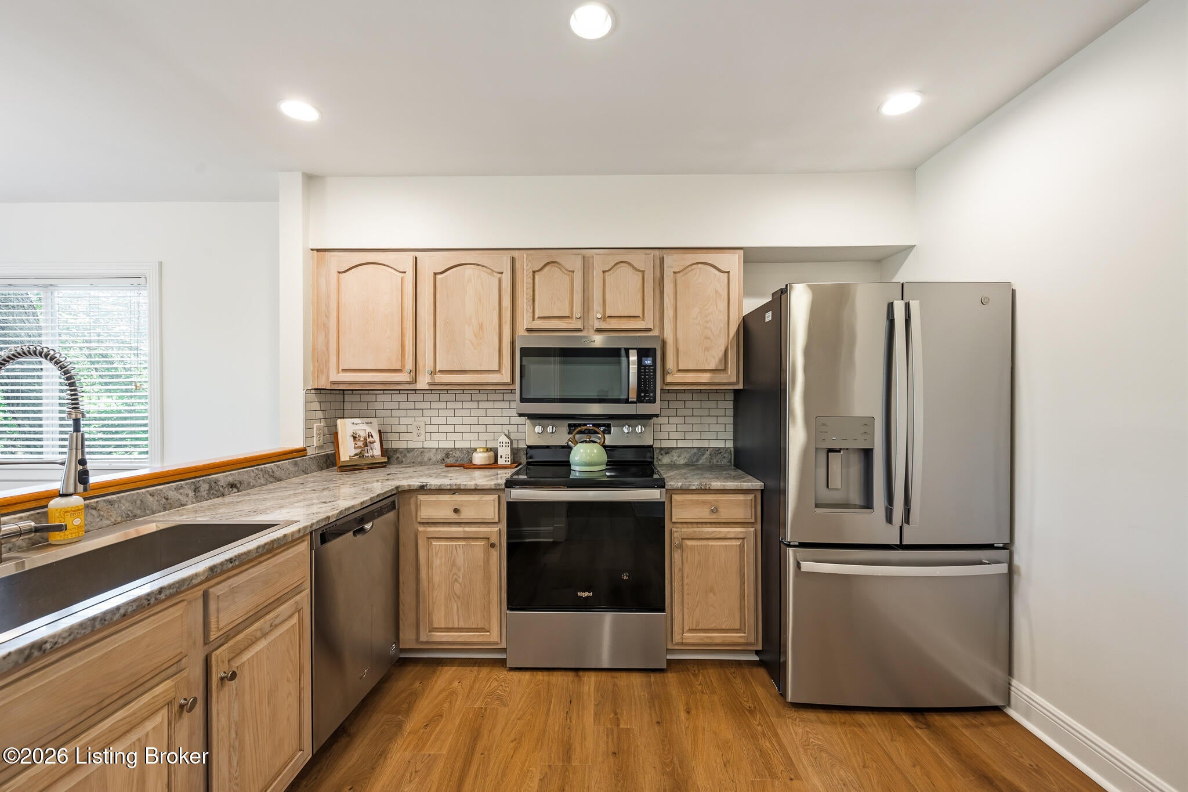
Enter an interest rate to see your estimated monthly payment.A fabulously updated low-maintenance condo conveniently located in the coveted Stonecrest Community just minutes from everything! Welcome home to 750 Zorn Avenue #3, featuring two living spaces, new floors, fresh neutral paint, updates galore, a balcony, etc. Walk through your front exterior door and fall in love!!! The living space features neutral floors and paint, large windows for natural light to stream in, and a fireplace. Plenty of space for your dream couch. The kitchen features granite countertops, plenty of cabinets, functional layout, new appliances and centrally located. A designated eating area is right off the kitchen and can host your large dining table. Flowing into another living space, it's perfect for a hobby, reading, workout, office, flex space, living space, etc. Walk out on your private, fully covered balcony perfect for relaxing with a cup of coffee in the morning or wine at night! It's made with your plants in mind! A half bath finishes the first floor. The perfect bedroom set up awaits! The primary bedroom has a large walk in closet and full bathroom attached with a walk in shower. The second spacious bedroom, full bathroom, laundry room, and storage space finishes out this lovely home! The community pool is just a short walk away. You can always find a parking space in the parking lot conveniently located near your front door. If you love entertaining, this space is perfect inside and out. You can't beat the location, minutes from downtown, restaurants, groceries, distilleries, boutiques, gyms, coffee shops, parks, and more! Schedule your private tour today!
| 7 hours ago | Listing first seen on site | |
| 7 hours ago | Listing updated with changes from the MLS® |

Listing information is provided by Participants of the APEX MLS. IDX information is provided exclusively for personal, non-commercial use, and may not be used for any purpose other than to identify prospective properties consumers may be interested in purchasing. Information is deemed reliable but not guaranteed. Copyright 2026, APEX MLS. All Rights Reserved.
Last checked: 2026-10-06 11:41 PM UTC
Did you know? You can invite friends and family to your search. They can join your search, rate and discuss listings with you.