Save
Ask
Tour
Hide
Share
$289,900
New Listing

7001 Elysean Ct
Louisville, KY 40291

For Sale|Single Family Residence|Active
3
Beds
3
Total Baths
2
Full Baths
1
Partial Bath
2,380
SqFt
$122
/SqFt
1977
Built
Subdivision:
SHADOW CREEK
County:
Jefferson
Call Now: (502) 208-5820
Is this the listing for you? We can help make it yours.
(502) 208-5820
7001 Elysean Ct7001 Elysean Ct7001 Elysean Ct7001 Elysean Ct
Save
Ask
Tour
Hide
Share

Mortgage Calculator

Monthly Payment (Est.)

Enter an interest rate to see your estimated monthly payment.
Calculator powered by Showcase IDX, a Constellation1 Company. Copyright ©2026 Information is deemed reliable but not guaranteed.

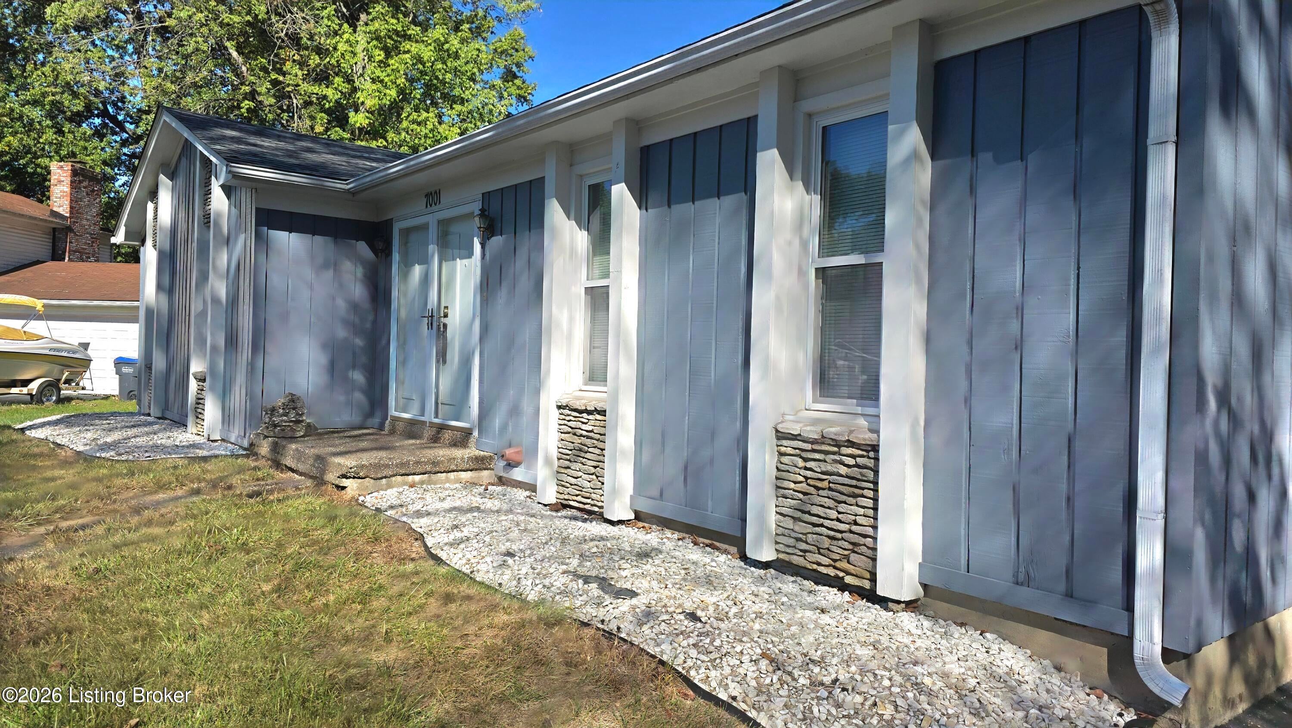
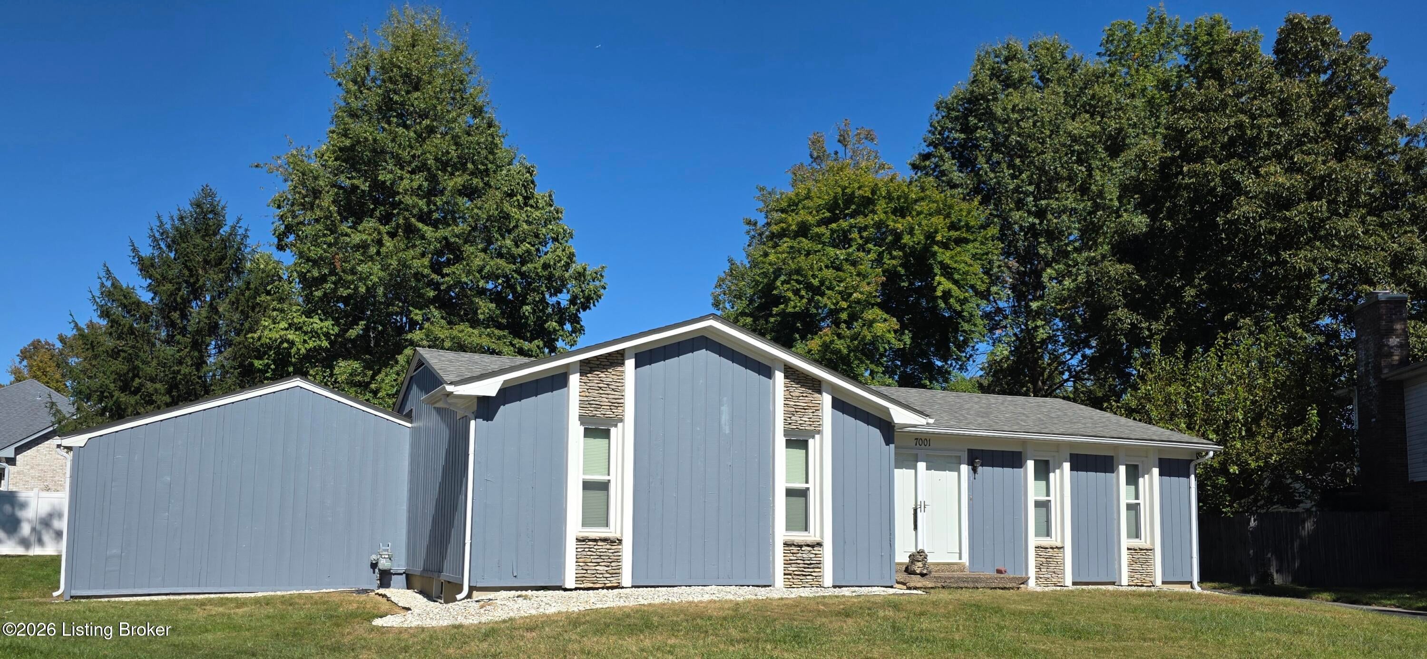
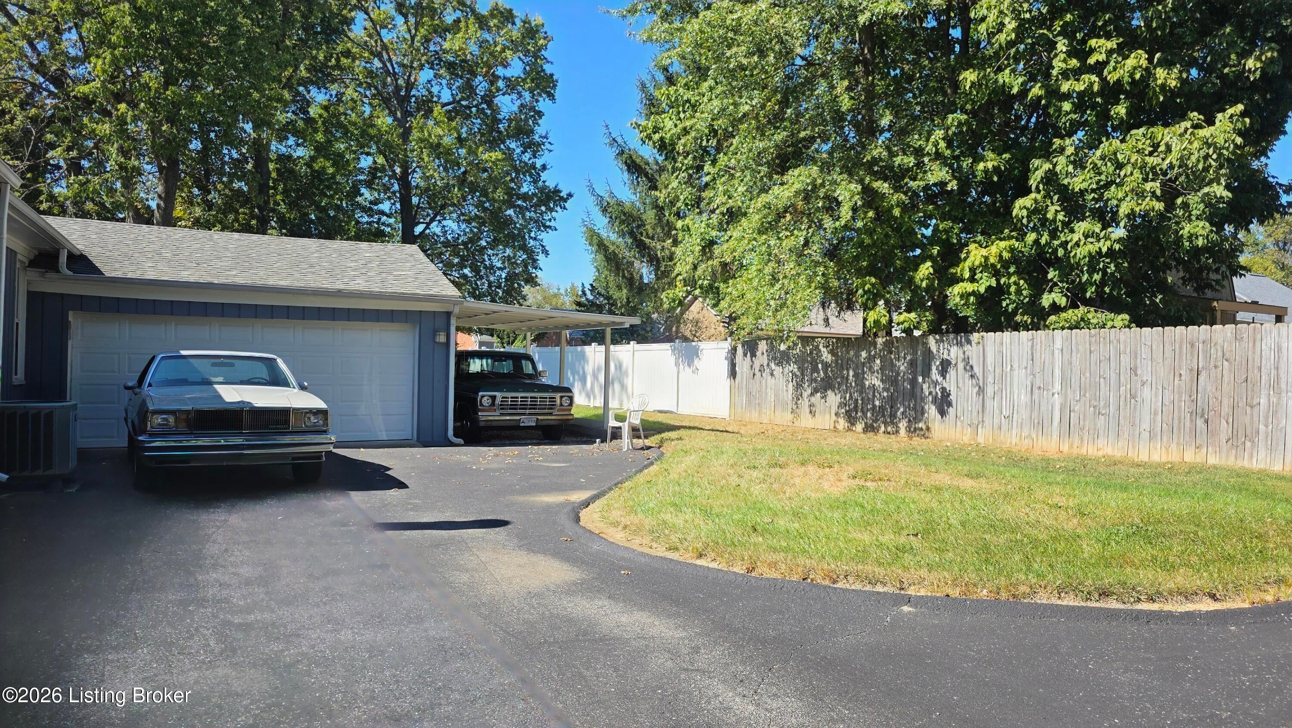
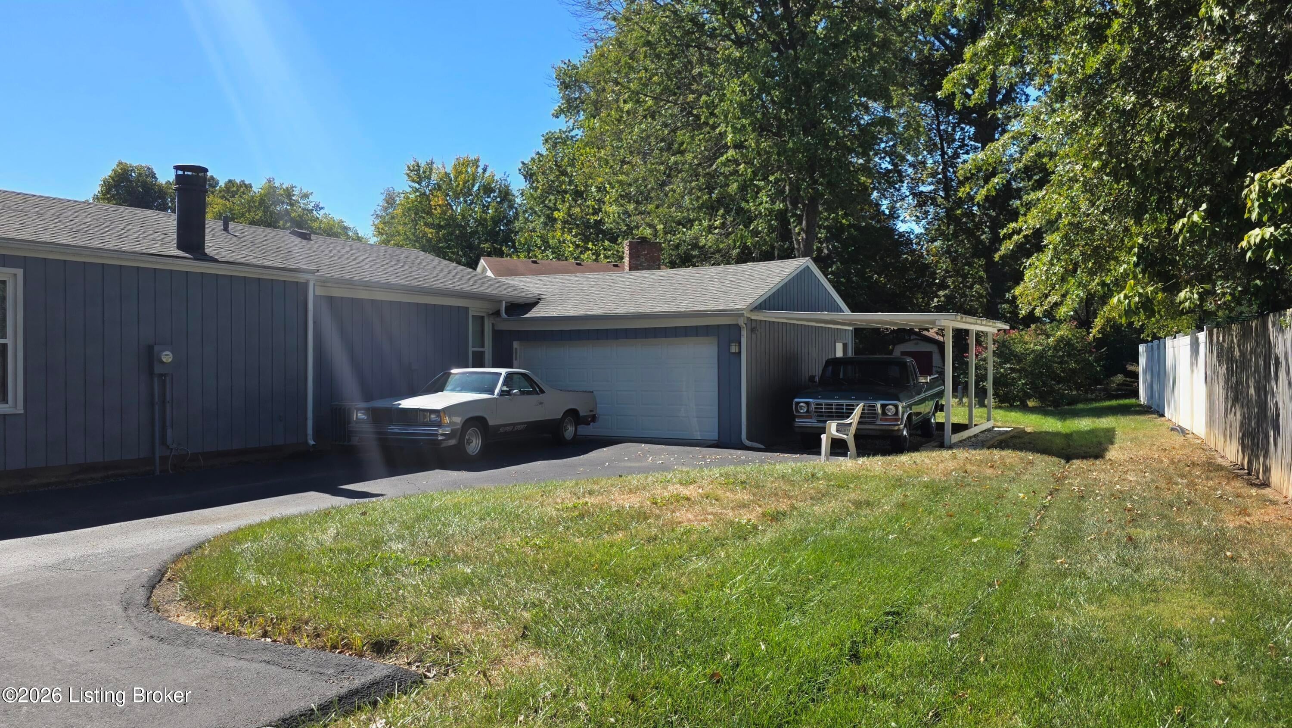
If you've been looking for a meticulous, spacious but cozy home with a cool vintage vibe, look no further! You must see this home in person to appreciate how well it has been maintained. It has been lovingly cared for by the same owner for over 30 years. It's neat and clean, located in a cul-de-sac, with plenty of parking, a nice size yard, and storage galore. All 3 bedrooms are good sized, and the primary has its own private bath. The cozy den has a wood burning fireplace (seller never used) and opens into the eat-in kitchen. The formal living room is in pristine condition. The partially finished basement has a family room area, and 3 other finished rooms that have many possibilities for use. There is also a convenient half bath. More storage and a cedar closet in the laundry area. There is yet another storage room connected to the attached garage, and also a carport! Located in Fern Creek, so close to everything you need. Quick possession is possible as well. This is a great home with endless potential.

Save
Ask
Tour
Hide
Share
Listing Snapshot
Price 
$289,900
Days On Site 
0 Days
Bedrooms 
3
Inside Area (SqFt) 
2,380 sqft
Total Baths 
3
Full Baths 
2
Partial Baths 
1
Lot Size 
0.23 Acres
Year Built 
1977
MLS® Number 
1731055
Status 
Active
Property Tax 
N/A
HOA/Condo/Coop Fees 
N/A
Sq Ft Source 
Other
Friends & Family
Recent Activity
7 hours agoListing first seen on site
8 hours agoListing updated with changes from the MLS®
General Features
Acres 
0.23
Attached Garage 
Yes
Carport 
1
Garage 
Yes
Garage Spaces 
2
Parking 
AttachedDriveway
Property Sub Type 
Single Family Residence
Sewer 
Public Sewer
SqFt Above 
1450
SqFt Below 
930
SqFt Total 
1450
Style 
Ranch
Utilities 
Natural Gas AvailableElectricity Connected
Water Source 
Public
Interior Features
Basement 
Partially Finished
Cooling 
Central Air
Fireplace 
Yes
Fireplaces 
1
Heating 
Forced AirNatural Gas
Bedroom 
Level - First
Den 
Level - First
Dining Area 
Level - First
Family Room 
Level - Basement
Full Bathroom 
Level - First
Half Bathroom 
Level - Basement
Kitchen 
Level - First
Laundry 
Level - Basement
Living Room 
Level - First
Other 
Level - Basement
Primary Bathroom 
Level - First
Primary Bedroom 
Level - First
Save
Ask
Tour
Hide
Share
Exterior Features
Construction Details 
Frame
Fencing 
None
Lot Features 
Cul-De-SacLevel
Roof 
Shingle
Community Features
MLS Area 
06-Buechel/Hghvw/okolona/FernCreek
School District 
Jefferson
Schools
School District
Jefferson
Elementary School
Unknown
Middle School
Unknown
High School
Unknown
Listing courtesy of Jamie M Spaulding of United Real Estate Louisville


Listing information is provided by Participants of the APEX MLS. IDX information is provided exclusively for personal, non-commercial use, and may not be used for any purpose other than to identify prospective properties consumers may be interested in purchasing. Information is deemed reliable but not guaranteed. Copyright 2026, APEX MLS. All Rights Reserved.
Last checked: 2026-10-07 12:30 AM UTC

Neighborhood & Commute
Source: Walkscore
Disclosure: Community information and market data powered by Constellation Data Labs. Information is deemed reliable but not guaranteed.
Save
Ask
Tour
Hide
Share
Scroll to Top