
1113 Kirkham TraceLouisville, KY 40299
Mortgage Calculator
Monthly Payment (Est.)
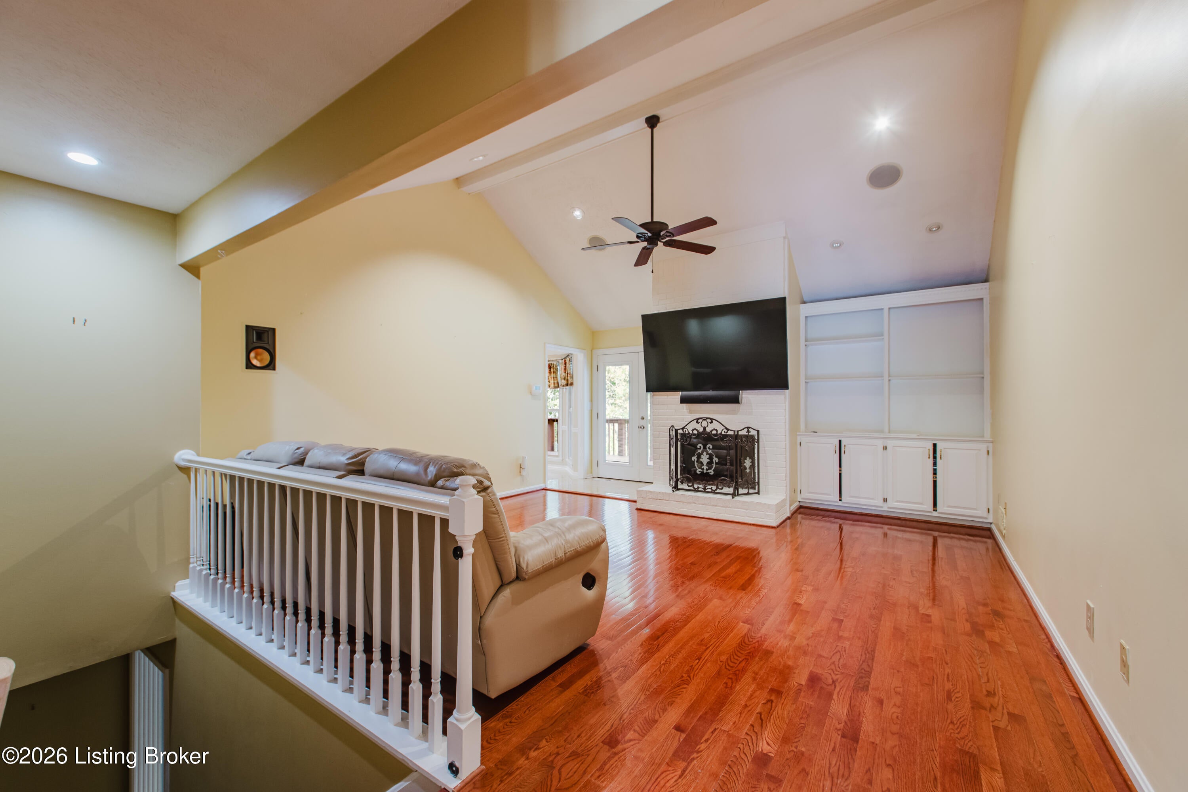
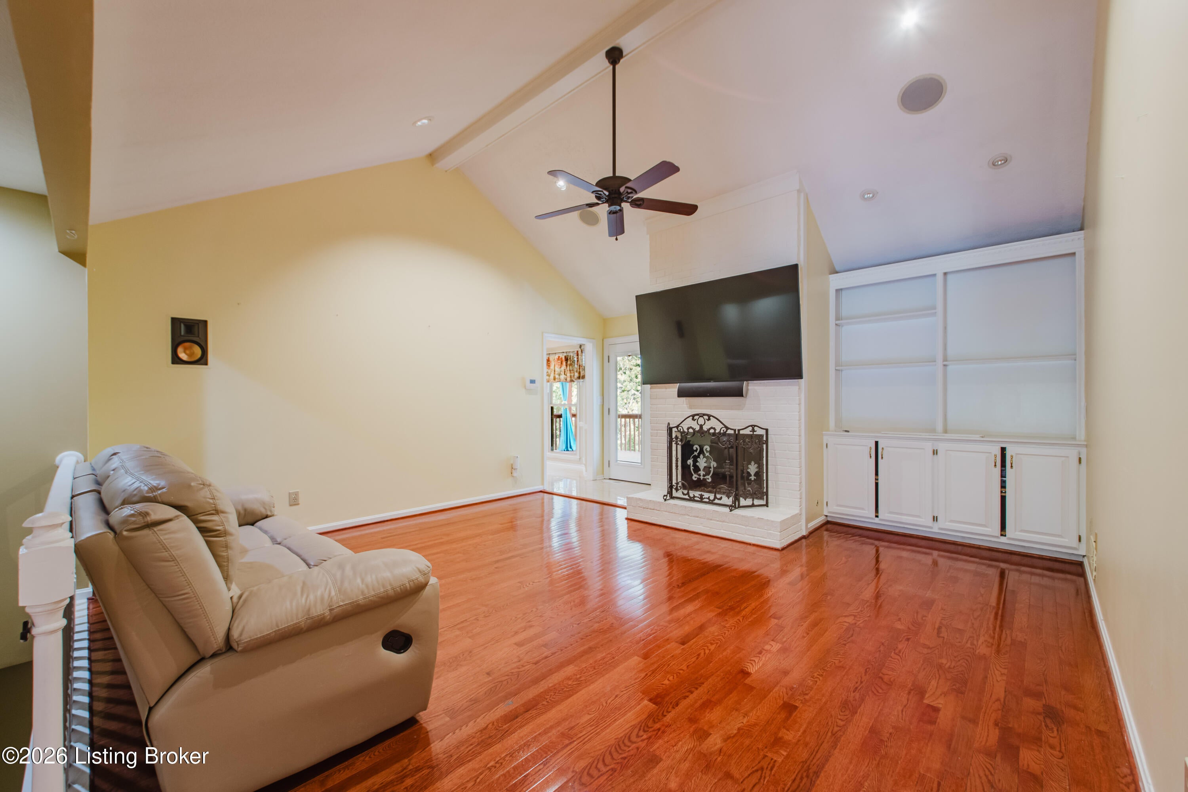
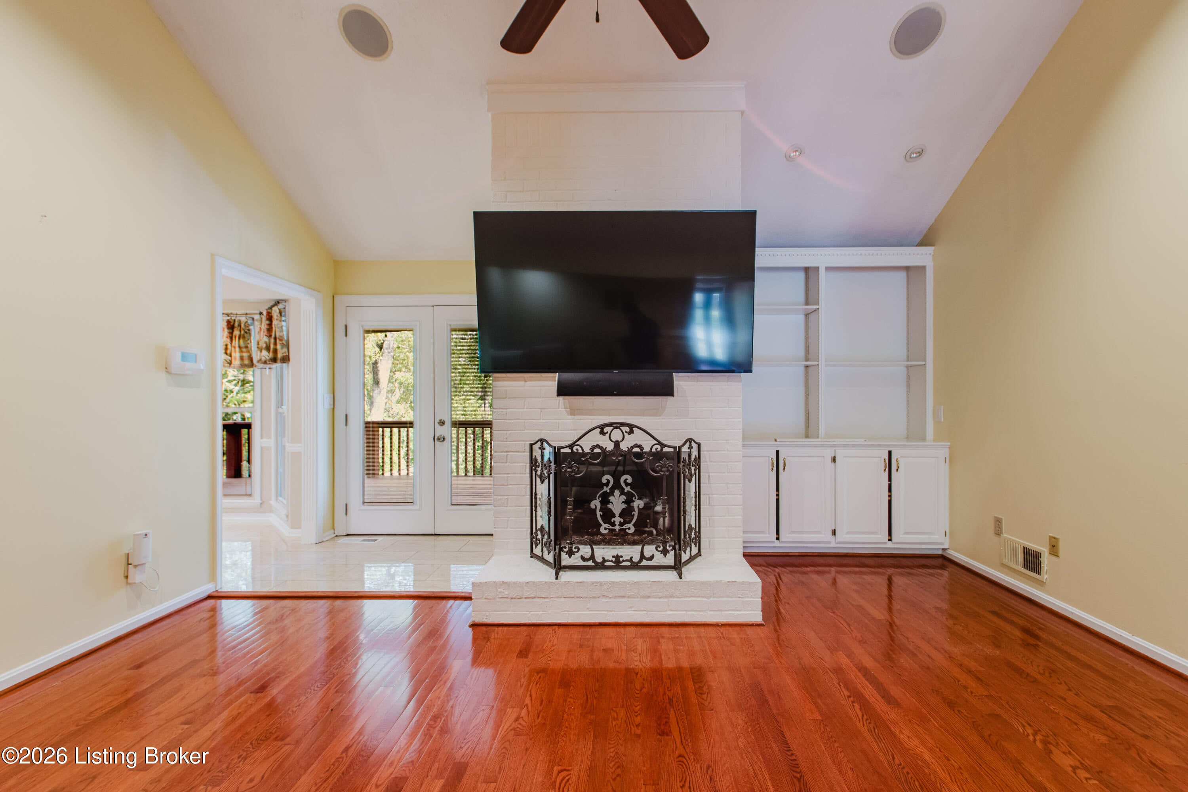
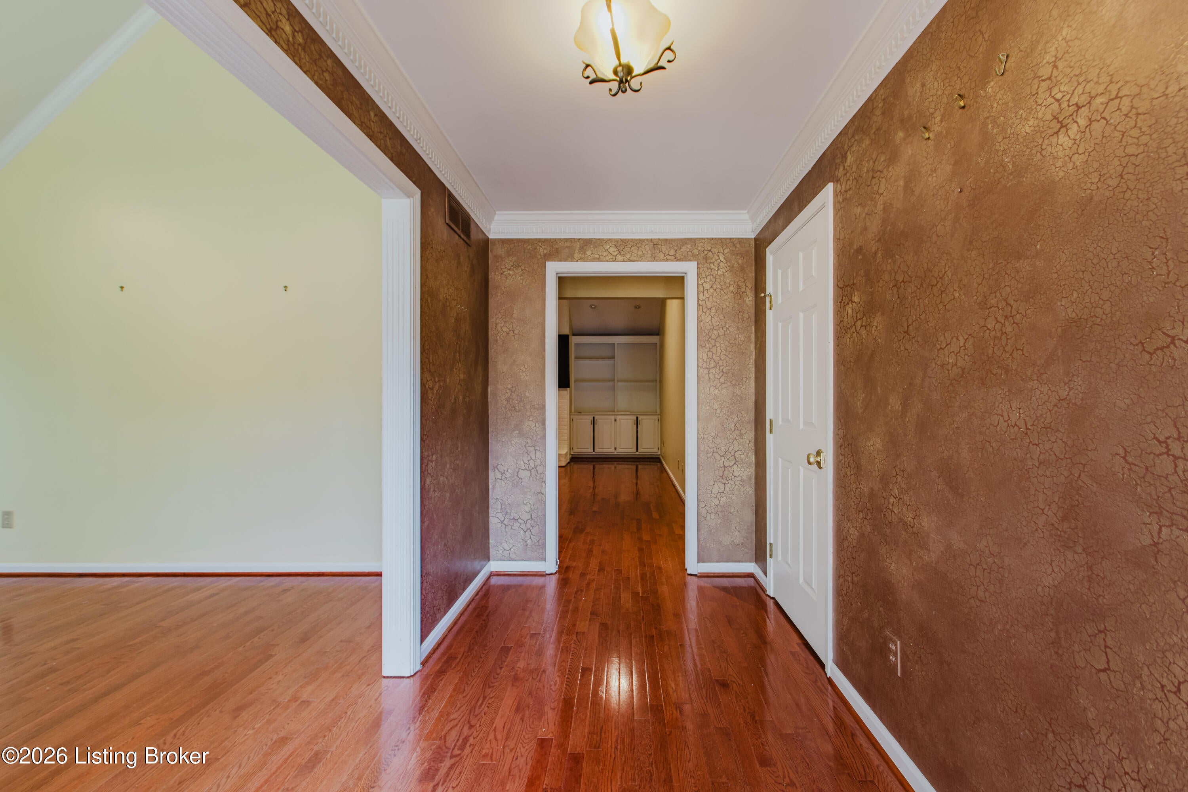
Enter an interest rate to see your estimated monthly payment.Tucked away on a quiet street in Douglass Hills Estates, this spacious 3 bedroom, 3 bath home offers an abundance of finished living space along with a beautiful exterior and plenty of room to enjoy both inside and out. A charming arched window adds character to the front of the home, while the brand-new roof provides added peace of mind. Inside, gorgeous hardwood flooring flows through the main living areas. The inviting living room features a vaulted ceiling and cozy fireplace flanked by a built-in bookcase, creating a warm focal point for the space. A nearby door leads to the covered deck overlooking the fenced-in backyard, providing a great spot to enjoy the outdoors. The spacious eat-in kitchen offers ample cabinet and counter space along with a convenient pantry for additional storage. When it's time to entertain, the formal dining room provides the perfect setting for dinner parties and holiday gatherings, while the adjoining sitting room offers a comfortable space for casual conversation. The primary bedroom provides plenty of room to unwind and features a private en suite bathroom and walk-in closet. Downstairs, the finished walk-out basement adds even more versatile living space with a large recreation area that's ideal for game days, movie nights, or relaxing with family and friends. A full bathroom, two bonus rooms with closets, and an additional room that could easily serve as a home office, hobby room, or flex space give you plenty of options to fit your lifestyle. The sunroom offers another peaceful place to relax, while just outside, a gorgeous brick patio creates an inviting setting for outdoor entertaining. The temperature-controlled two-car attached garage features a tile floor and two sets of double doors providing convenient access into the home. With generous living space, versatile finished areas, great outdoor spaces, and a brand-new roof, this Douglass Hills Estates home has plenty to offer. Schedule your showing today!
| 6 hours ago | Listing first seen on site | |
| 6 hours ago | Listing updated with changes from the MLS® |

Listing information is provided by Participants of the APEX MLS. IDX information is provided exclusively for personal, non-commercial use, and may not be used for any purpose other than to identify prospective properties consumers may be interested in purchasing. Information is deemed reliable but not guaranteed. Copyright 2026, APEX MLS. All Rights Reserved.
Last checked: 2026-10-06 10:57 PM UTC
Did you know? You can invite friends and family to your search. They can join your search, rate and discuss listings with you.