
2603 Acushnet CtLouisville, KY 40242
Mortgage Calculator
Monthly Payment (Est.)
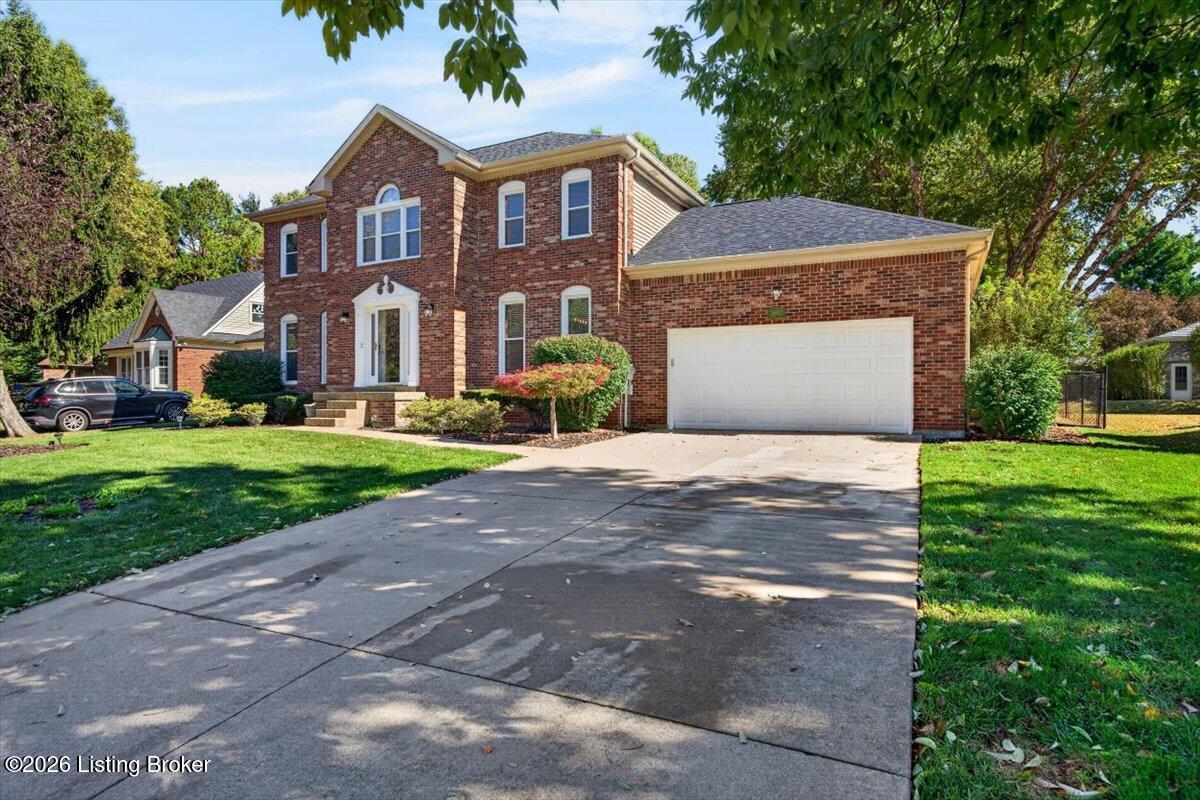
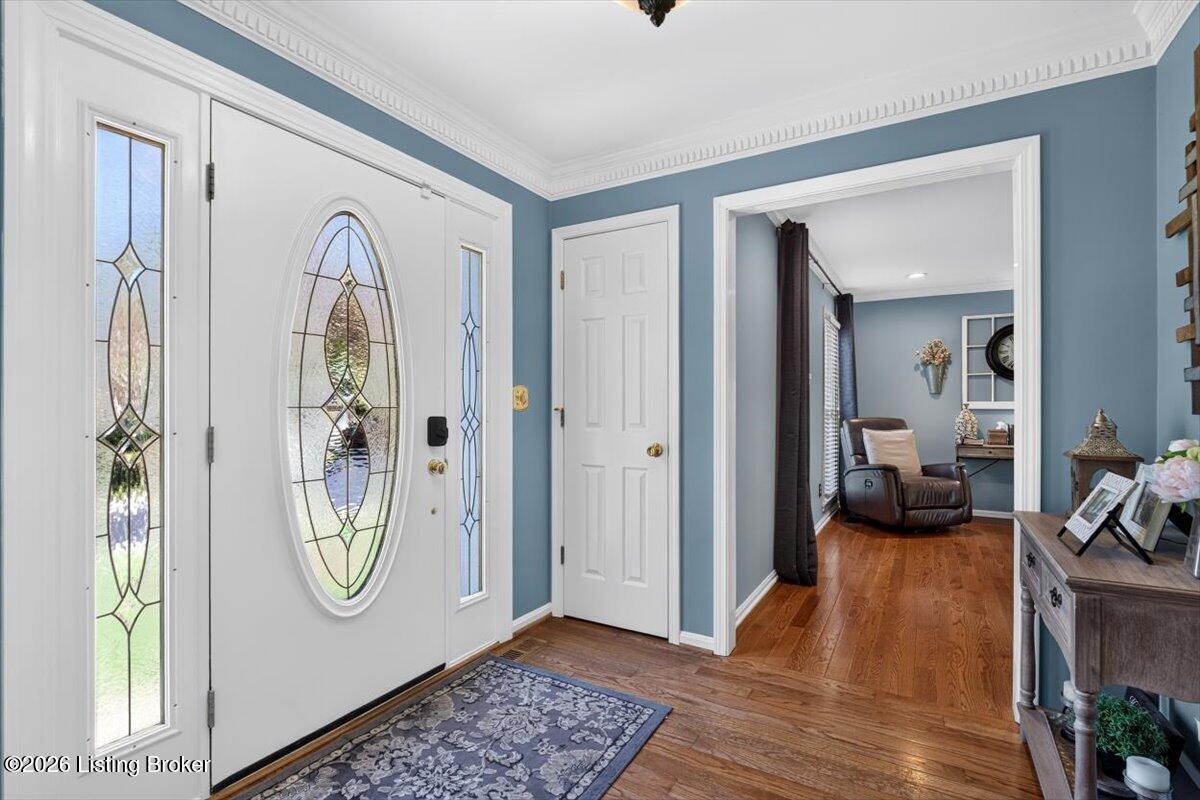
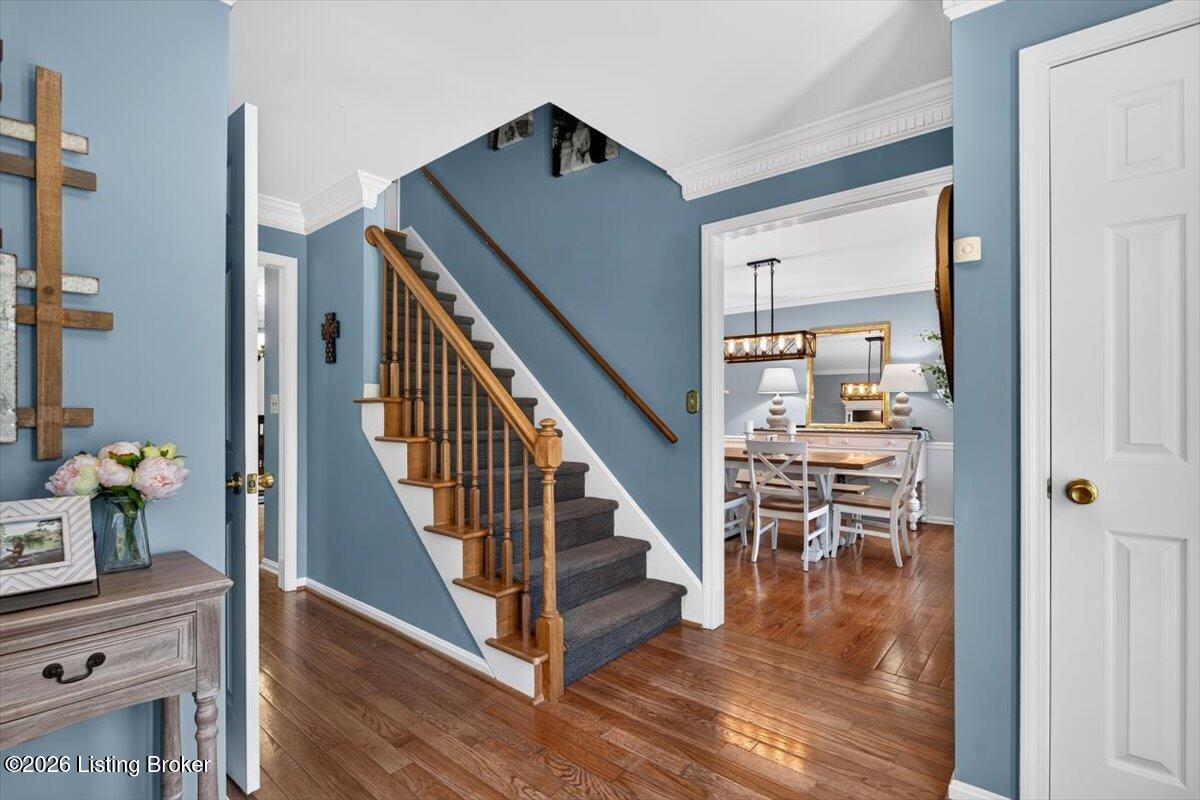
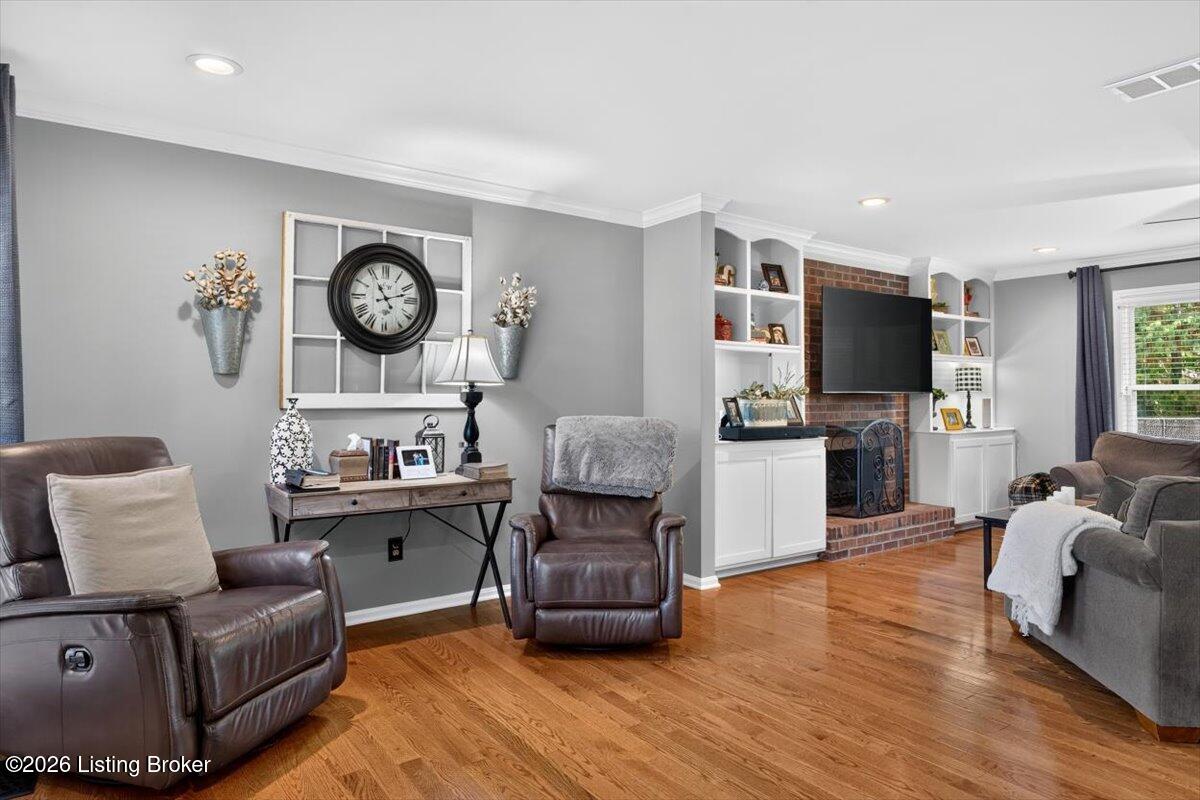
Enter an interest rate to see your estimated monthly payment.Welcome to this spacious 4-bedroom, 3.5-bath home nestled on a quiet cul-de-sac in desirable Langdon Place. With sidewalk lined streets and a convenient location, this home offers a wonderful combination of comfort, functionality, and easy living. Step inside to a welcoming foyer flanked by the living and dining rooms. The foyer has two coat closets and a half bath. The open floor plan features beautiful hardwood floors and lots of natural light. The large kitchen has white cabinetry, solid surface countertops, stainless steel appliances and it opens seamlessly to the living room, breakfast nook, and dining room. The open flow creates an ideal space for everyday living and entertaining. Just off the main living areas, the large deck overlooks a flat, fully fenced backyard, perfect for dining, relaxing, or enjoying time with family and friends. A spacious two-car garage adds valuable storage and convenience. Upstairs, the generous primary suite offers a private retreat with its own full bathroom and walk-in closet. Three additional bedrooms, another full bathroom, and a conveniently located laundry room complete the second floor. The finished basement provides even more living space, including a family room, office, and another full bathroom. With abundant storage and a second laundry room, the basement offers flexibility for guests, a home office, hobbies, or additional recreation space. With its spacious layout, hardwood floors, multiple living areas, excellent storage, fenced backyard, and convenient Langdon Place location, this home offers plenty of room to live, work, relax, and entertain.
| 6 hours ago | Listing first seen on site | |
| 6 hours ago | Listing updated with changes from the MLS® |

Listing information is provided by Participants of the APEX MLS. IDX information is provided exclusively for personal, non-commercial use, and may not be used for any purpose other than to identify prospective properties consumers may be interested in purchasing. Information is deemed reliable but not guaranteed. Copyright 2026, APEX MLS. All Rights Reserved.
Last checked: 2026-10-06 10:57 PM UTC
Did you know? You can invite friends and family to your search. They can join your search, rate and discuss listings with you.