
2112 Blakemore LnLa Grange, KY 40031
Mortgage Calculator
Monthly Payment (Est.)
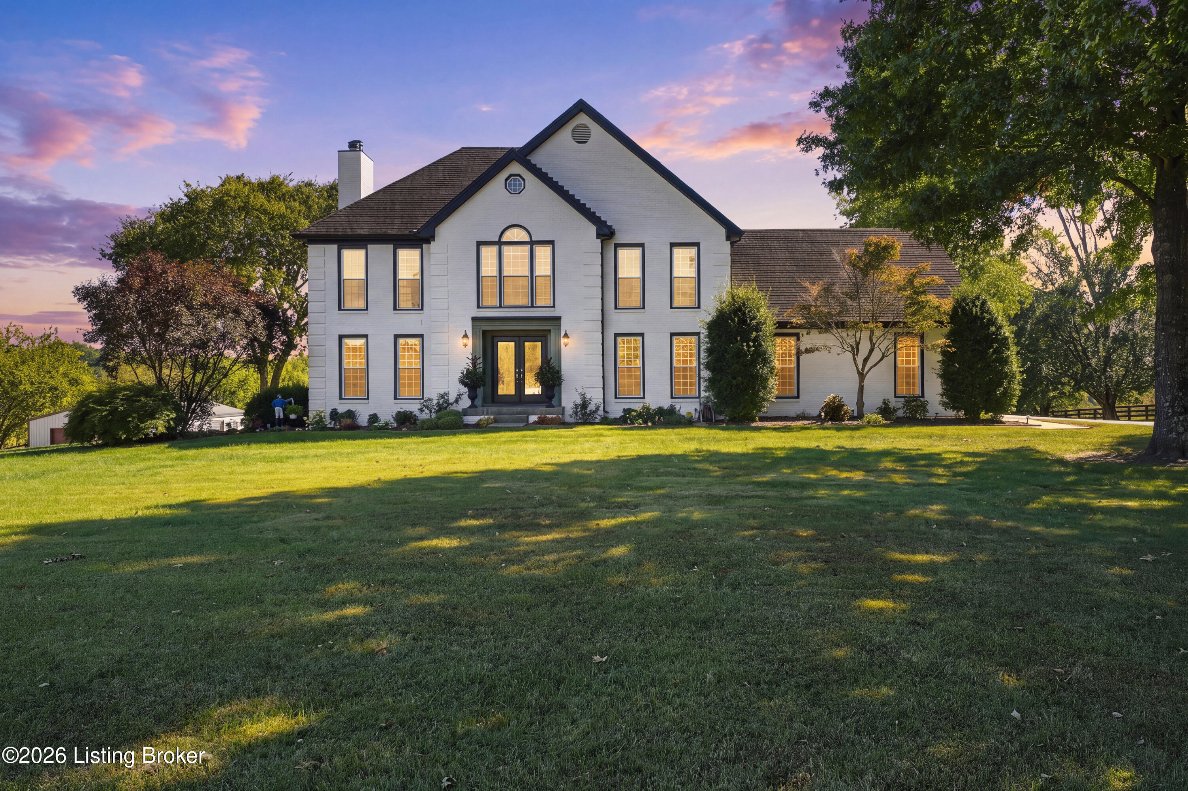
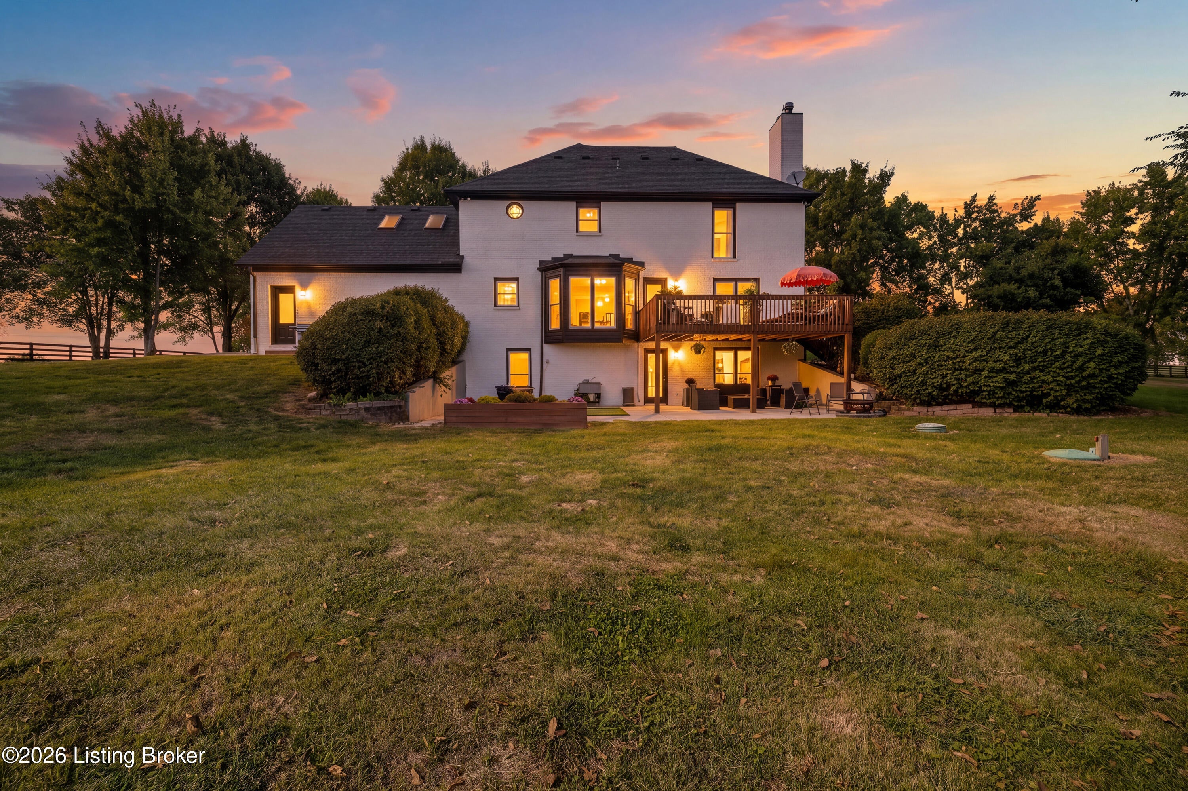
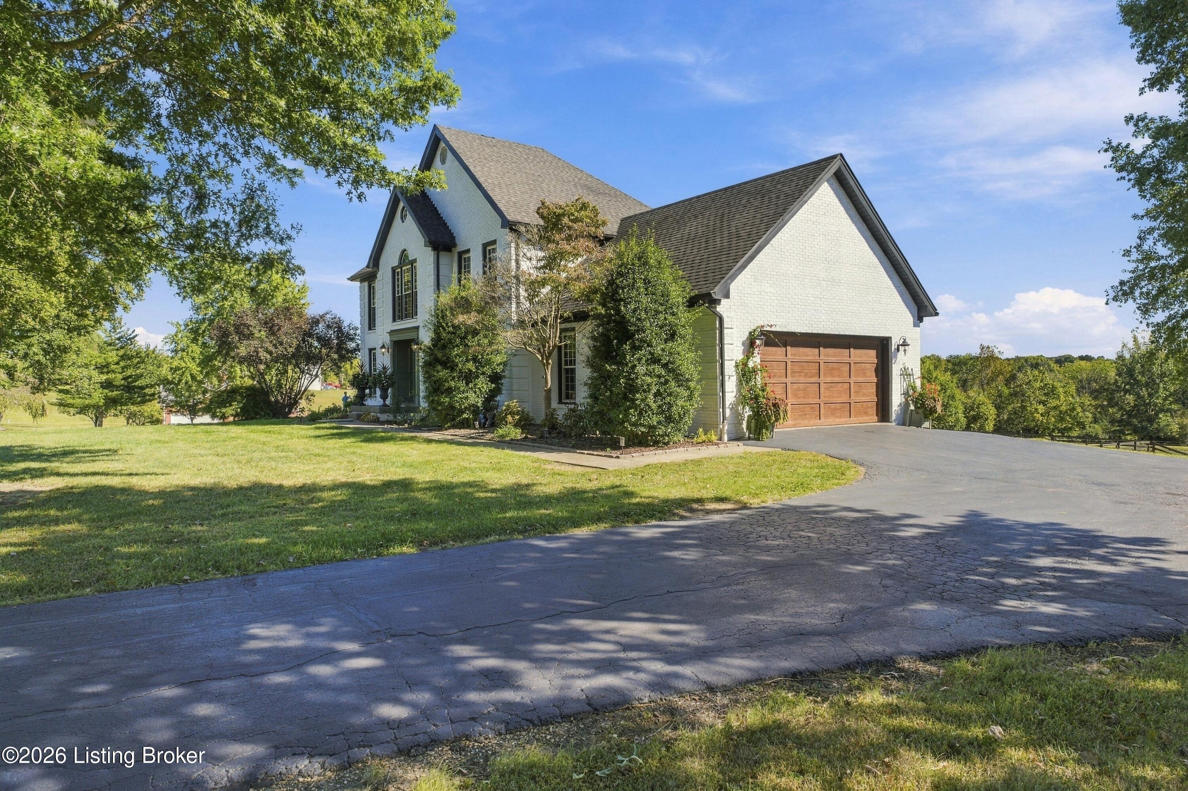
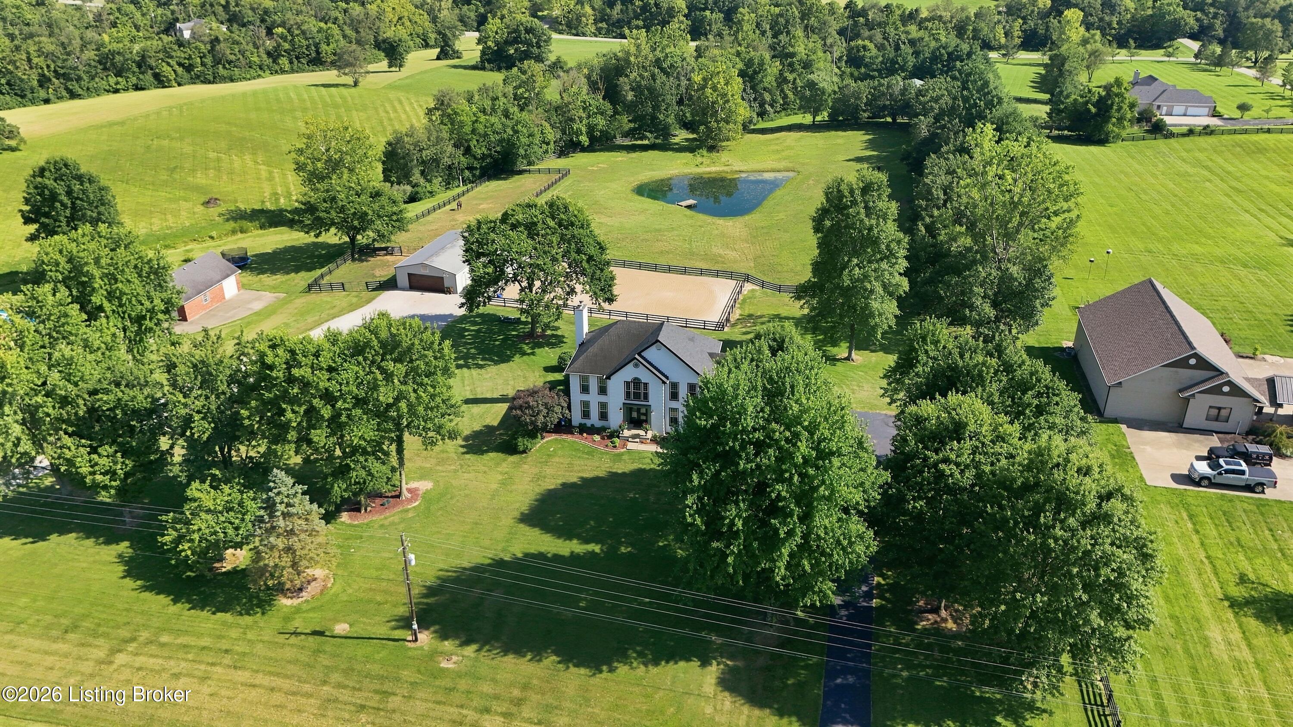
Enter an interest rate to see your estimated monthly payment.Exceptional Horse Property on 5 Acres in Oldham County! Offering an impressive combination of comfortable living and thoughtfully designed equestrian amenities, this beautiful 2-story brick home features a finished walkout basement, picturesque views and a move-in-ready interior with many updates! The main level offers new exterior doors, formal living and dining rooms, an updated kitchen with granite countertops, a center island, new stainless appliances, and a casual dining area that opens to the spacious and light-filled family room, which features a gas fireplace. The family room allows access to the deck, perfect for enjoying the peaceful views of this lovely farm. Upstairs, the spacious primary suite includes a versatile bonus room and two walk-in closets. The second floor also features three additional bedrooms, a full bath, and a conveniently located laundry room. The renovated walkout basement provides exceptional additional living space to include custom built-ins, a spacious family room with a fireplace, a full second kitchen equipped with new appliances, a renovated full bath and a bonus room ideal for guests, a home office, fitness room or hobby space. Equestrians will appreciate the extensive horse facilities. The 50' x 30' barn offers electric and water, four 12' x 10' stalls, a crosstie bay, enclosed tack room, a gated feed room and hay storage. A 100' x 60' arena features a board-fenced perimeter and TruTex footing. Additional amenities include a 24' x 10' run-in shed, 16' x 16' dry-lot layup pen and three four-board fenced paddocks—all lined with electric fencing. The larger paddock includes a stocked pond, while two additional paddocks provide flexibility for turnout and pasture management. Even the property access has been designed with horse owners in mind, offering dedicated parking with room for a gooseneck trailer and a widened driveway providing ample space to maneuver and turn a truck and trailer. With 5 acres, multiple fenced paddocks, riding arena, heated four-stall barn, stocked pond and extensive equestrian infrastructure, this distinctive Oldham County property offers a rare opportunity to enjoy your horses right at home—without sacrificing the space and amenities of a beautifully appointed residence. Enjoy farm living with in town conveniences just minutes away including grocery stores, Tractor Supply, Oldham County Country Club and Eagle Creek Golf Course! Call today to see for yourself all this special property has to offer!
| yesterday | Listing first seen on site | |
| yesterday | Listing updated with changes from the MLS® |

Listing information is provided by Participants of the APEX MLS. IDX information is provided exclusively for personal, non-commercial use, and may not be used for any purpose other than to identify prospective properties consumers may be interested in purchasing. Information is deemed reliable but not guaranteed. Copyright 2026, APEX MLS. All Rights Reserved.
Last checked: 2026-10-08 02:03 AM UTC
Did you know? You can invite friends and family to your search. They can join your search, rate and discuss listings with you.