
Save
Ask
Tour
Hide
$325,000
New Listing
1839 Sherwood AveLouisville, KY 40205
For Sale|Single Family Residence|Active
2
Beds
2
Total Baths
1
Full Bath
1
Partial Bath
1,632
SqFt
$199
/SqFt
1910
Built
Subdivision:
HIGHLANDS
County:
Jefferson
Call Now: (502) 208-5820
Is this the listing for you? We can help make it yours.
(502) 208-5820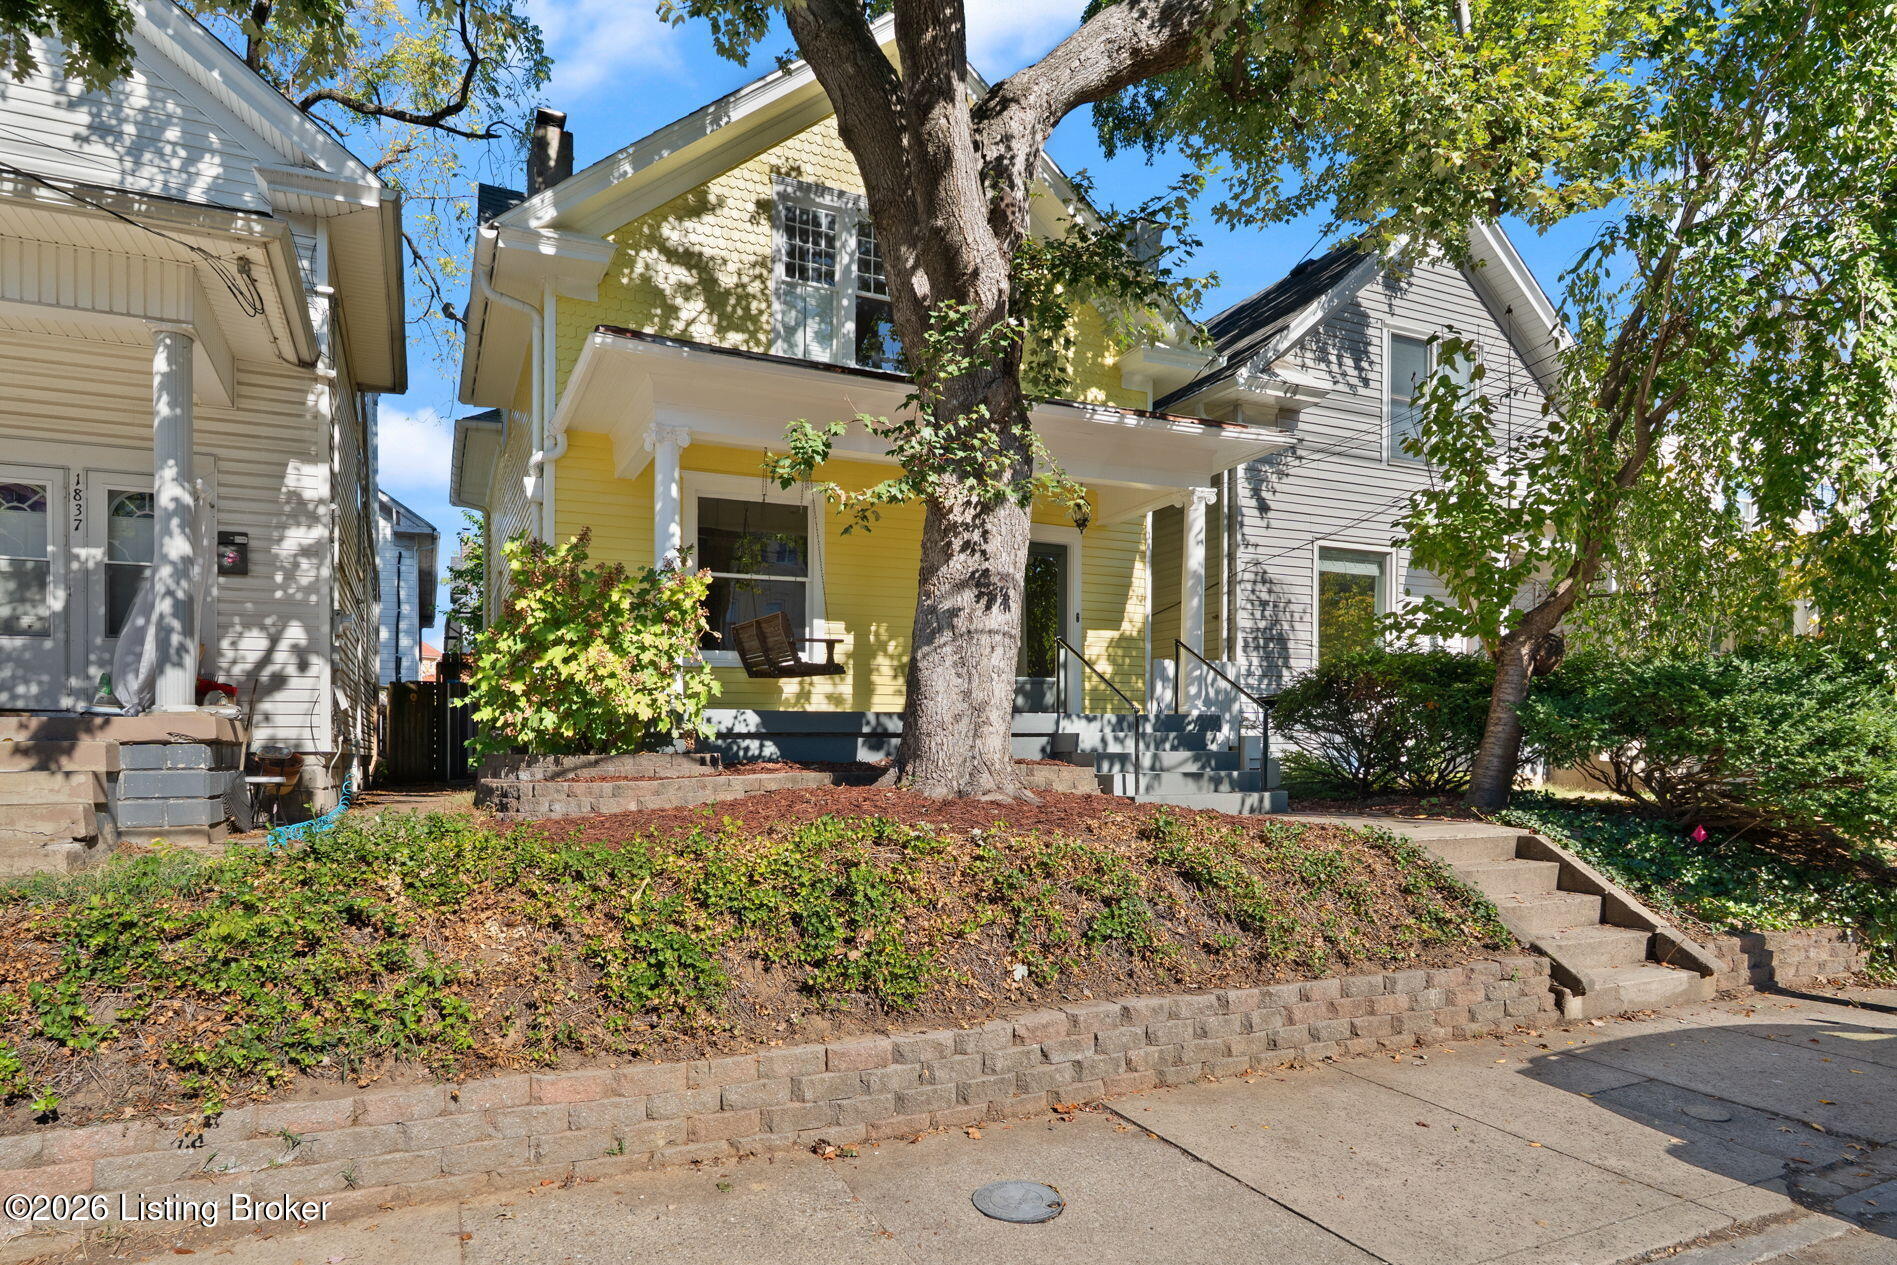
Save
Ask
Tour
Hide
Mortgage Calculator
Monthly Payment (Est.)
Enter an interest rate to see your estimated monthly payment.Calculator powered by Showcase IDX, a Constellation1 Company. Copyright ©2026 Information is deemed reliable but not guaranteed.
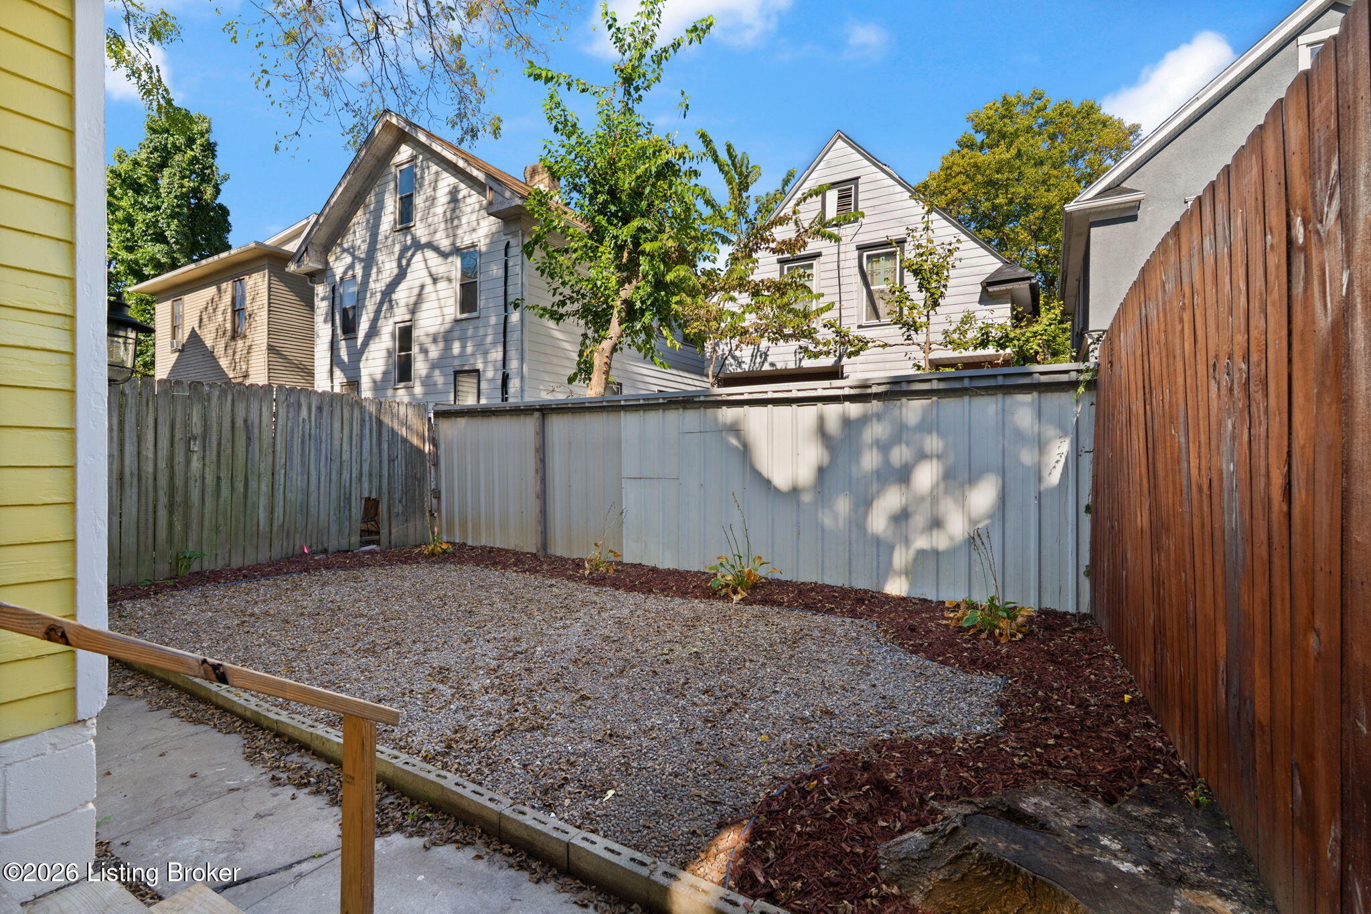
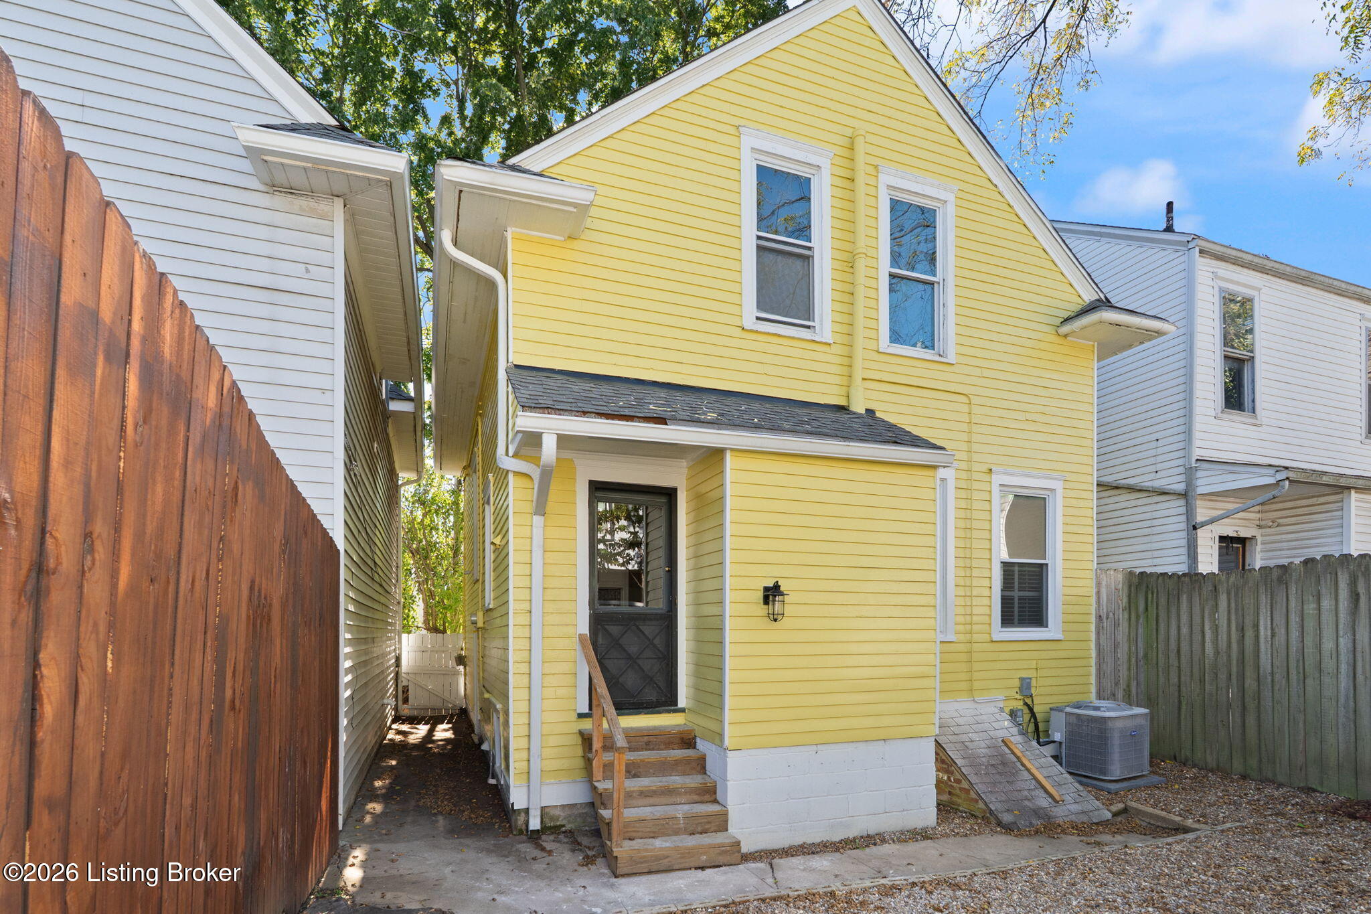
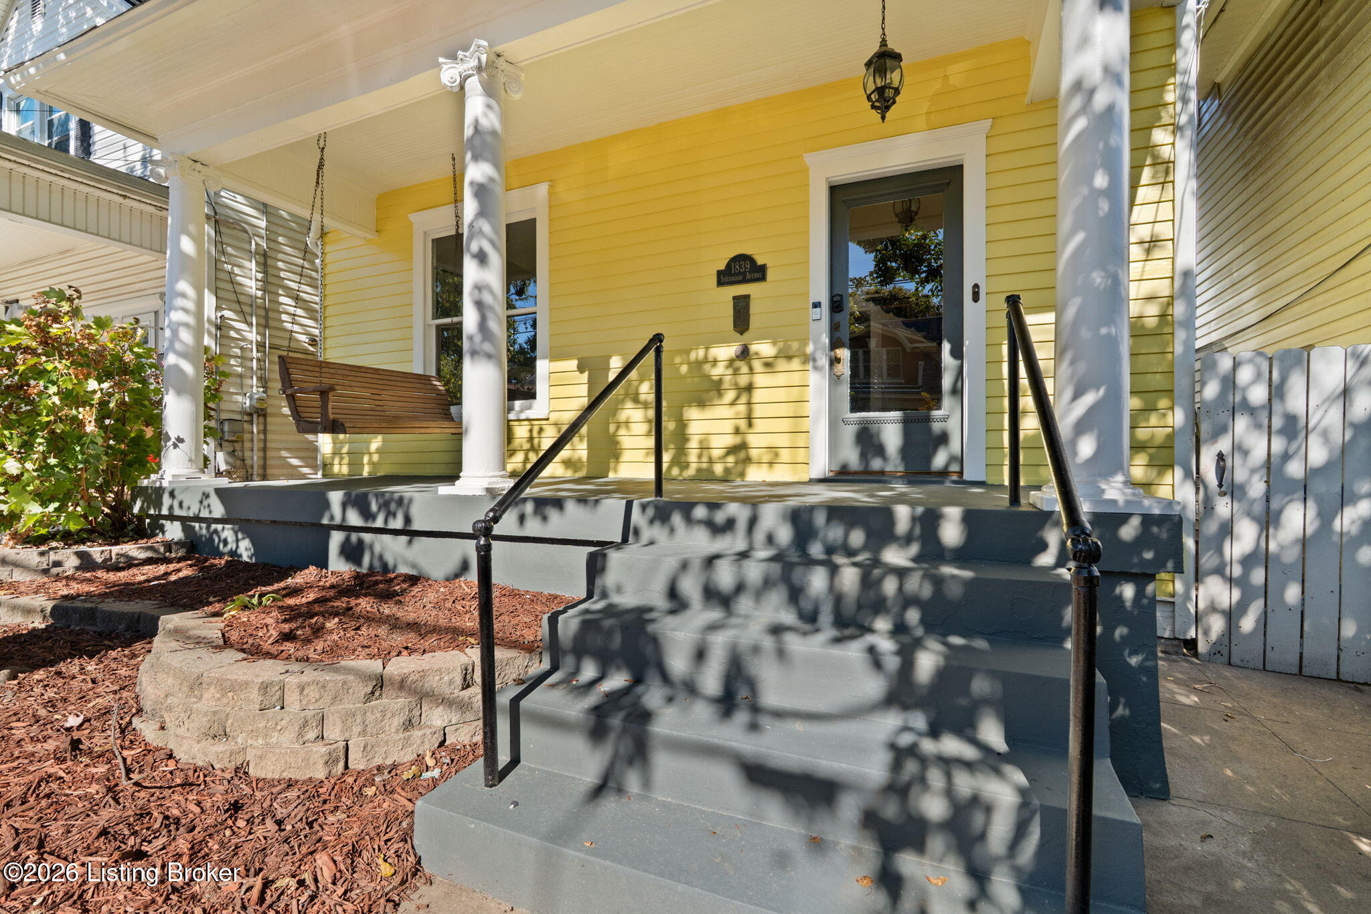
Welcome to 1839 Sherwood Ave, ideally situated in Louisville's highly desirable Deer Park neighborhood in the Highlands! This classic two-story home offers plenty of character, with hardwood flooring, beautiful moldings, and a welcoming covered front porch. The updated kitchen features new cabinetry, tiled flooring, a subway tile backsplash, and granite countertops. The traditional floor plan offers comfortable living spaces with the charm and character you expect from a Highlands home. An unfinished basement provides additional storage and possibilities. Just minutes from the restaurants, shops, parks, and entertainment that make the Highlands such a popular place to call home. Seller is a licensed broker in Indiana and Kentucky.
Save
Ask
Tour
Hide
Listing Snapshot
Price
$325,000
Days On Site
0 Days
Bedrooms
2
Inside Area (SqFt)
1,632 sqft
Total Baths
2
Full Baths
1
Partial Baths
1
Lot Size
0.05 Acres
Year Built
1910
MLS® Number
1731030
Status
Active
Property Tax
N/A
HOA/Condo/Coop Fees
N/A
Sq Ft Source
Other
Friends & Family
Recent Activity
| 9 hours ago | Listing first seen on site | |
| 9 hours ago | Listing updated with changes from the MLS® |
General Features
Acres
0.05
Parking
On Street
Property Sub Type
Single Family Residence
Sewer
Public Sewer
SqFt Above
1632
SqFt Total
1632
Style
Traditional
Utilities
Natural Gas AvailableElectricity Connected
Water Source
Public
Interior Features
Basement
Unfinished
Cooling
Central Air
Fireplace
Yes
Fireplaces
1
Heating
Forced AirNatural Gas
Bedroom
Level - Second
Dining Area
Level - First
Full Bathroom
Level - Second
Half Bathroom
Level - First
Kitchen
Level - First
Living Room
Level - First
Primary Bedroom
Level - Second
Save
Ask
Tour
Hide
Exterior Features
Construction Details
Frame
Fencing
Privacy
Patio And Porch
Porch
Roof
Shingle
Community Features
MLS Area
02-Butchertwn/Hghlnds/Germantwn
School District
Jefferson
Schools
School District
Jefferson
Elementary School
Unknown
Middle School
Unknown
High School
Unknown
Listing courtesy of Tina Browning of GreenTree Real Estate Services

Listing information is provided by Participants of the APEX MLS. IDX information is provided exclusively for personal, non-commercial use, and may not be used for any purpose other than to identify prospective properties consumers may be interested in purchasing. Information is deemed reliable but not guaranteed. Copyright 2026, APEX MLS. All Rights Reserved.
Last checked: 2026-10-06 11:41 PM UTC
Listing information is provided by Participants of the APEX MLS. IDX information is provided exclusively for personal, non-commercial use, and may not be used for any purpose other than to identify prospective properties consumers may be interested in purchasing. Information is deemed reliable but not guaranteed. Copyright 2026, APEX MLS. All Rights Reserved.
Last checked: 2026-10-06 11:41 PM UTC
Neighborhood & Commute
Source: Walkscore
Disclosure: Community information and market data powered by Constellation Data Labs. Information is deemed reliable but not guaranteed.
Save
Ask
Tour
Hide
Did you know? You can invite friends and family to your search. They can join your search, rate and discuss listings with you.