
Save
Ask
Tour
Hide
$419,900
New Listing
3 Autumn Hill CtProspect, KY 40059
For Sale|Single Family Residence|Active
4
Beds
3
Total Baths
2
Full Baths
1
Partial Bath
2,822
SqFt
$149
/SqFt
1984
Built
Subdivision:
HUNTING CREEK
County:
Jefferson
Call Now: (502) 208-5820
Is this the listing for you? We can help make it yours.
(502) 208-5820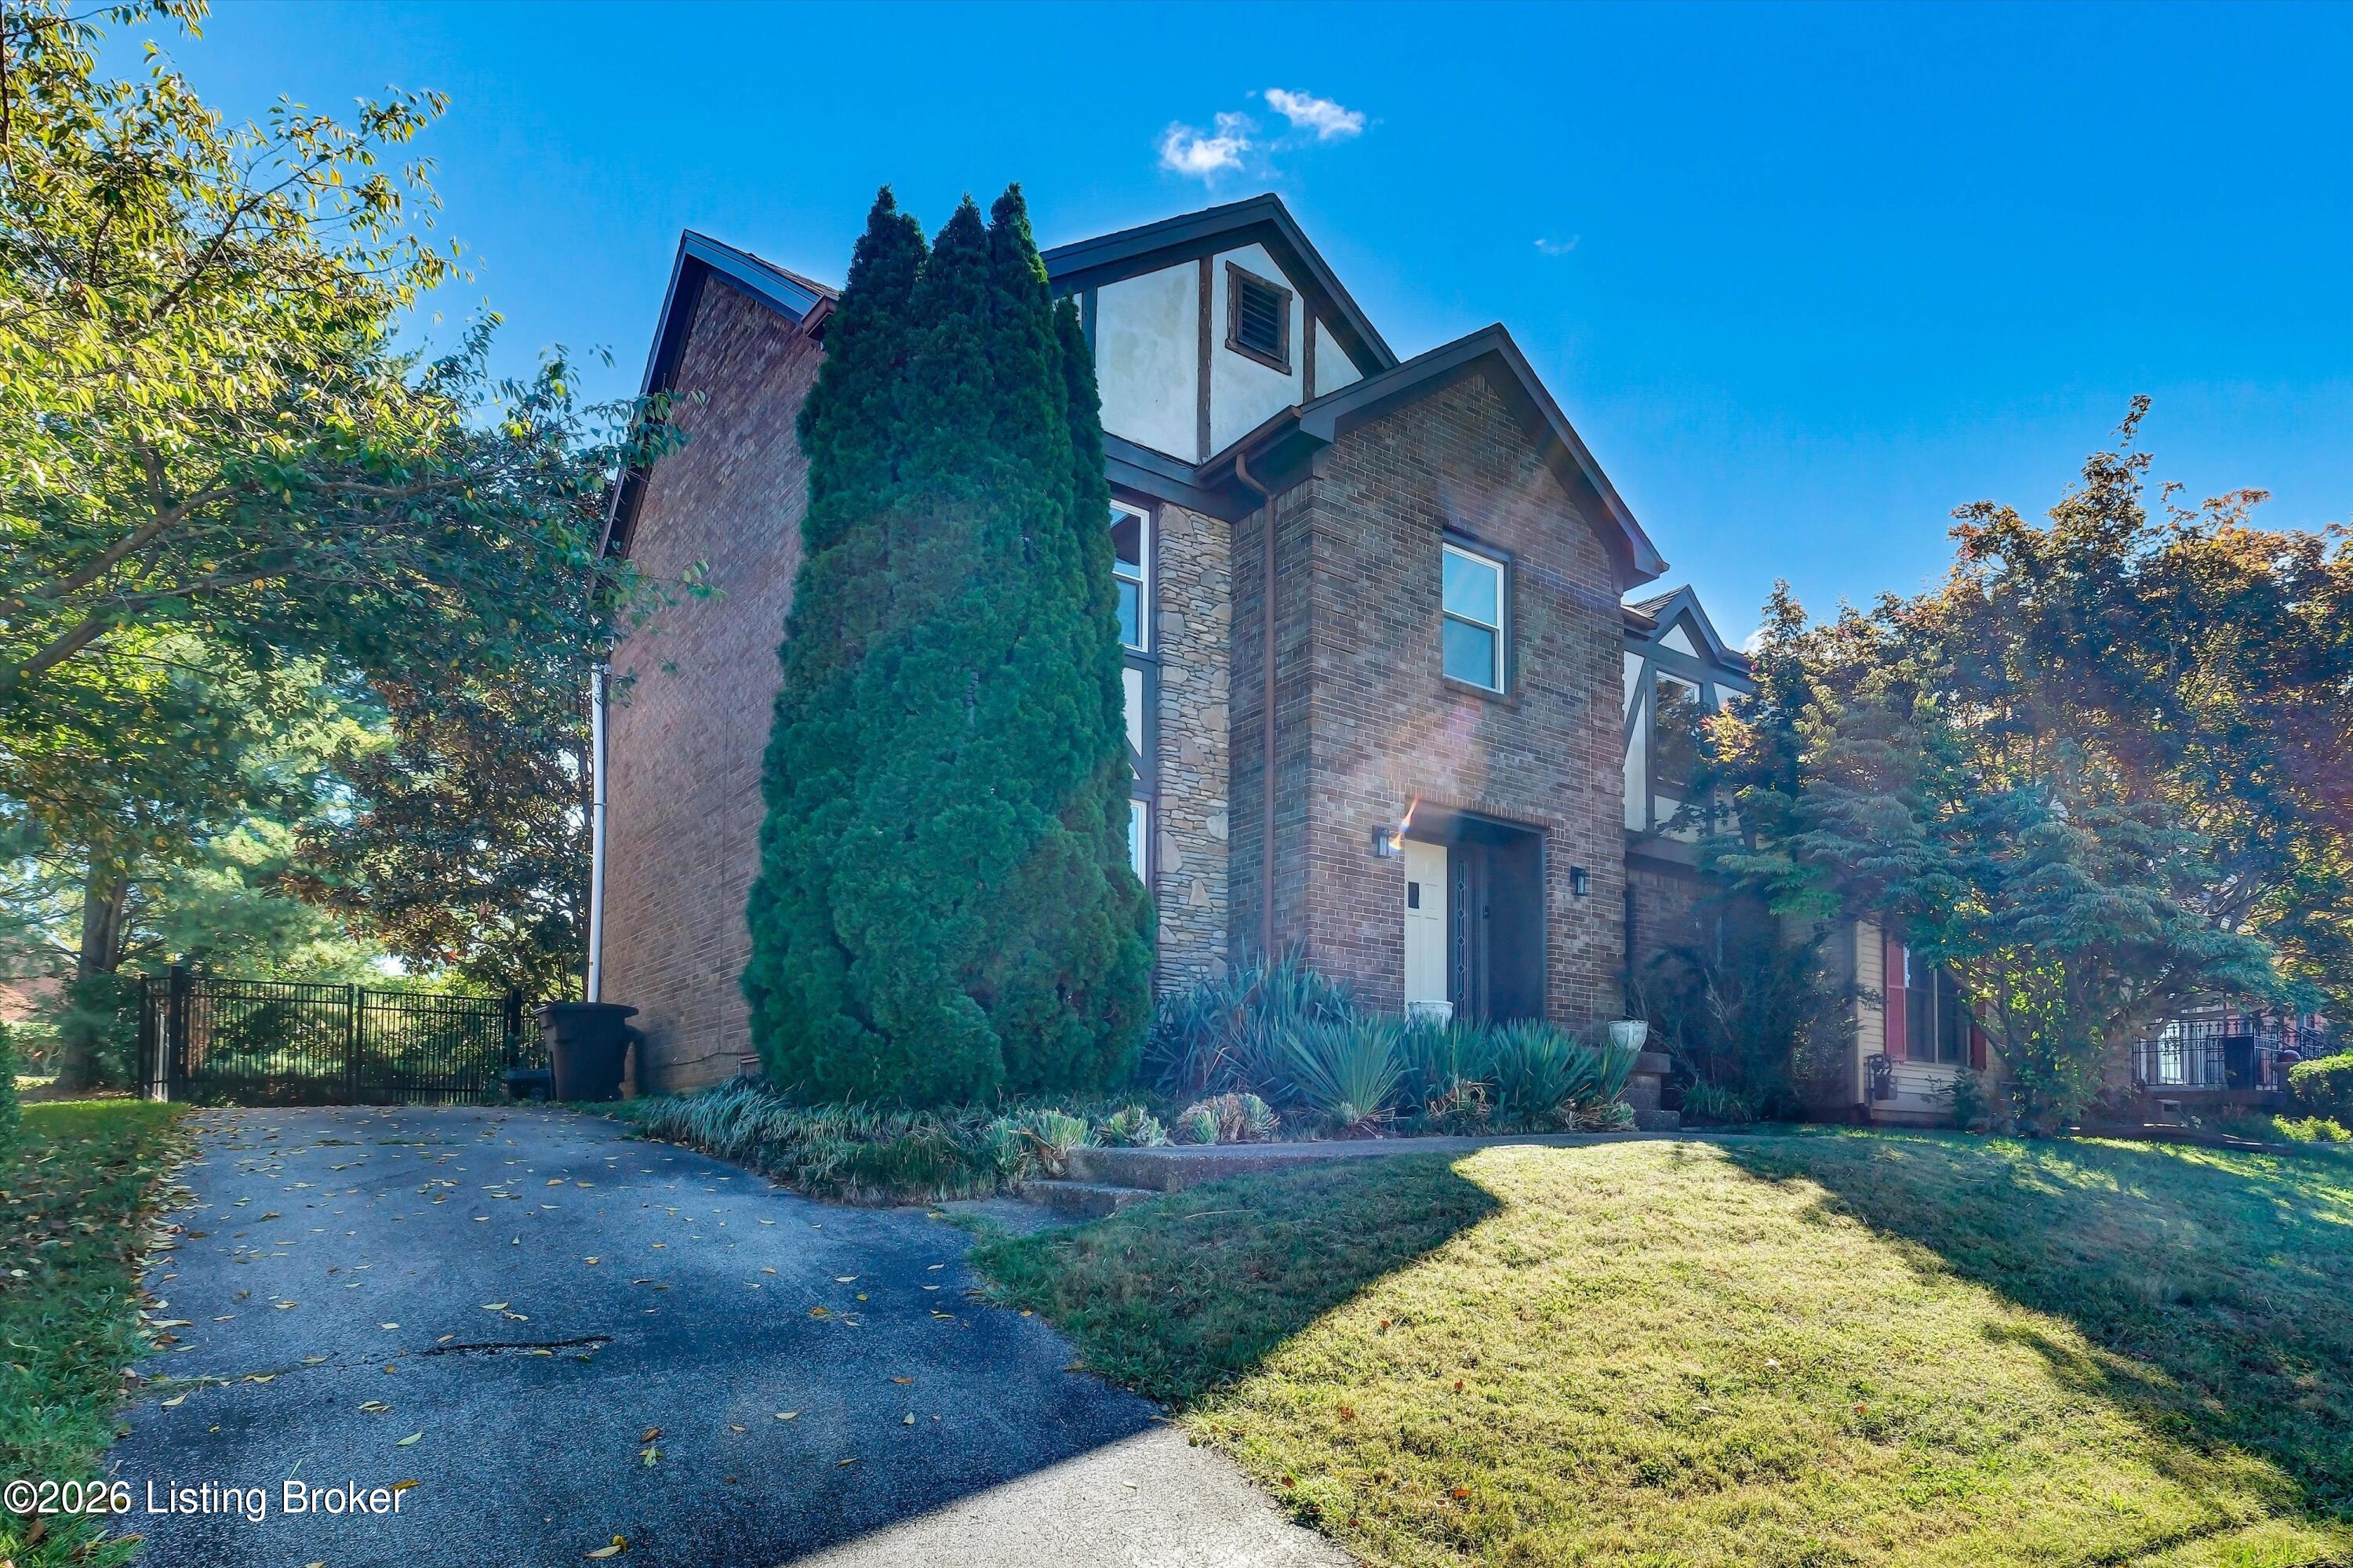
Save
Ask
Tour
Hide
Mortgage Calculator
Monthly Payment (Est.)
Enter an interest rate to see your estimated monthly payment.Calculator powered by Showcase IDX, a Constellation1 Company. Copyright ©2026 Information is deemed reliable but not guaranteed.
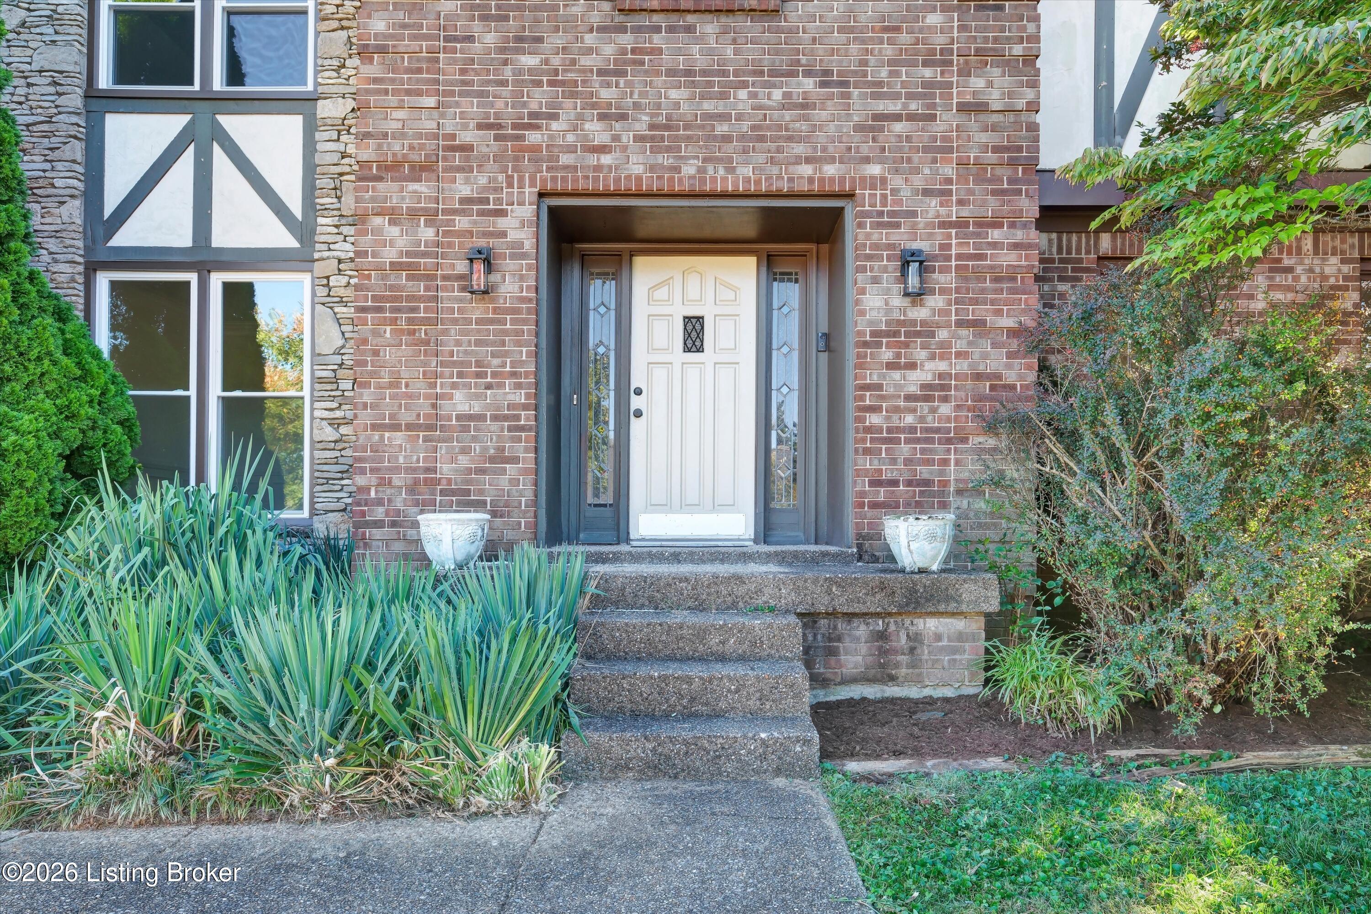
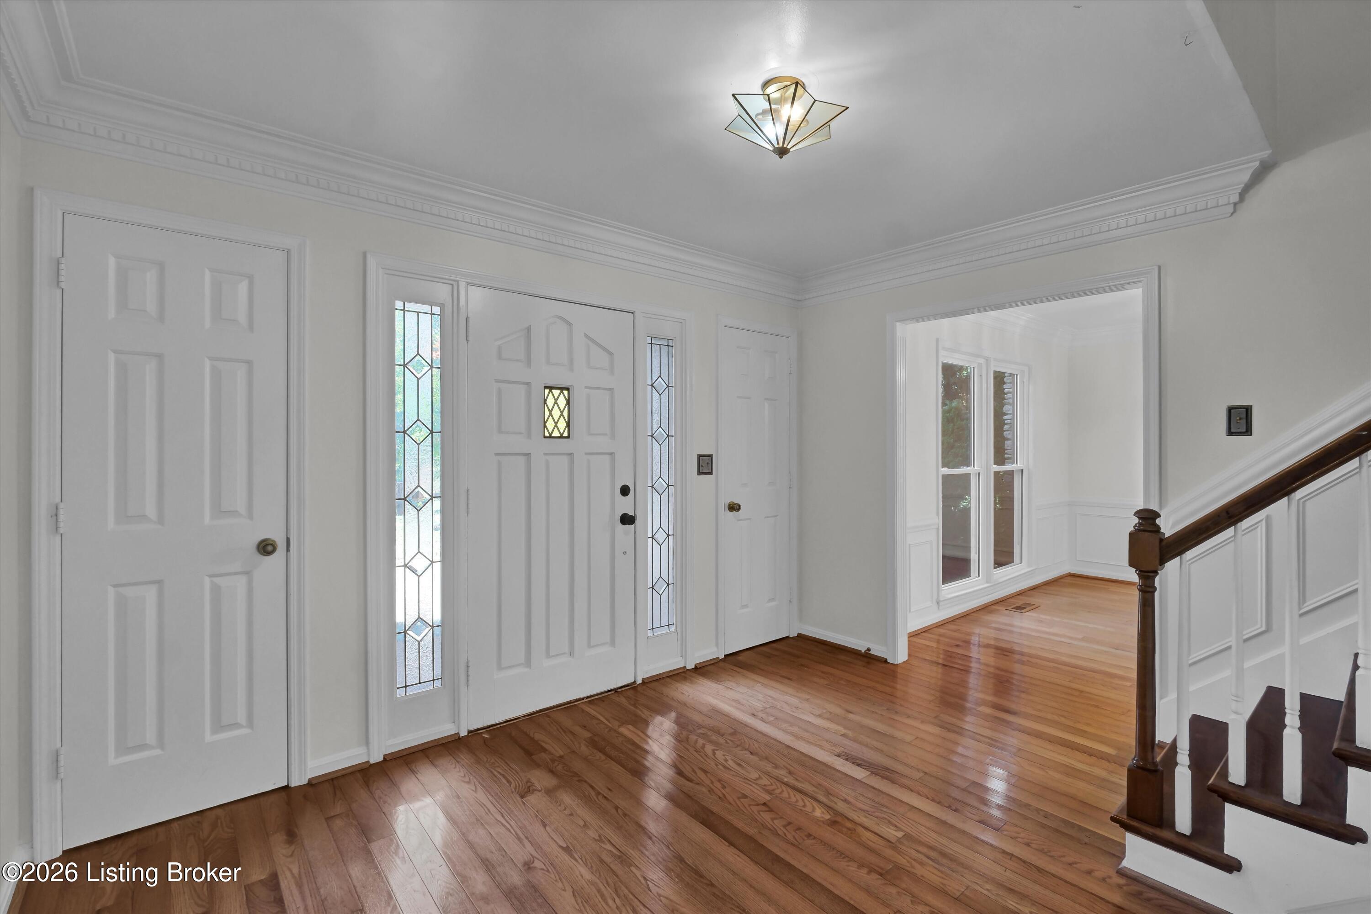
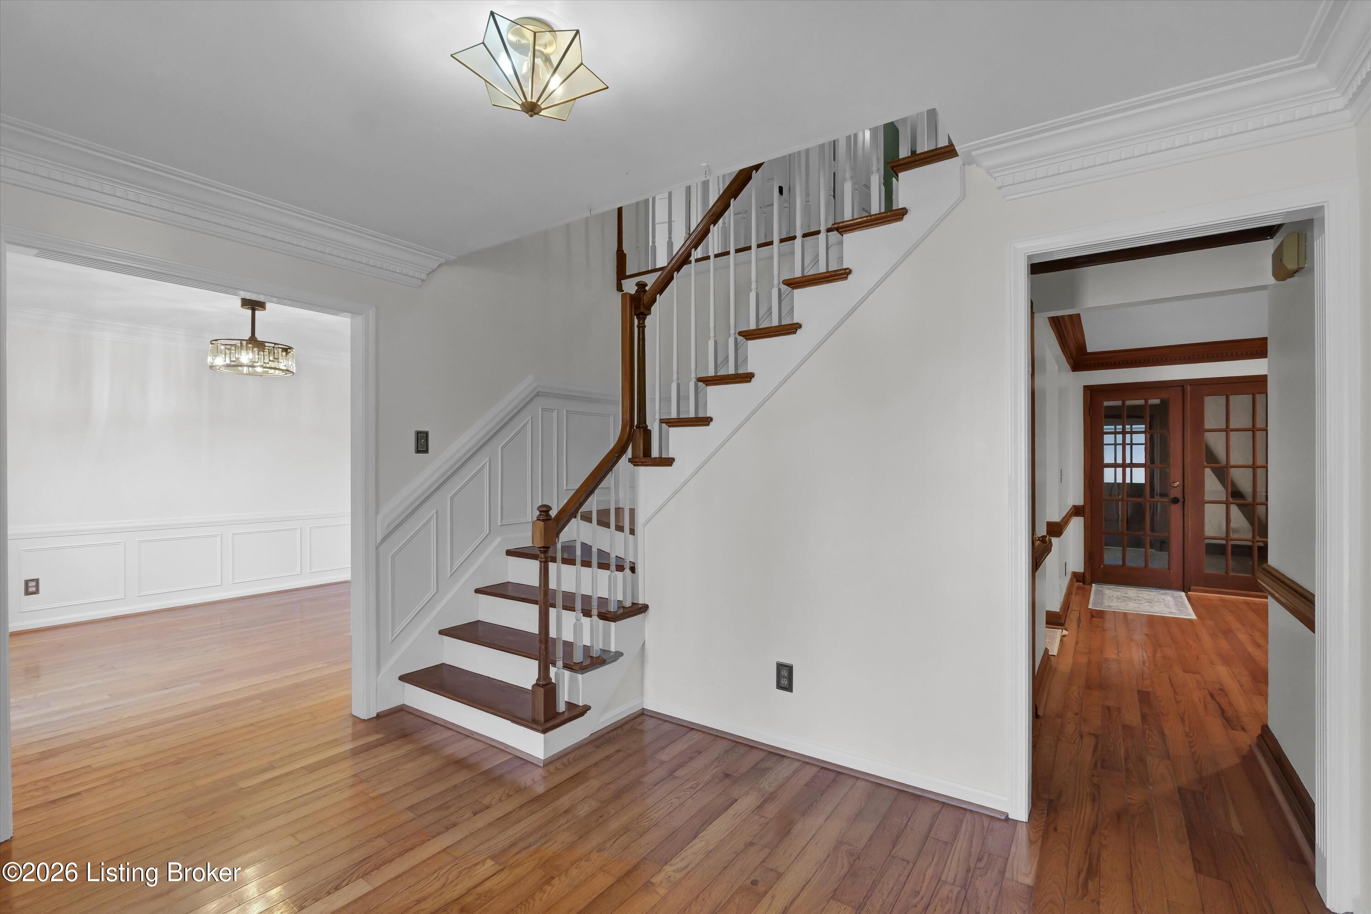
Welcome to this traditional 2-story home in the Autumn Hills Section of Hunting Creek Neighborhood. The main level offers an inviting foyer, formal living room, formal dining room, den with fireplace, eat-in kitchen with wet-bar, ½ bath and large mudroom. The second floor includes 4 bedrooms, 2 full bathrooms and the laundry room. The partially finished basement provides additional flexibility for a living area or bonus room ideal for a craft room, office, home gym, or a 5th bedroom (non-conforming). Enjoy peaceful views from the back deck. Located in a desirable golf course community with convenient access to nearby amenities, this home offers space and comfort.
Save
Ask
Tour
Hide
Listing Snapshot
Price
$419,900
Days On Site
0 Days
Bedrooms
4
Inside Area (SqFt)
2,822 sqft
Total Baths
3
Full Baths
2
Partial Baths
1
Lot Size
0.17 Acres
Year Built
1984
MLS® Number
1731028
Status
Active
Property Tax
N/A
HOA/Condo/Coop Fees
N/A
Sq Ft Source
Other
Friends & Family
Recent Activity
| 9 hours ago | Listing first seen on site | |
| 9 hours ago | Listing updated with changes from the MLS® |
General Features
Acres
0.17
Attached Garage
Yes
Garage
Yes
Garage Spaces
2
Parking
Off StreetAttachedDriveway
Property Sub Type
Single Family Residence
Sewer
Public Sewer
SqFt Above
2272
SqFt Below
550
SqFt Total
2272
Style
Traditional
Utilities
Natural Gas AvailableElectricity Connected
Water Source
Public
Interior Features
Basement
Partially Finished
Cooling
Central Air
Fireplace
Yes
Fireplaces
1
Heating
ElectricForced AirNatural Gas
Bedroom
Level - Second
Den
Level - FirstDescription - Decorative Fireplace
Dining Room
Level - FirstDescription - Hardwood floors
Foyer
Level - FirstDescription - 2 coat closets
Full Bathroom
Level - Second
Kitchen
Level - FirstDescription - Eat-In kitchen
Laundry
Level - Second
Living Room
Level - Basement
Mud Room
Level - FirstDescription - Large mud room/storage
Primary Bathroom
Level - Second
Primary Bedroom
Level - Second
Save
Ask
Tour
Hide
Exterior Features
Construction Details
BrickStuccoStone VeneerFrame
Fencing
FencedOtherFull
Lot Features
On Golf CourseNear Golf Course
Other Structures
Garage(s)
Patio And Porch
Deck
Roof
Shingle
Community Features
MLS Area
09-Anchrg/Glnvw/Lyndn/Prospct
School District
Jefferson
Schools
School District
Jefferson
Elementary School
Unknown
Middle School
Unknown
High School
Unknown
Listing courtesy of Jennifer Fahling of Schuler Bauer Real Estate Services ERA Powered

Listing information is provided by Participants of the APEX MLS. IDX information is provided exclusively for personal, non-commercial use, and may not be used for any purpose other than to identify prospective properties consumers may be interested in purchasing. Information is deemed reliable but not guaranteed. Copyright 2026, APEX MLS. All Rights Reserved.
Last checked: 2026-10-06 11:35 PM UTC
Listing information is provided by Participants of the APEX MLS. IDX information is provided exclusively for personal, non-commercial use, and may not be used for any purpose other than to identify prospective properties consumers may be interested in purchasing. Information is deemed reliable but not guaranteed. Copyright 2026, APEX MLS. All Rights Reserved.
Last checked: 2026-10-06 11:35 PM UTC
Neighborhood & Commute
Source: Walkscore
Disclosure: Community information and market data powered by Constellation Data Labs. Information is deemed reliable but not guaranteed.
Save
Ask
Tour
Hide
Did you know? You can invite friends and family to your search. They can join your search, rate and discuss listings with you.