
Save
Ask
Tour
Hide
$250,000
New Listing
2521 Adrienne WayLouisville, KY 40216
For Sale|Single Family Residence|Active
3
Beds
1
Total Bath
1
Full Bath
1,000
SqFt
$250
/SqFt
1960
Built
Subdivision:
CORONET VILLAGE
County:
Jefferson
Call Now: (502) 208-5820
Is this the listing for you? We can help make it yours.
(502) 208-5820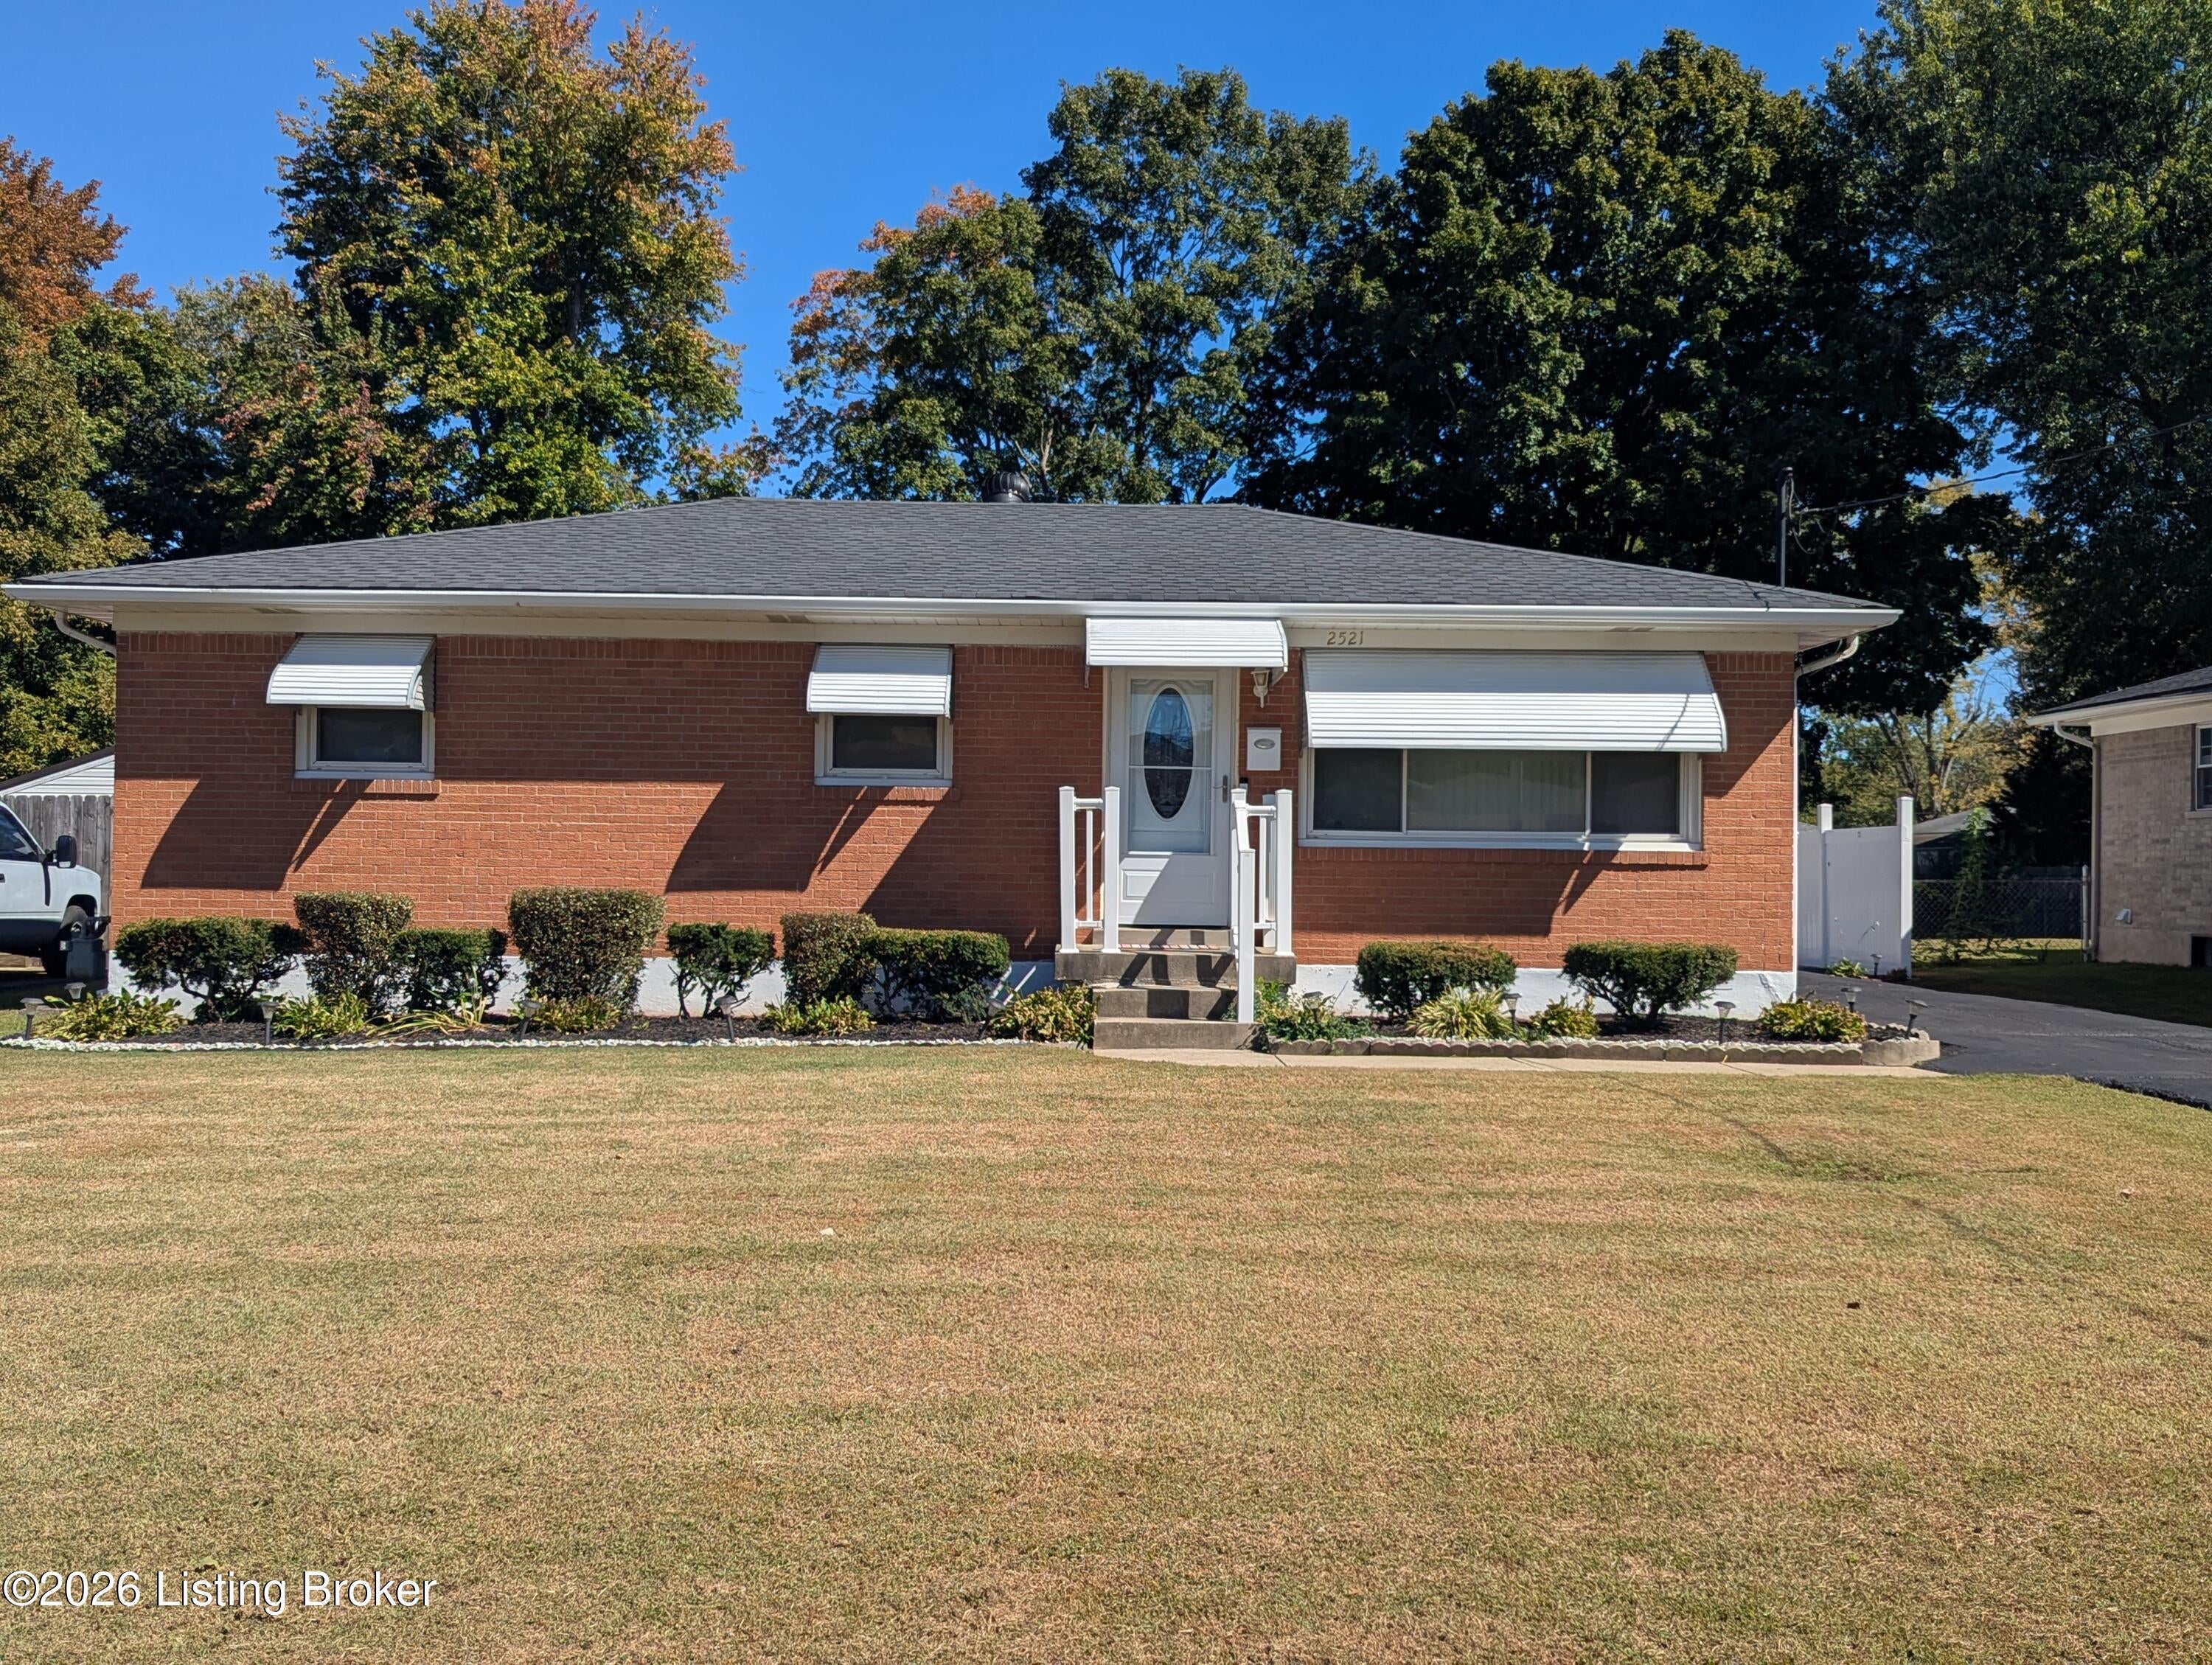
Save
Ask
Tour
Hide
Mortgage Calculator
Monthly Payment (Est.)
Enter an interest rate to see your estimated monthly payment.Calculator powered by Showcase IDX, a Constellation1 Company. Copyright ©2026 Information is deemed reliable but not guaranteed.
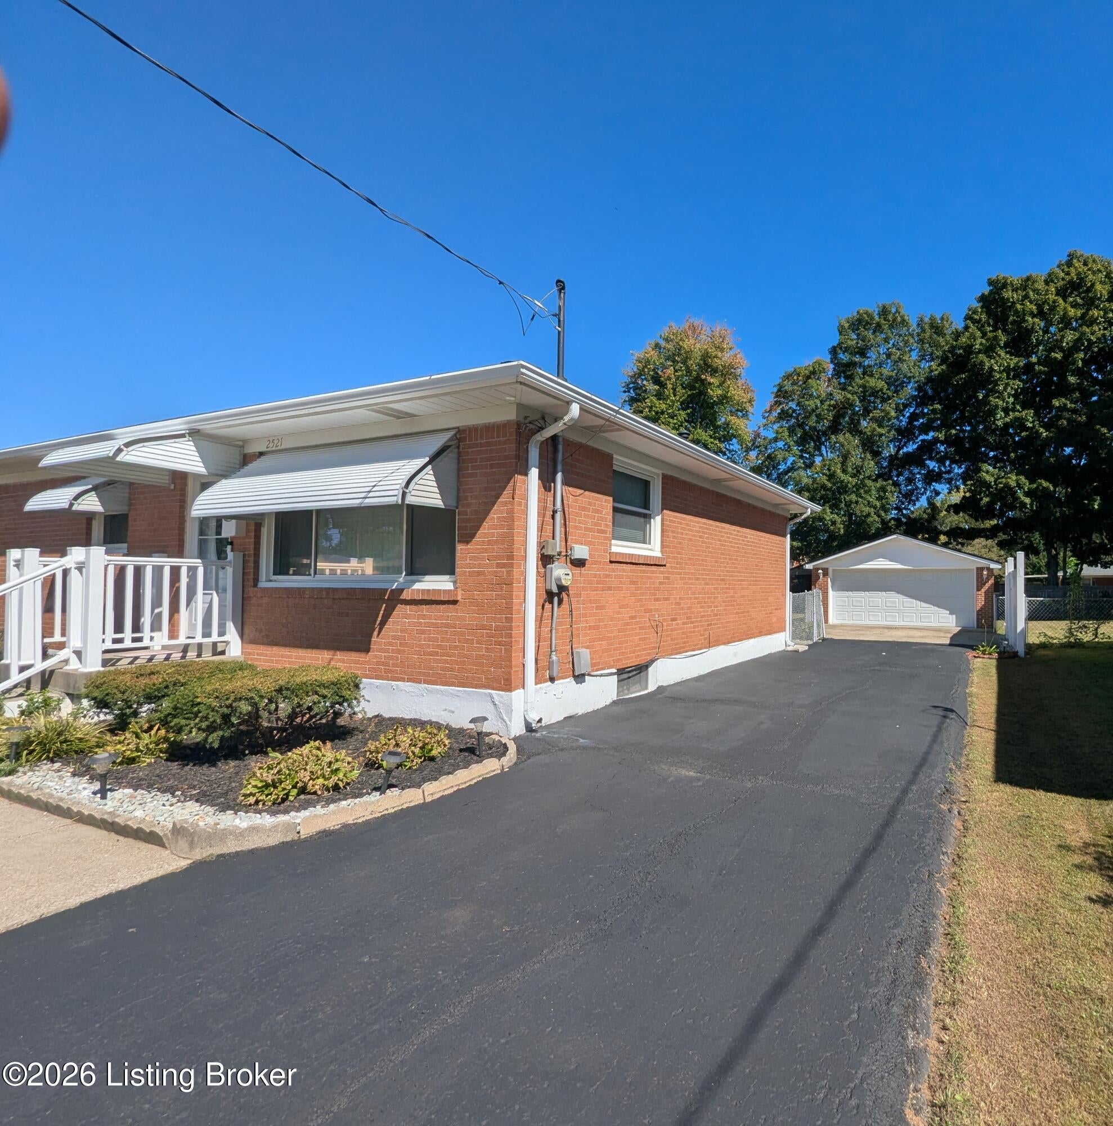
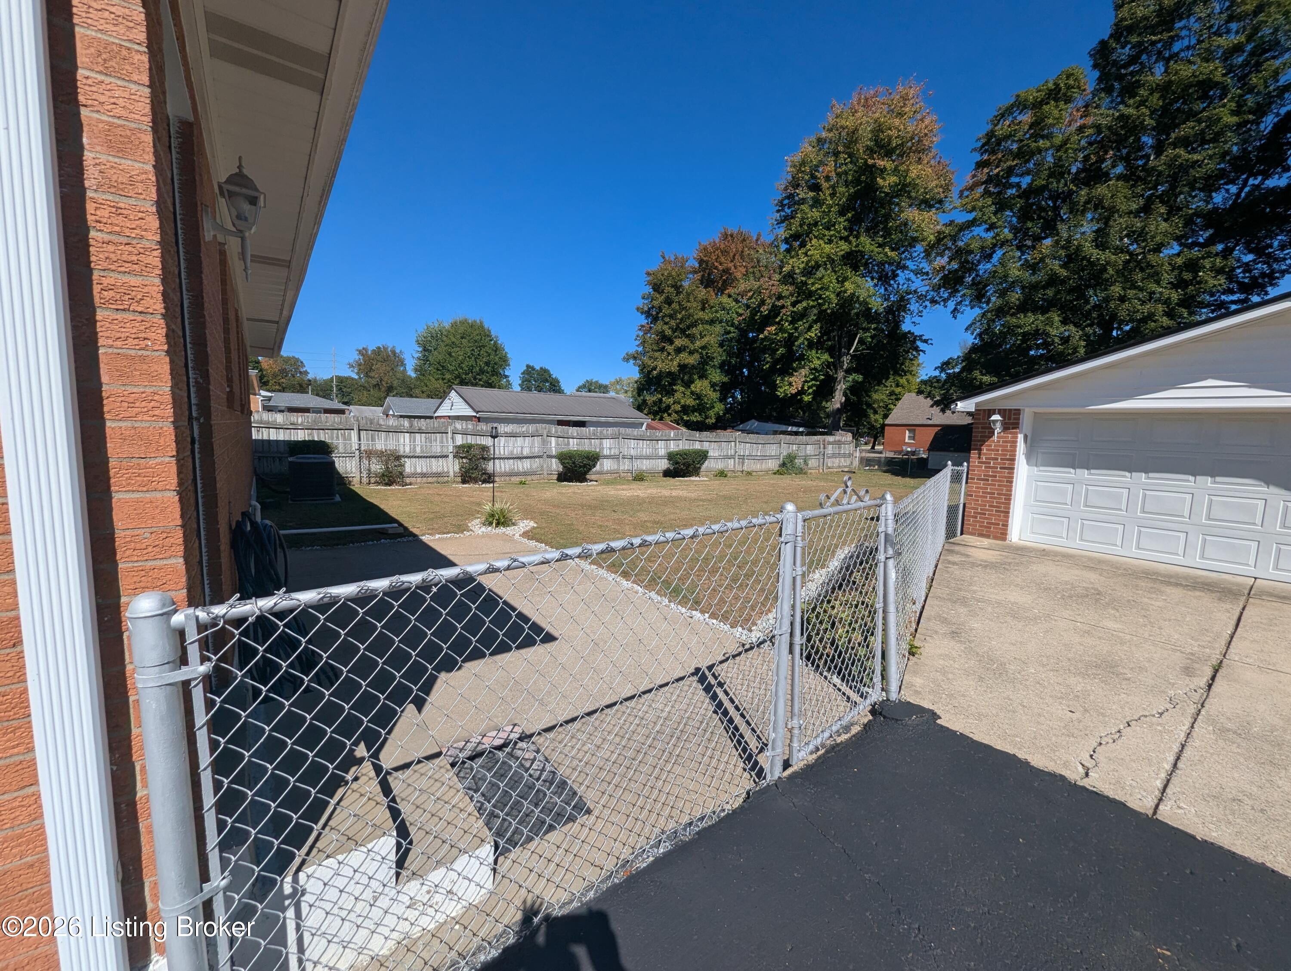
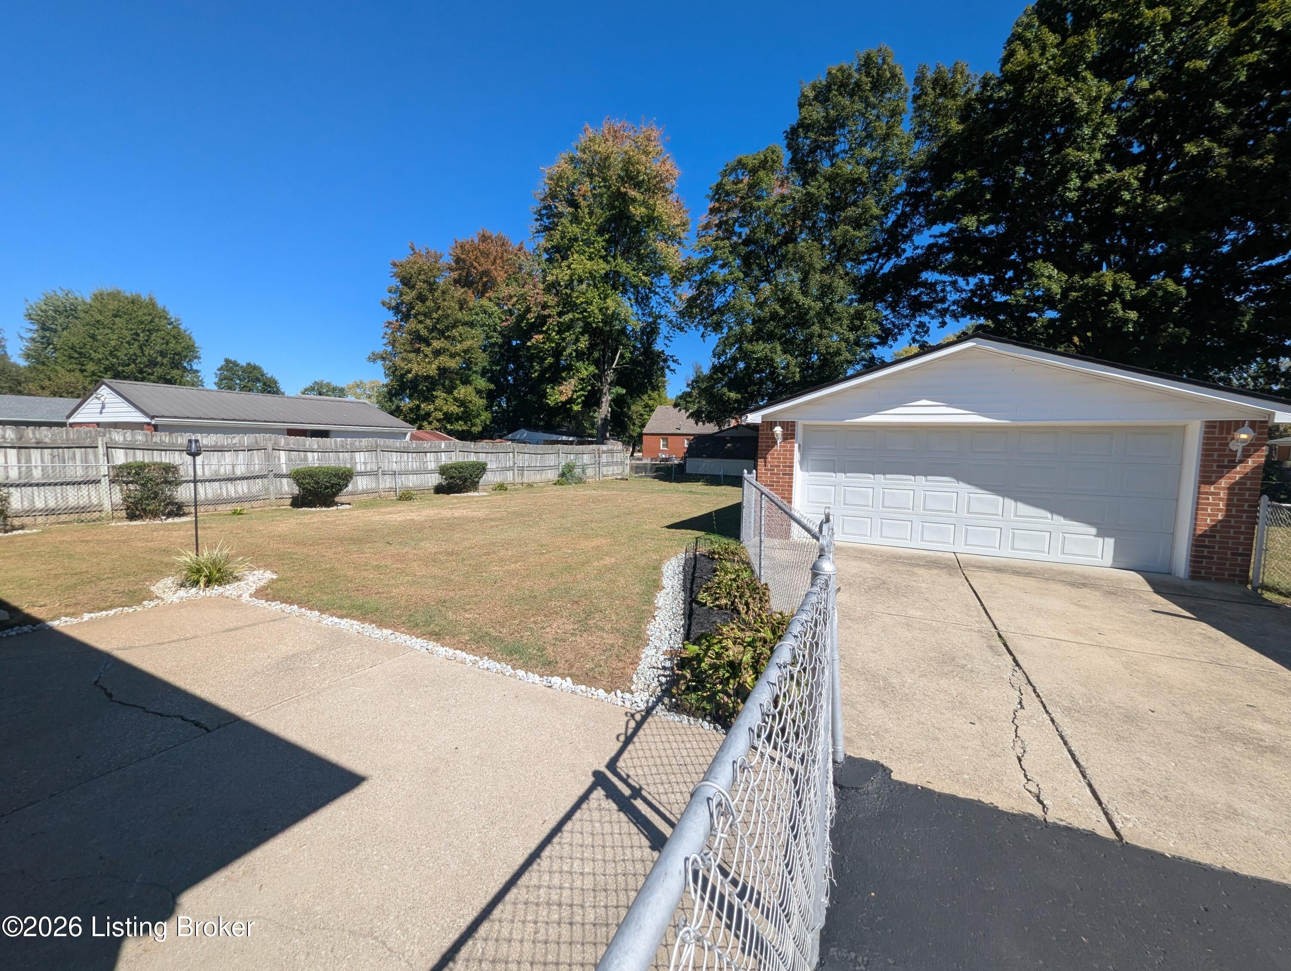
Beautifully maintained brick home with major updates and plenty of space! This 3-bedroom home offers the classic appeal of solid brick construction along with the features today's buyers are looking for. Enjoy peace of mind with a new roof installed in 2023 and a newer HVAC system installed in 2024. The property also features a full basement, attached 2-car garage, and recently repaved driveway, providing plenty of storage, parking, and functional living space. Schedule your showing today!
Save
Ask
Tour
Hide
Listing Snapshot
Price
$250,000
Days On Site
0 Days
Bedrooms
3
Inside Area (SqFt)
1,000 sqft
Total Baths
1
Full Baths
1
Partial Baths
N/A
Lot Size
0.21 Acres
Year Built
1960
MLS® Number
1731023
Status
Active
Property Tax
N/A
HOA/Condo/Coop Fees
N/A
Sq Ft Source
Other
Friends & Family
Recent Activity
| 10 hours ago | Listing first seen on site | |
| 10 hours ago | Listing updated with changes from the MLS® |
General Features
Acres
0.21
Garage
Yes
Garage Spaces
2
Parking
DetachedDriveway
Property Sub Type
Single Family Residence
Sewer
Public Sewer
SqFt Above
1000
SqFt Total
1000
Style
Ranch
Utilities
Natural Gas AvailableElectricity Connected
Water Source
Public
Interior Features
Basement
Partially Finished
Cooling
Central Air
Heating
ElectricForced AirNatural Gas
Bedroom
Level - First
Full Bathroom
Level - First
Great Room
Level - Basement
Kitchen
Level - First
Laundry
Level - BasementDescription - Laundry/Utility Room
Other
Level - BasementDescription - Storage room
Save
Ask
Tour
Hide
Exterior Features
Construction Details
Brick VeneerBrick
Fencing
Chain Link
Lot Features
Cleared
Patio And Porch
Porch
Roof
Shingle
Community Features
MLS Area
04-Pleasure Rdg/Valley Station/Shively
Listing courtesy of Laronzo Smiley of Schuler Bauer Real Estate Services ERA Powered

Listing information is provided by Participants of the APEX MLS. IDX information is provided exclusively for personal, non-commercial use, and may not be used for any purpose other than to identify prospective properties consumers may be interested in purchasing. Information is deemed reliable but not guaranteed. Copyright 2026, APEX MLS. All Rights Reserved.
Last checked: 2026-10-07 12:08 AM UTC
Listing information is provided by Participants of the APEX MLS. IDX information is provided exclusively for personal, non-commercial use, and may not be used for any purpose other than to identify prospective properties consumers may be interested in purchasing. Information is deemed reliable but not guaranteed. Copyright 2026, APEX MLS. All Rights Reserved.
Last checked: 2026-10-07 12:08 AM UTC
Neighborhood & Commute
Source: Walkscore
Disclosure: Community information and market data powered by Constellation Data Labs. Information is deemed reliable but not guaranteed.
Save
Ask
Tour
Hide
Did you know? You can invite friends and family to your search. They can join your search, rate and discuss listings with you.