
2224 Summit View CtLa Grange, KY 40031
Mortgage Calculator
Monthly Payment (Est.)
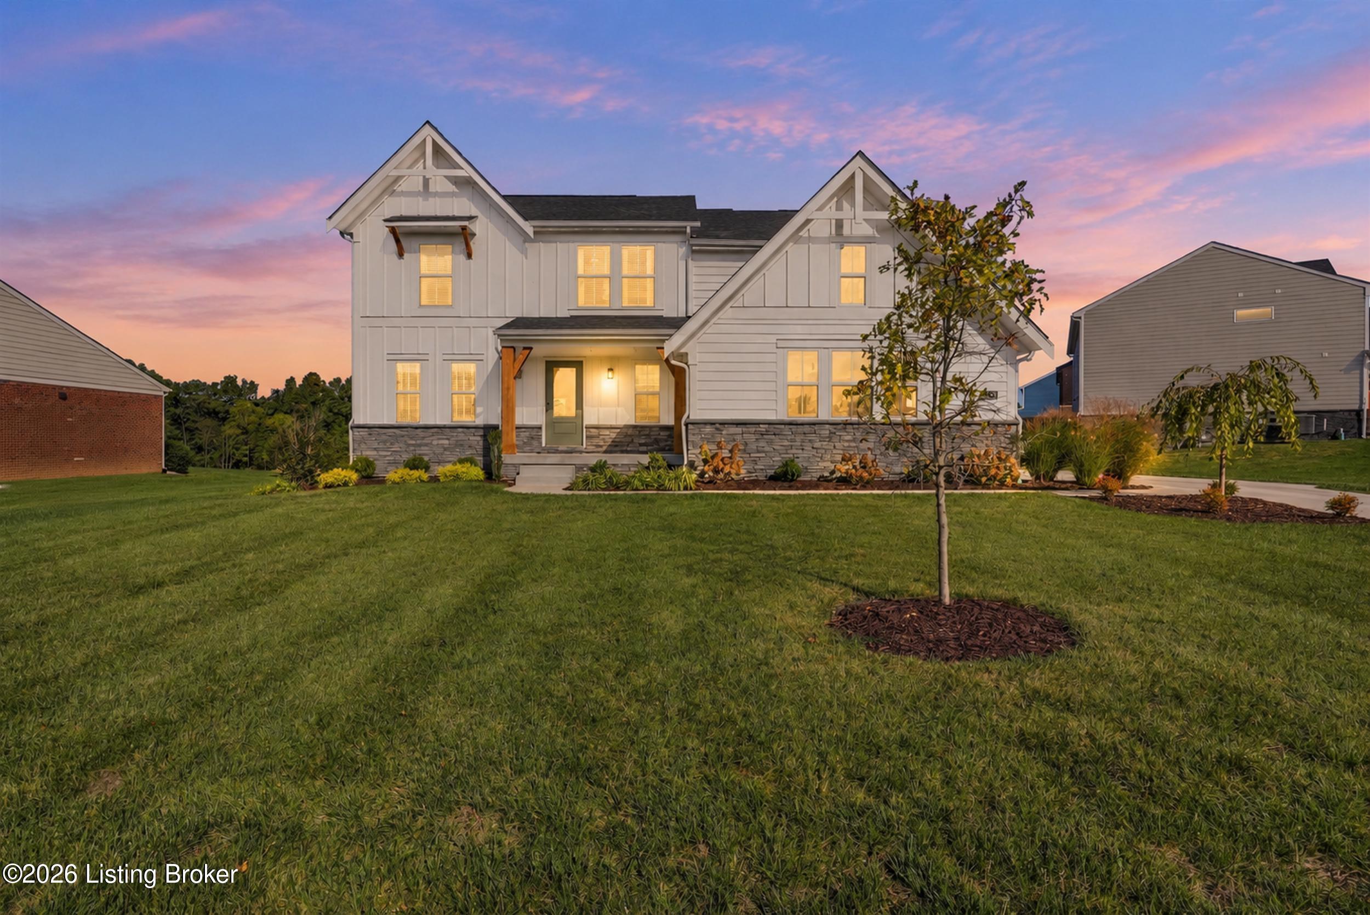
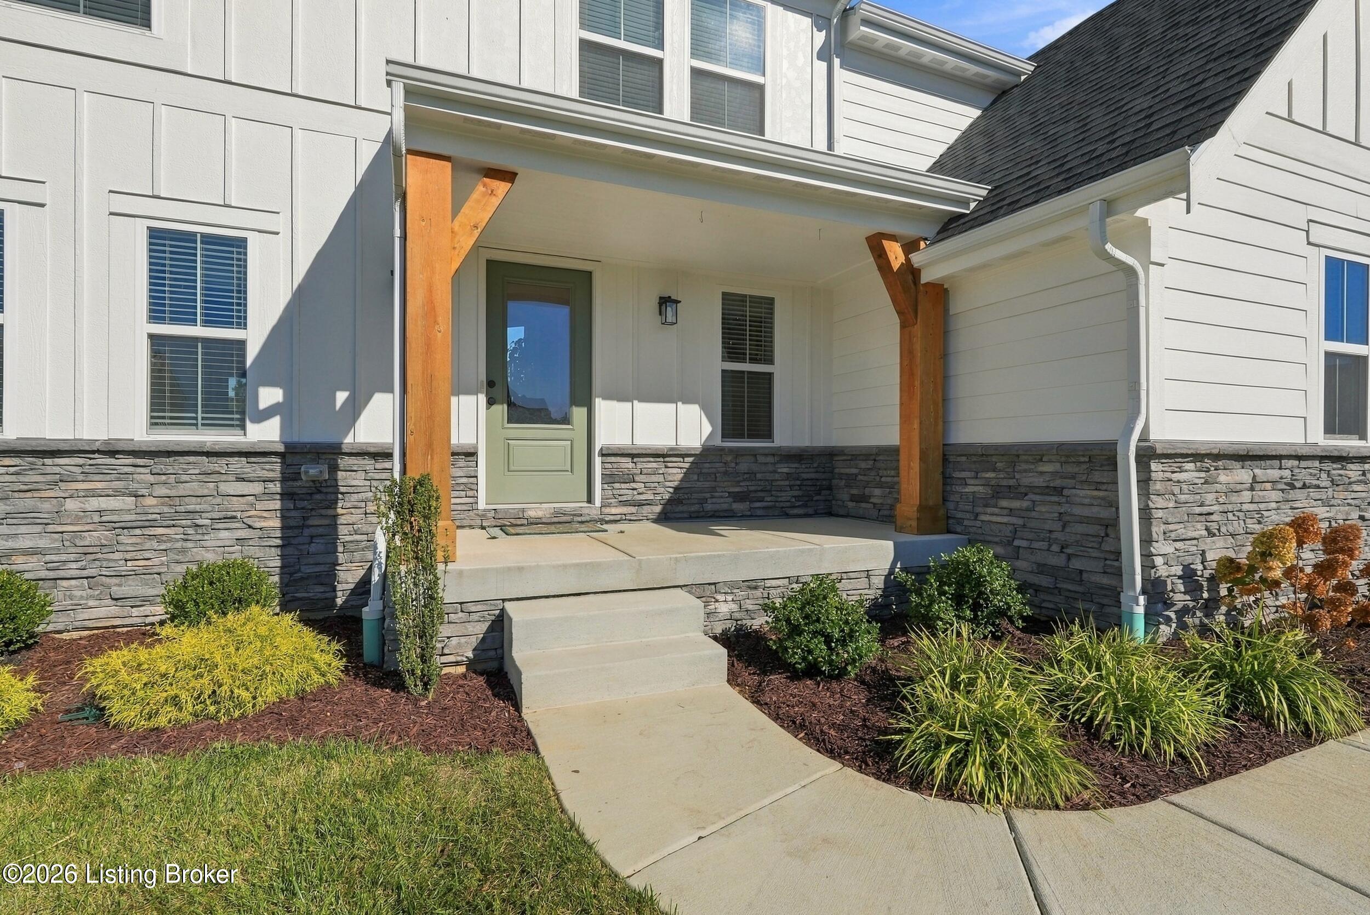
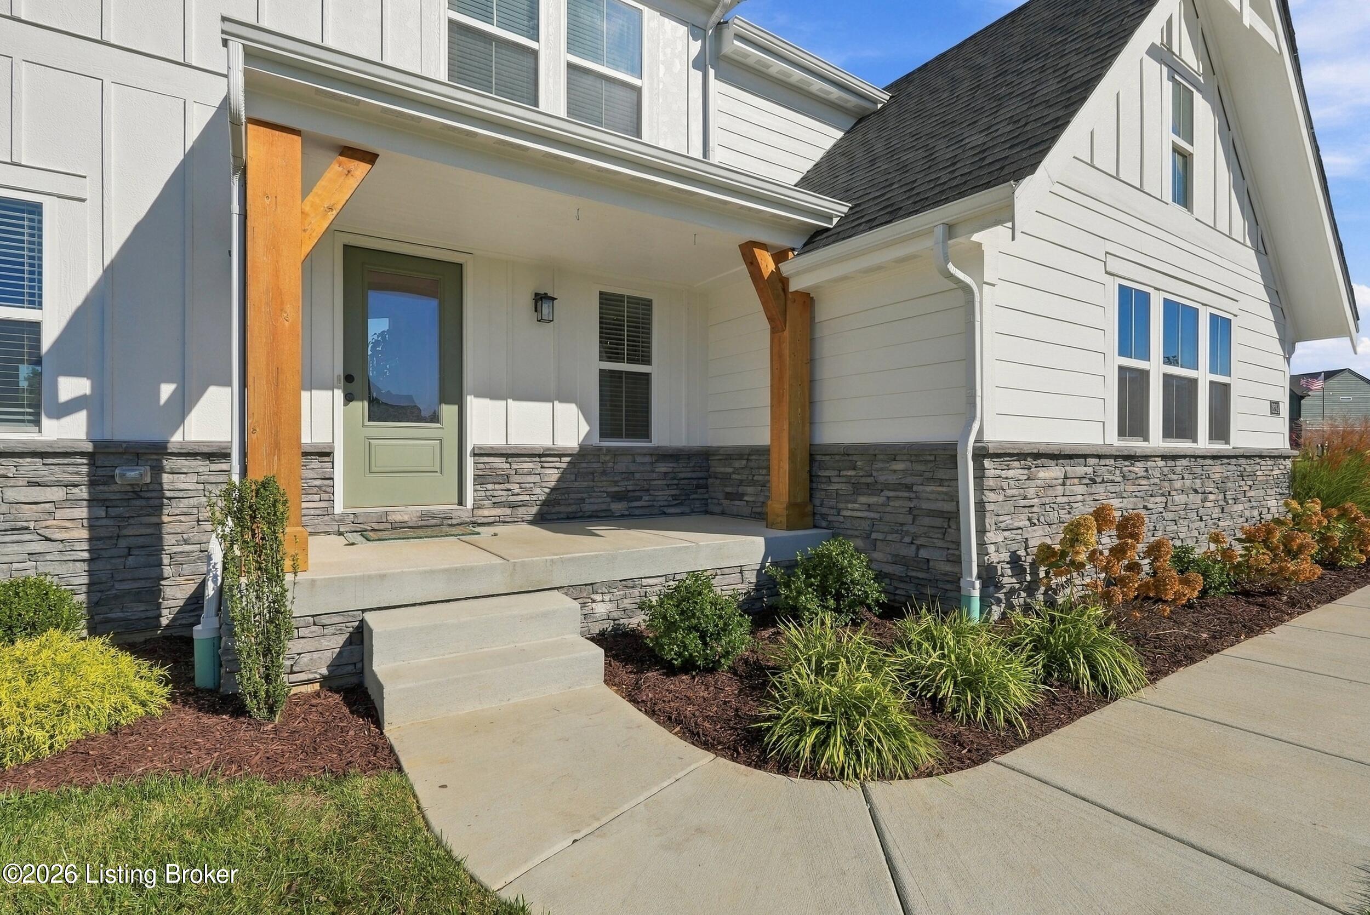
Enter an interest rate to see your estimated monthly payment.LOVE WHERE YOU LIVE — WELCOME TO SUMMIT PARKS IN LA GRANGE, KENTUCKY! Discover modern comfort and thoughtful design in this stunning only 1 year old new-construction Fischer Homes Avery plan, ideally located in the desirable Summit Parks community. With multiple levels of beautifully finished living space, this home offers the flexibility, style and functionality today's buyers are looking for. At the center of the home, the spacious island kitchen features quartz countertops, abundant cabinetry, stainless steel appliances and a convenient pantry. Open to the dramatic two-story family room, complete with an electric fireplace, the kitchen flows seamlessly into a bright morning room with walk-out access to the back deck. Whether you're enjoying a quiet morning coffee or hosting family and friends, this inviting space is designed for everyday living and effortless entertaining. A private step-down recreation room provides valuable additional living space and can easily be tailored to your needs as a media room, playroom, home office or second lounge. The walk-out basement offers even more potential, including a full-bath rough-in for future customization and added value. Upstairs, the private owner's suite creates a peaceful retreat with an attached bath featuring dual vanity sinks, a walk-in shower, private commode and oversized walk-in closet. A conveniently located laundry room adds ease to daily routines, while three additional bedrooms and a hall bath provide comfortable space for family, guests or flexible living arrangements. An attached two-car garage offers everyday convenience, storage and protection from the elements. From its impressive two-story gathering spaces to its versatile lower-level options, this home delivers the space and adaptability to grow with you. Located in La Grange, Summit Parks places you close to historic Main Street, local restaurants, farmers markets, community events, parks, rolling countryside and the welcoming small-town lifestyle that makes Oldham County such a special place to call home. La Grange is also known for its one-of-a-kind railroad experience, with trains traveling directly through the heart of downtown. Throughout the year, the community comes alive with festivals, outdoor concerts, Rail Fest, Oldham County Day, seasonal celebrations, Harvest on the Rails and the beloved Light Up La Grange holiday tradition. For those who appreciate the outdoors, Oldham County offers beautiful parks, trails, scenic drives, equestrian experiences and the peaceful beauty of Kentucky's countryside. It is a place where you can enjoy a morning coffee overlooking the rolling hills, spend an afternoon exploring local farms, and still be home in time for dinner in Louisville. This is more than an address. It's a lifestyle. A lifestyle where neighbors become friends, traditions are celebrated, local businesses are supported, and the beauty of Kentucky is part of everyday life. La Grange offers the best of both worlds—an elevated country lifestyle with the convenience and accessibility of the Louisville metro area. Come discover a home designed for the way you live—and a community you'll be proud to call home.
| 11 hours ago | Listing first seen on site | |
| 11 hours ago | Listing updated with changes from the MLS® |

Listing information is provided by Participants of the APEX MLS. IDX information is provided exclusively for personal, non-commercial use, and may not be used for any purpose other than to identify prospective properties consumers may be interested in purchasing. Information is deemed reliable but not guaranteed. Copyright 2026, APEX MLS. All Rights Reserved.
Last checked: 2026-10-07 12:58 AM UTC