
1902 Wesley AveLouisville, KY 40220
Mortgage Calculator
Monthly Payment (Est.)
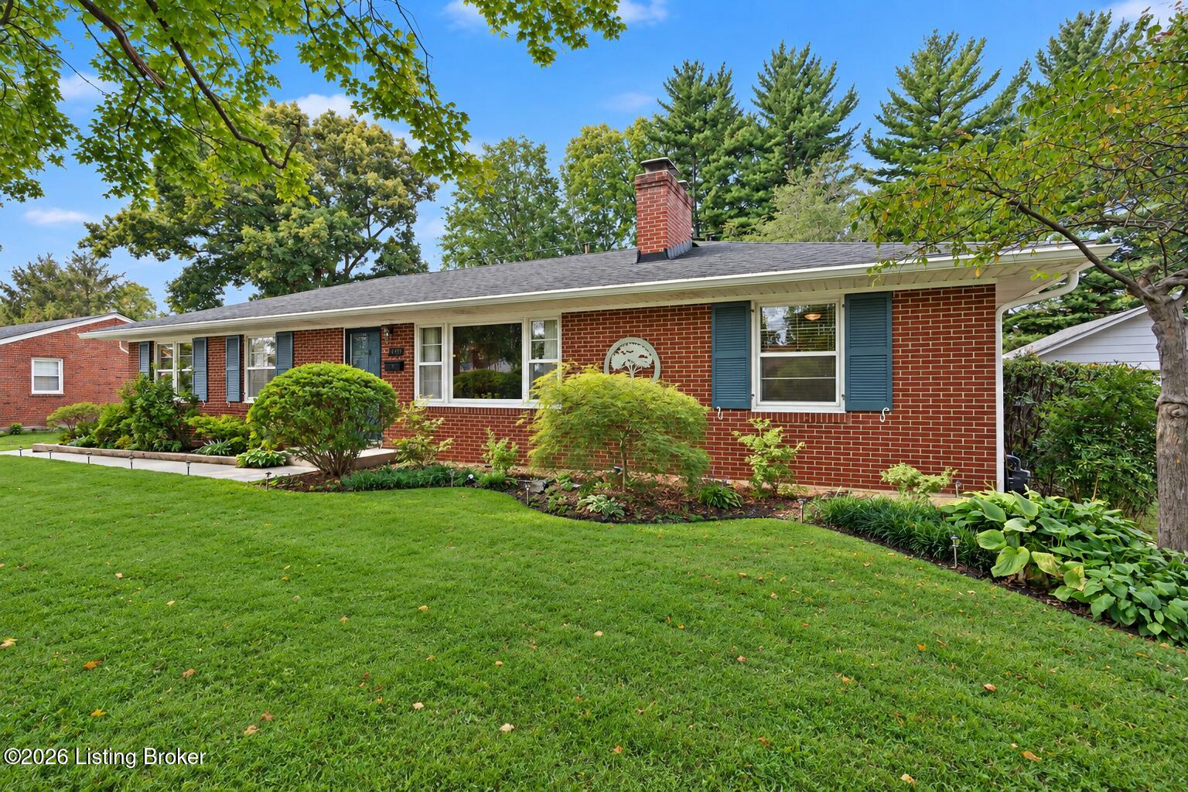
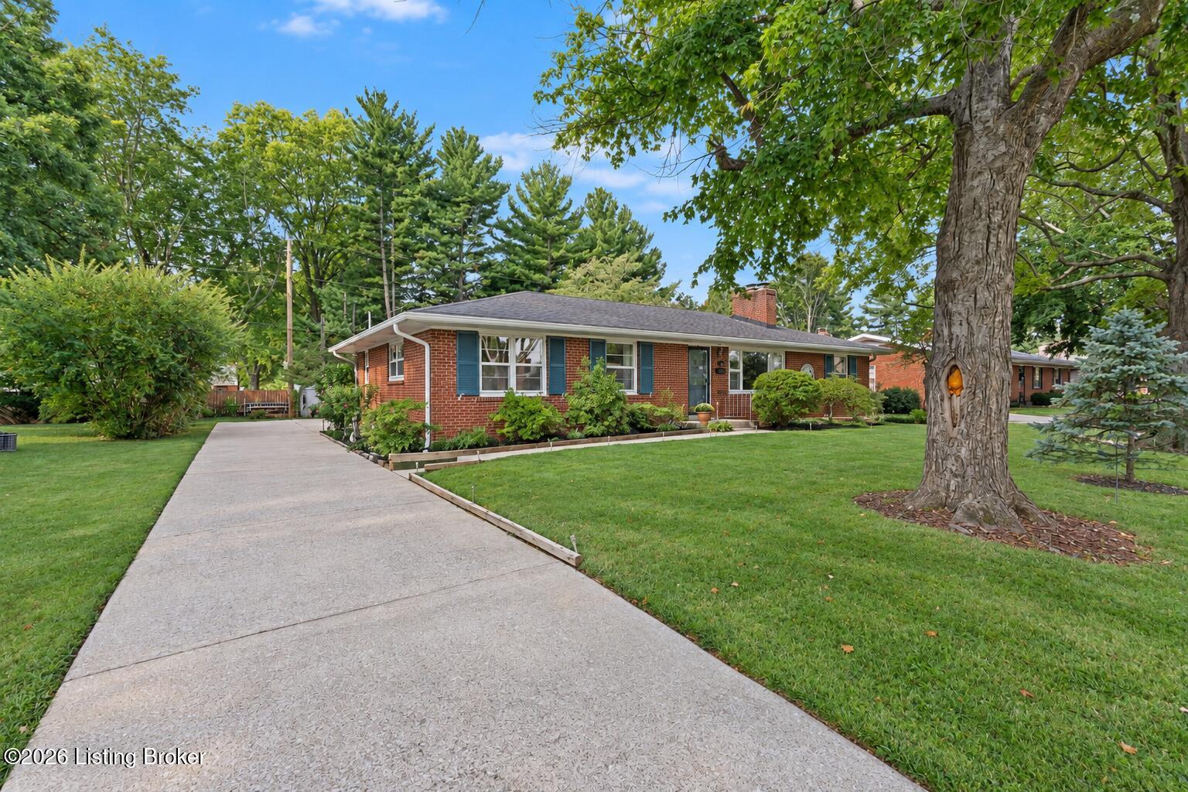
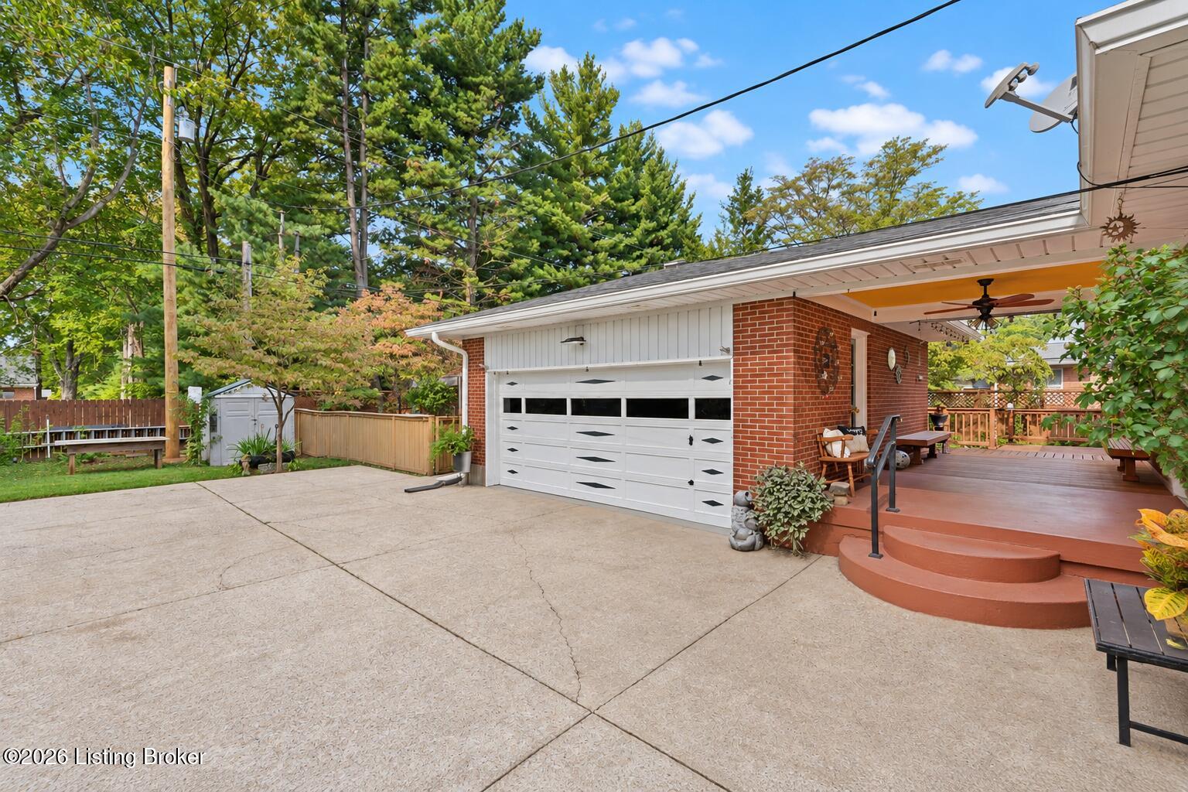
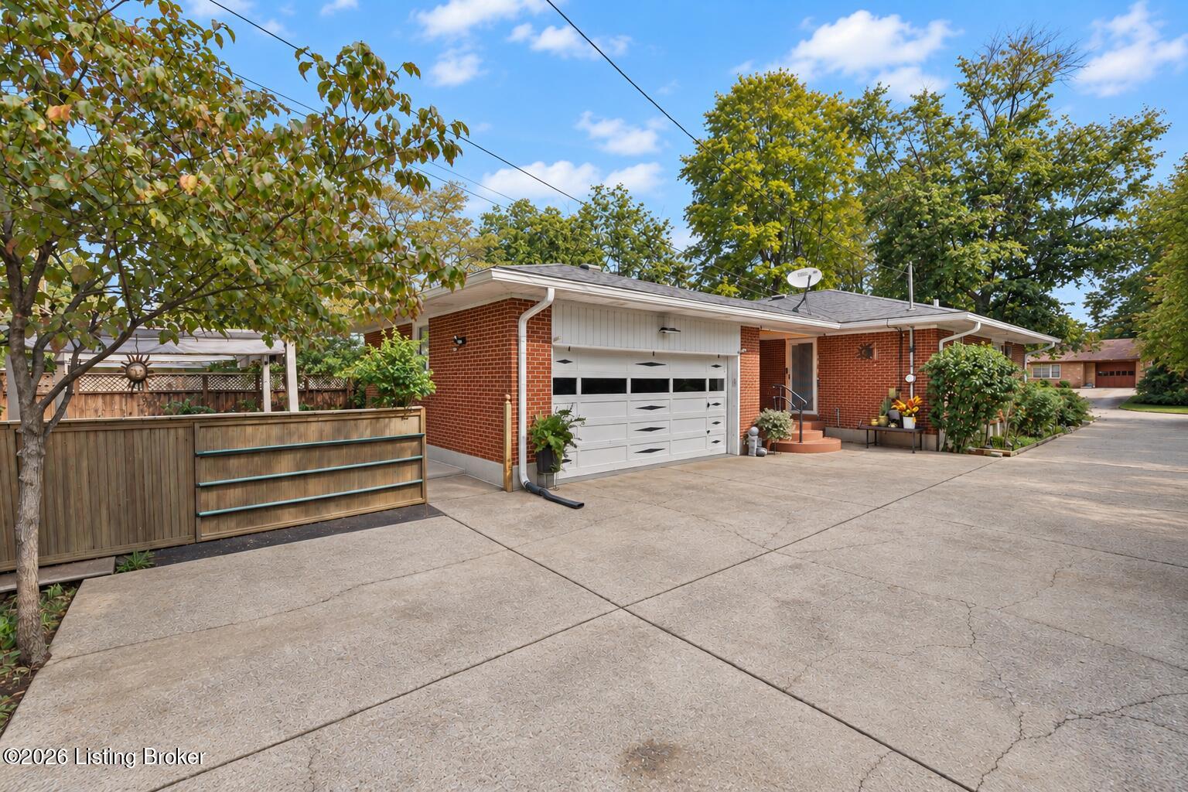
Enter an interest rate to see your estimated monthly payment.BRAND NEW HIGH-EFFICIENCY HVAC SYSTEM! Welcome to 1902 Wesley Avenue, a beautifully maintained three-bedroom, three full bath brick ranch offering more than 2,800 square feet of finished living space in Hurstbourne Acres. The main level is bright and inviting, with hardwood floors, an open living and dining area with a fireplace, and a separate den that provides another comfortable gathering space. The renovated main bathroom adds a touch of luxury with a custom tile shower, sliding glass door, and rainfall showerhead. One of the home's most charming features is the breezeway, which connects the house to the garage while also creating a natural transition to the outdoor living space. From there, step out onto the expansive, freshly stained multi-tiered deck overlooking a fully privacy-fenced backyard—an ideal setting for entertaining, grilling, or simply relaxing outdoors. The finished basement adds even more room to spread out, featuring a spacious family room with a second fireplace, a full bathroom, and an additional flexible room that would make a great home office, gym, craft room, or recreation space. There is also ample unfinished storage. With generous living areas on both levels and a home that has clearly been lovingly cared for, 1902 Wesley Avenue offers a wonderful combination of space, comfort, and character.
| 12 hours ago | Listing first seen on site | |
| 12 hours ago | Listing updated with changes from the MLS® |

Listing information is provided by Participants of the APEX MLS. IDX information is provided exclusively for personal, non-commercial use, and may not be used for any purpose other than to identify prospective properties consumers may be interested in purchasing. Information is deemed reliable but not guaranteed. Copyright 2026, APEX MLS. All Rights Reserved.
Last checked: 2026-10-07 01:38 AM UTC
Did you know? You can invite friends and family to your search. They can join your search, rate and discuss listings with you.