
2116 Lakeside DrLouisville, KY 40205
Mortgage Calculator
Monthly Payment (Est.)
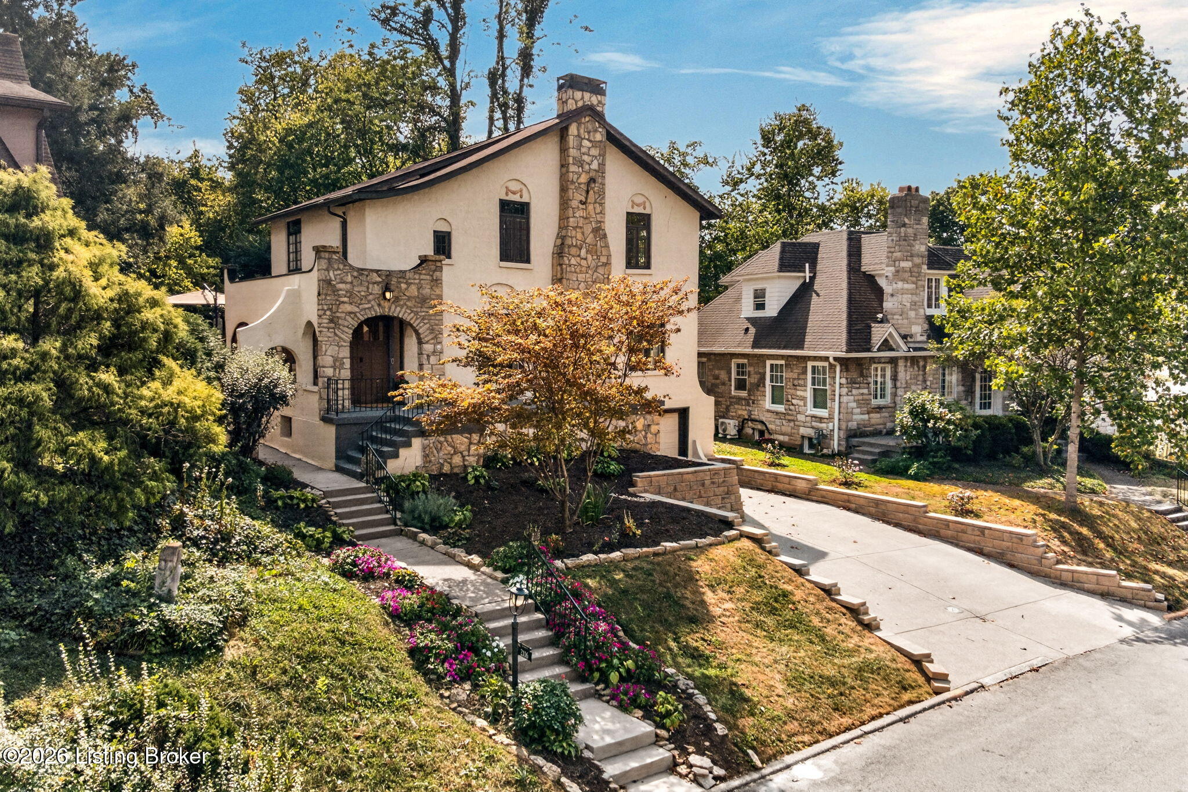
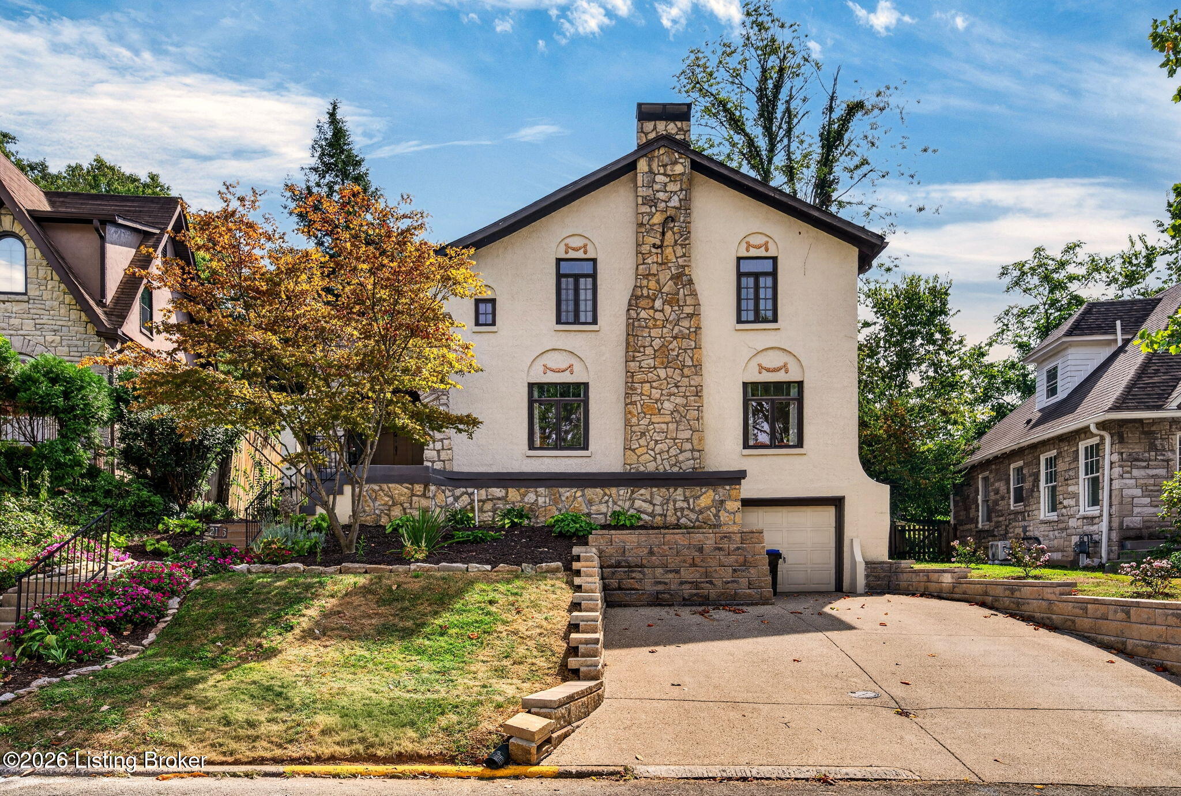
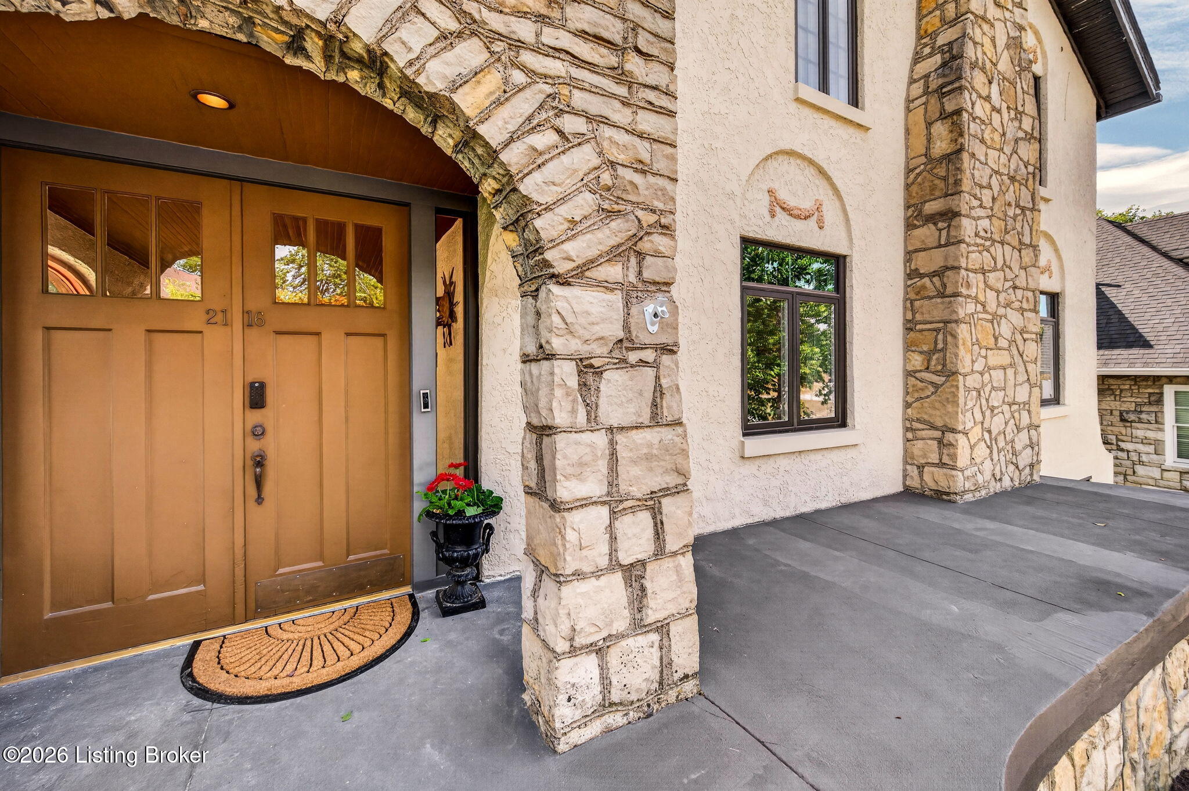
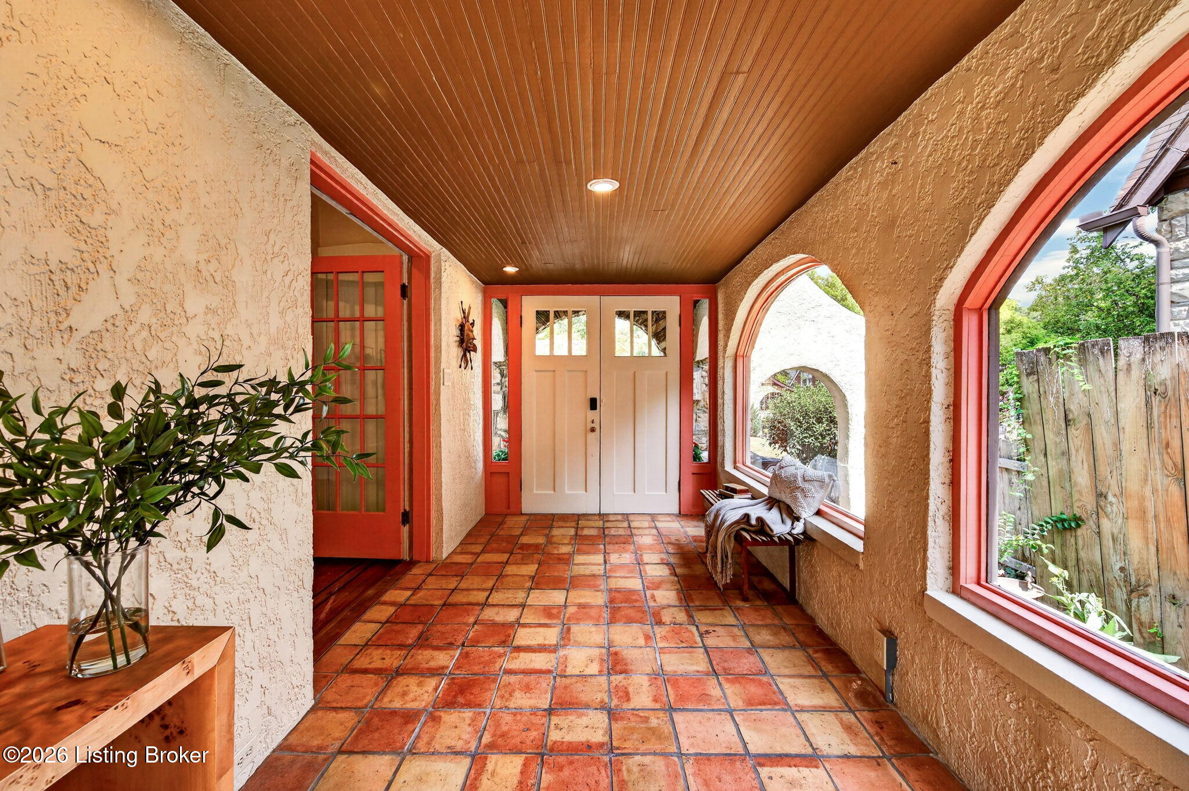
Enter an interest rate to see your estimated monthly payment.Built in 1926, 2116 Lakeside Dr is a two-story Spanish-style Italianate stucco and stone home on a quiet Highlands street, right next door to Lakeside Swim Club. It comes with a Lakeside certificate, which lets the owner sponsor new members each year. The club is open year-round, so a day here can start with a swim or a fitness class and end on the freshly painted front porch, watching the neighborhood walk by on the way to and from the pool. Inside, original hardwoods run through the formal living and dining rooms, and a terra cotta-tiled sun porch fills with light. The eat-in kitchen was refreshed in 2026. The home also has a den, 3 bedrooms, and 2.5 baths across 2,360 square feet, plus an unfinished basement with an outside entry and a drive-under garage. Out back, a sliding door opens to the updated deck and a fully fenced yard framed by mature trees. It's private, with room for anything from a quiet dinner to a full party. The owners have taken care of the big items: basement waterproofing, refinished hardwoods, fresh paint, restored porch masonry and fireplace, LED lighting, smart locks and garage, a widened driveway, and new landscaping. Restaurants and coffee shops on Bardstown Road, Cherokee Park, and Atherton are all within walking distance. Lakeside certificate homes rarely come up for sale, so schedule your private showing on this beautiful home today!
| 14 hours ago | Listing first seen on site | |
| 14 hours ago | Listing updated with changes from the MLS® |

Listing information is provided by Participants of the APEX MLS. IDX information is provided exclusively for personal, non-commercial use, and may not be used for any purpose other than to identify prospective properties consumers may be interested in purchasing. Information is deemed reliable but not guaranteed. Copyright 2026, APEX MLS. All Rights Reserved.
Last checked: 2026-10-07 02:42 AM UTC
Did you know? You can invite friends and family to your search. They can join your search, rate and discuss listings with you.