
2616 Wendell AveLouisville, KY 40205
Mortgage Calculator
Monthly Payment (Est.)
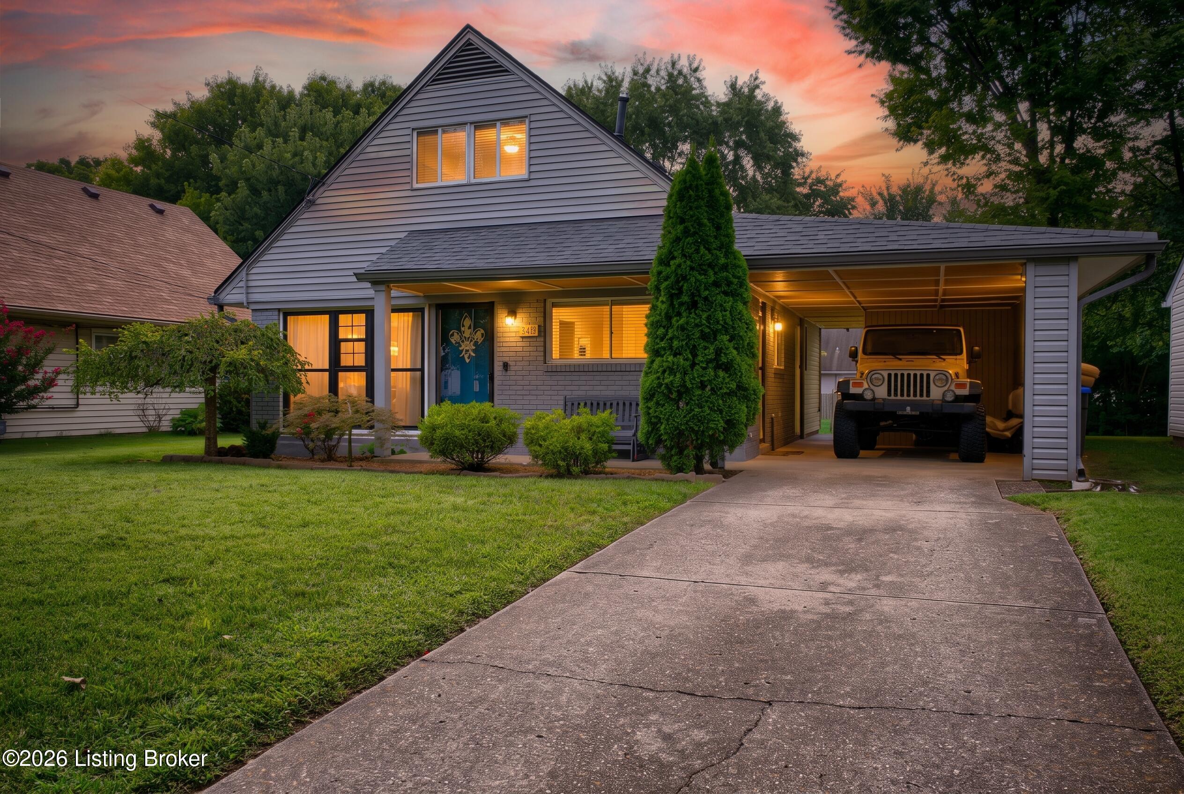
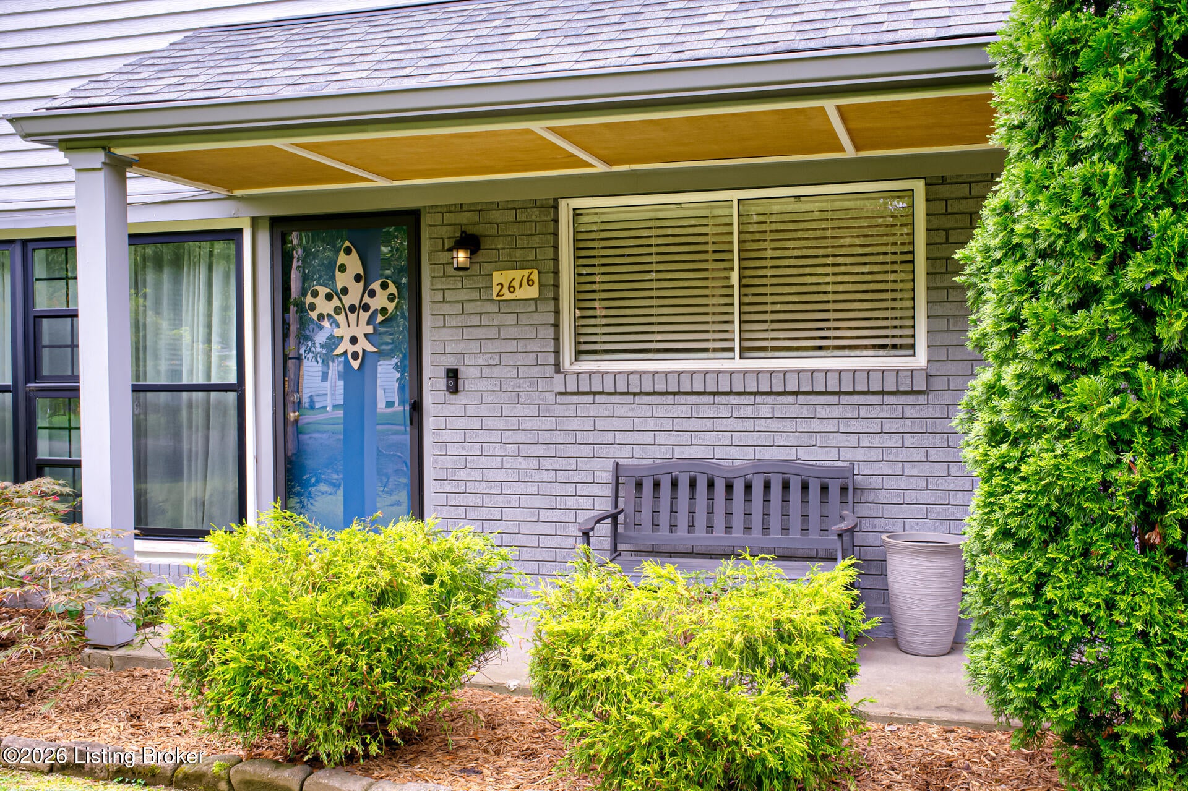
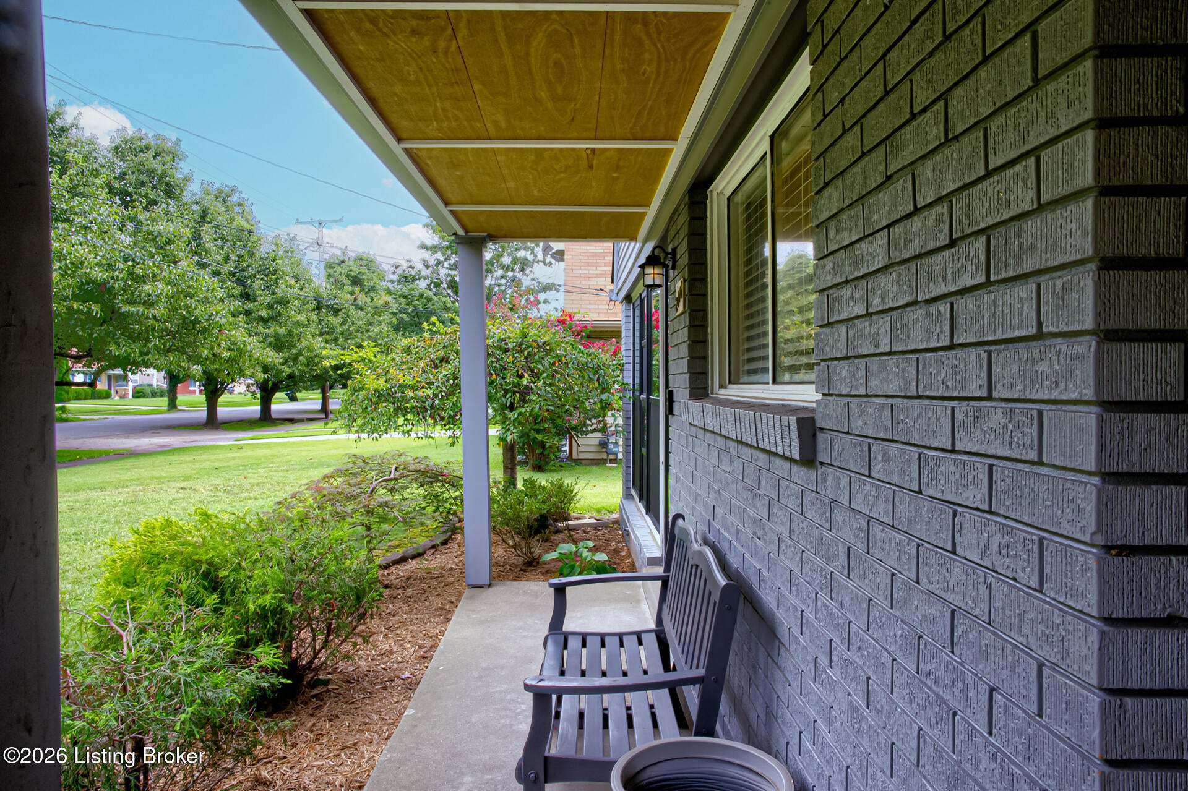
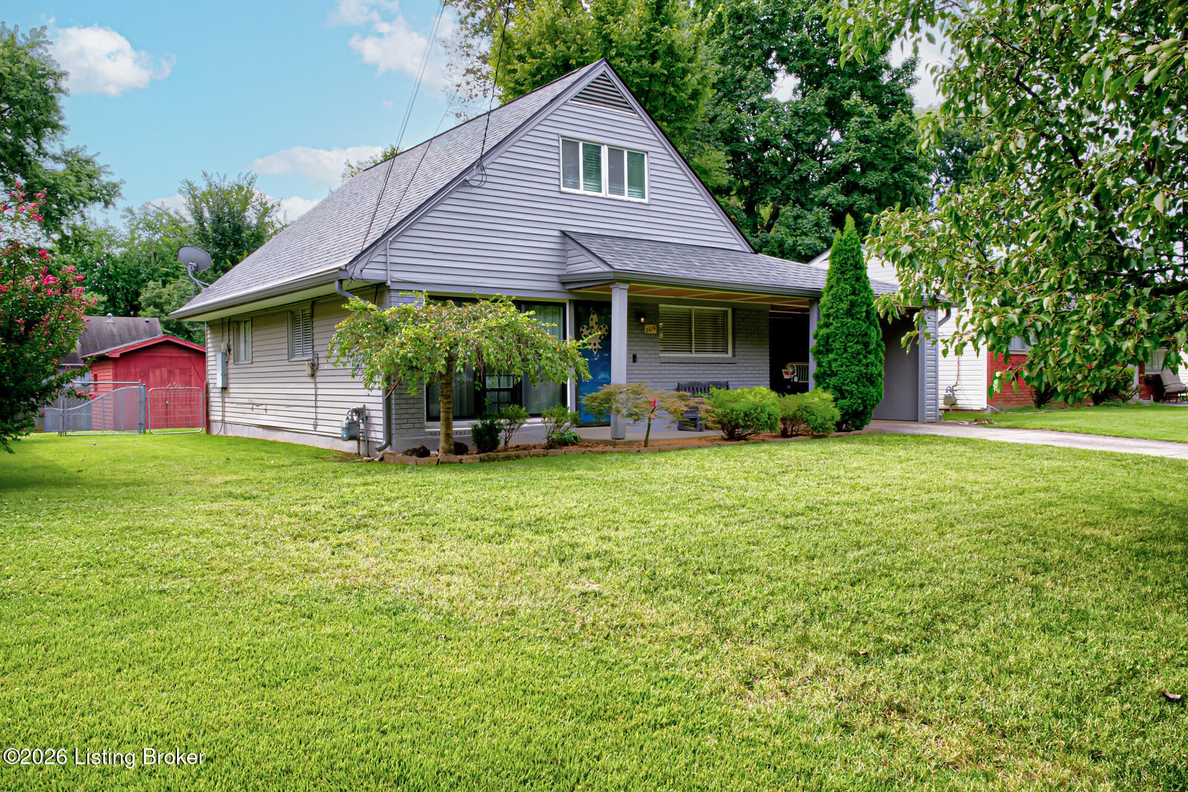
Enter an interest rate to see your estimated monthly payment.Charm and location come together in this well-appointed Cape Cod home. This home offers three bedrooms and one bathroom in the heart of the sought-after Bowman Field area. You'll love the easy access - minutes from the Watterson expressway, restaurants, parks & shopping. As you pull into the driveway, you'll notice a painted brick exterior and mature trees nearby, The first floor features an eat In kitchen with ample cabinetry, granite countertops and appliances. The stackable front-loading washer/dryer comes with the home. Access to the carport and backyard is off of the kitchen. The living room is spacious and has a large picture window. The entire house was just repainted and offers a light and airy look. The primary bedroom is on the first floor and is oversized. This room could accommodate a full bedroom suite plus an office or sitting area. The bathroom was just remodeled and is equipped with a subway tile shower/tub surround , new mirror and new vanity . Plentiful storage space is nestled under the stairs. The utility closet finishes off the main floor. Heading upstairs, you will find two bedrooms with good closet space. Updated flooring is showcased throughout this floor. A second bathroom could be added down the road with ease of access to plumbing. Outside you will find a spacious backyard that's mostly fenced. This space could be great for entertaining or letting kids play. Additional features include a newer roof (2020) , updated HVAC system, extended carport and a shed out back for additional storage.
| yesterday | Listing first seen on site | |
| yesterday | Listing updated with changes from the MLS® |

Listing information is provided by Participants of the APEX MLS. IDX information is provided exclusively for personal, non-commercial use, and may not be used for any purpose other than to identify prospective properties consumers may be interested in purchasing. Information is deemed reliable but not guaranteed. Copyright 2026, APEX MLS. All Rights Reserved.
Last checked: 2026-10-08 04:11 AM UTC