Save
Ask
Tour
Hide
Share
$549,000
1 Day On Site

220 Biltmore Rd
Louisville, KY 40207

Single Family Residence|Pending
4
Beds
3
Total Baths
3
Full Baths
2,830
SqFt
$194
/SqFt
1954
Built
Subdivision:
BEECHWOOD VILLAGE
County:
Jefferson
Call Now: (502) 208-5820
Is this the listing for you? We can help make it yours.
(502) 208-5820
220 Biltmore Rd220 Biltmore Rd220 Biltmore Rd220 Biltmore Rd
Save
Ask
Tour
Hide
Share

Mortgage Calculator

Monthly Payment (Est.)

Enter an interest rate to see your estimated monthly payment.
Calculator powered by Showcase IDX, a Constellation1 Company. Copyright ©2026 Information is deemed reliable but not guaranteed.

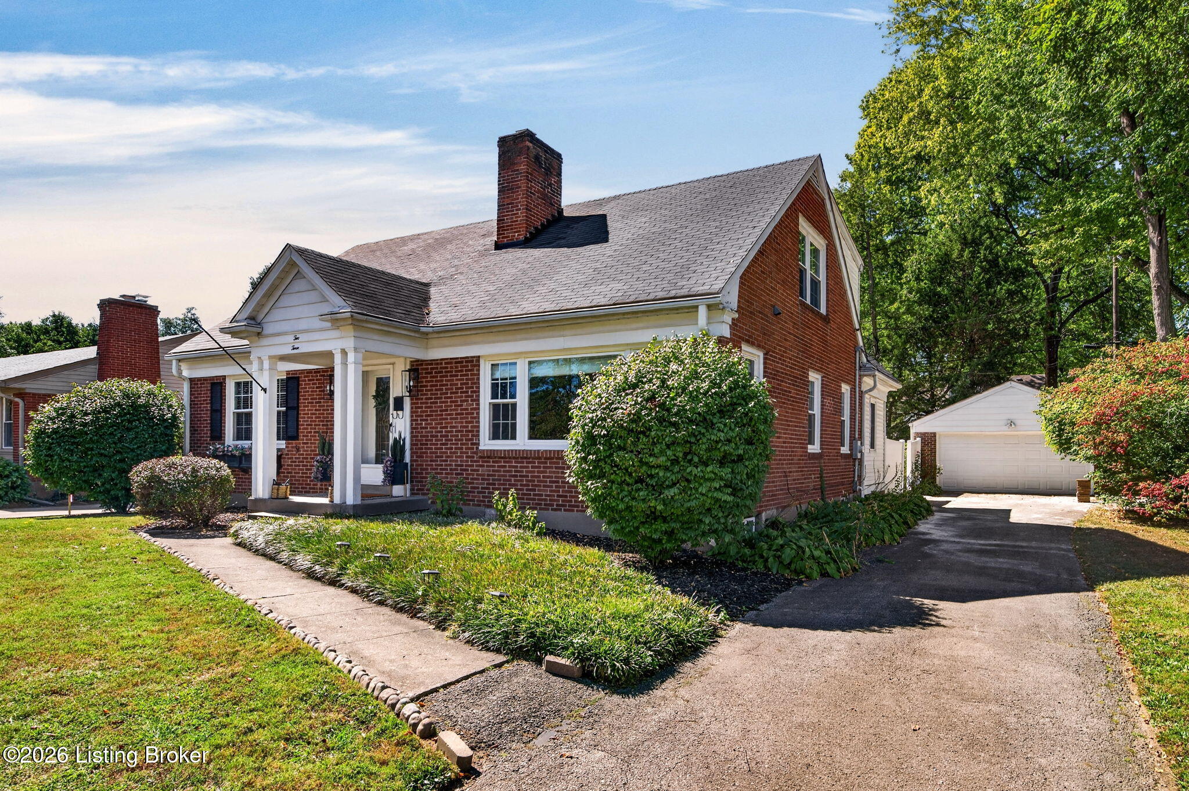
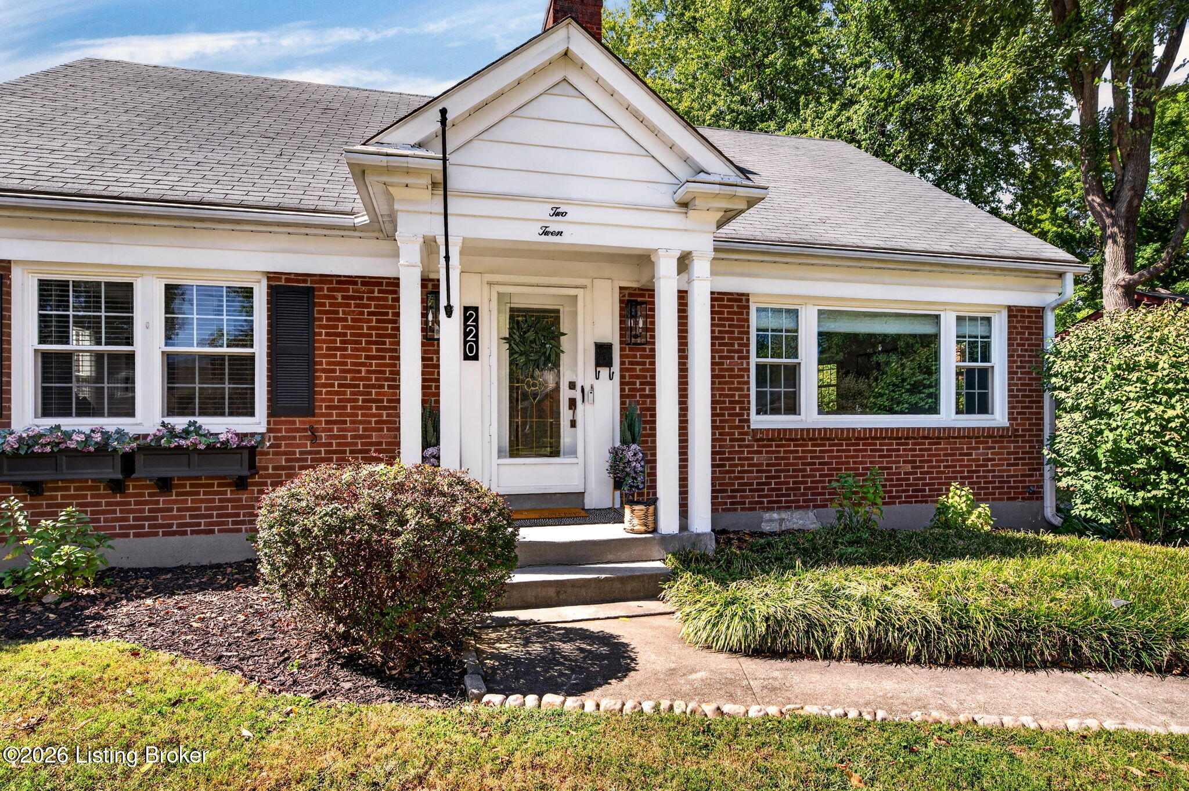
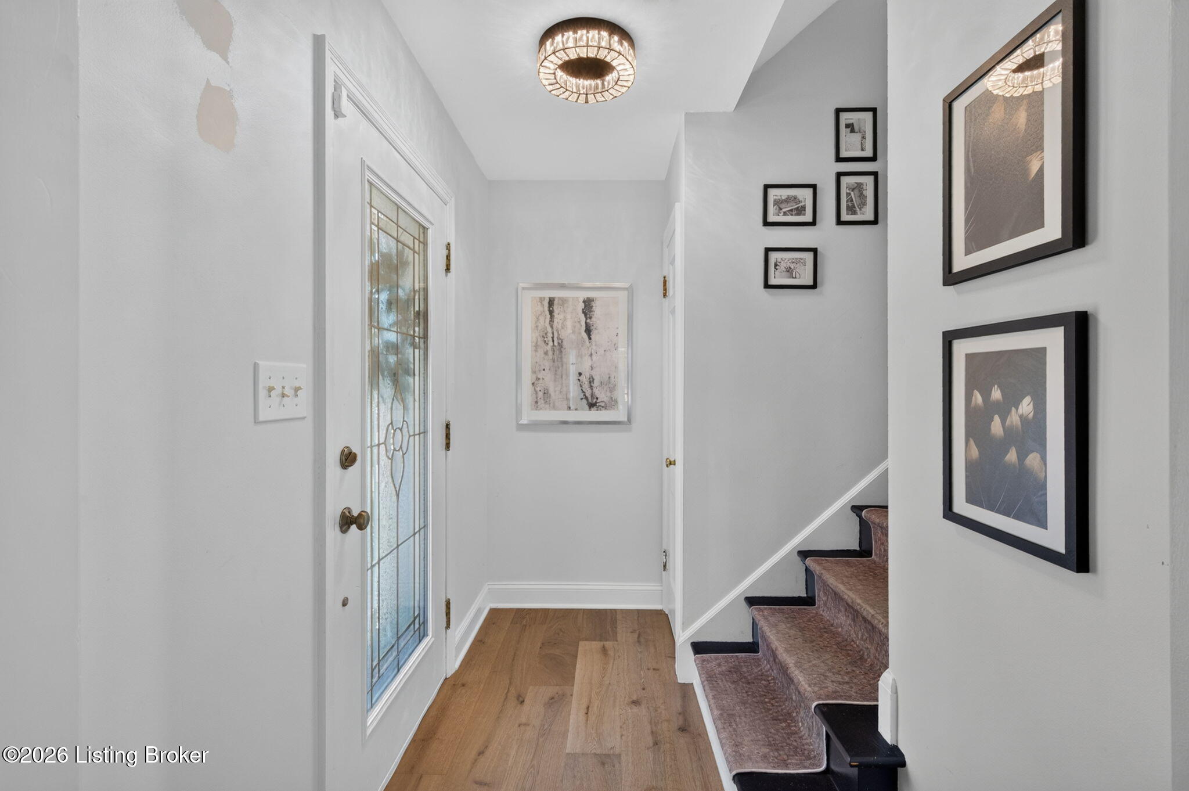
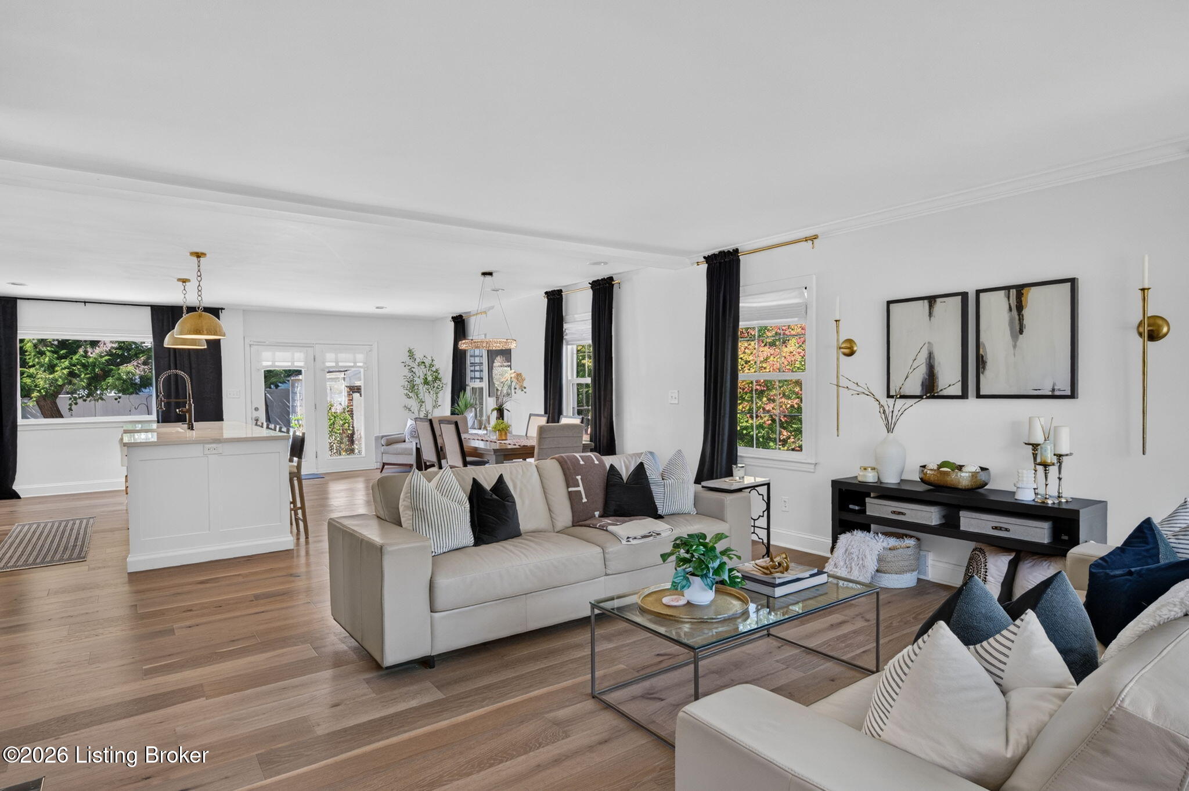
Beautifully reimagined and extensively renovated, this St. Matthews home blends timeless character with a fresh, elevated interior in one of Louisville's most desirable locations. Thoughtful updates throughout have transformed the home for modern living, including an opened and redesigned main living space, custom Fehrenbacher cabinetry, quartz countertops, GE Café appliances, and engineered hardwood flooring throughout. The beautifully renovated baths feature custom tilework and sophisticated finishes, including a luxurious curbless primary shower with marble mosaic detailing. Additional improvements include new windows throughout the home and garage, upgraded plumbing and electrical, a new upper-level HVAC system, spray-foam attic insulation, updated lighting, and a six-foot privacy fence. With extensive improvements inside and out, this home offers the rare opportunity to enjoy the charm and convenience of an established St. Matthews neighborhood with the style and comfort of a thoughtfully renovated home, all just minutes from the area's favorite restaurants, shops, parks, and everyday conveniences.

Save
Ask
Tour
Hide
Share
Listing Snapshot
Price 
$549,000
Days On Site 
1 Day
Bedrooms 
4
Inside Area (SqFt) 
2,830 sqft
Total Baths 
3
Full Baths 
3
Partial Baths 
N/A
Lot Size 
0.22 Acres
Year Built 
1954
MLS® Number 
1731000
Status 
Pending
Property Tax 
N/A
HOA/Condo/Coop Fees 
N/A
Sq Ft Source 
Other
Friends & Family
Recent Activity
yesterdayListing first seen on site
yesterdayListing updated with changes from the MLS®
General Features
Acres 
0.22
Garage 
Yes
Garage Spaces 
2
Parking 
DetachedDriveway
Property Sub Type 
Single Family Residence
Sewer 
Public Sewer
SqFt Above 
2330
SqFt Below 
500
SqFt Total 
2330
Style 
Cape Cod
Utilities 
Electricity Connected
Water Source 
Public
Interior Features
Basement 
Partially Finished
Cooling 
Central Air
Fireplace 
Yes
Fireplaces 
2
Heating 
Forced AirNatural Gas
Bedroom 
Level - First
Family Room 
Level - First
Full Bathroom 
Level - SecondDescription - Ensuite
Game Room 
Level - Basement
Kitchen 
Level - First
Laundry 
Level - BasementDescription - Storage
Primary Bedroom 
Level - Second
Save
Ask
Tour
Hide
Share
Exterior Features
Construction Details 
Vinyl SidingBrick VeneerBrickFrame
Fencing 
PrivacyPartial
Patio And Porch 
PatioPorch
Roof 
Shingle
Community Features
MLS Area 
03-Clifton/Crescent Hill/St Matthews
Listing courtesy of Crystalyn K Noland of Keller Williams Collective


Listing information is provided by Participants of the APEX MLS. IDX information is provided exclusively for personal, non-commercial use, and may not be used for any purpose other than to identify prospective properties consumers may be interested in purchasing. Information is deemed reliable but not guaranteed. Copyright 2026, APEX MLS. All Rights Reserved.
Last checked: 2026-10-07 02:36 AM UTC

Neighborhood & Commute
Source: Walkscore
Disclosure: Community information and market data powered by Constellation Data Labs. Information is deemed reliable but not guaranteed.
Save
Ask
Tour
Hide
Share
Scroll to Top