Save
Ask
Tour
Hide
Share
$235,000
1 Day On Site

6501 Cady Dr
Louisville, KY 40258

For Sale|Single Family Residence|Active
3
Beds
2
Total Baths
1
Full Bath
1
Partial Bath
2,099
SqFt
$112
/SqFt
1974
Built
Subdivision:
HUNTERS TERRACE
County:
Jefferson
Call Now: (502) 208-5820
Is this the listing for you? We can help make it yours.
(502) 208-5820
6501 Cady Dr6501 Cady Dr6501 Cady Dr6501 Cady Dr
Save
Ask
Tour
Hide
Share

Mortgage Calculator

Monthly Payment (Est.)

Enter an interest rate to see your estimated monthly payment.
Calculator powered by Showcase IDX, a Constellation1 Company. Copyright ©2026 Information is deemed reliable but not guaranteed.

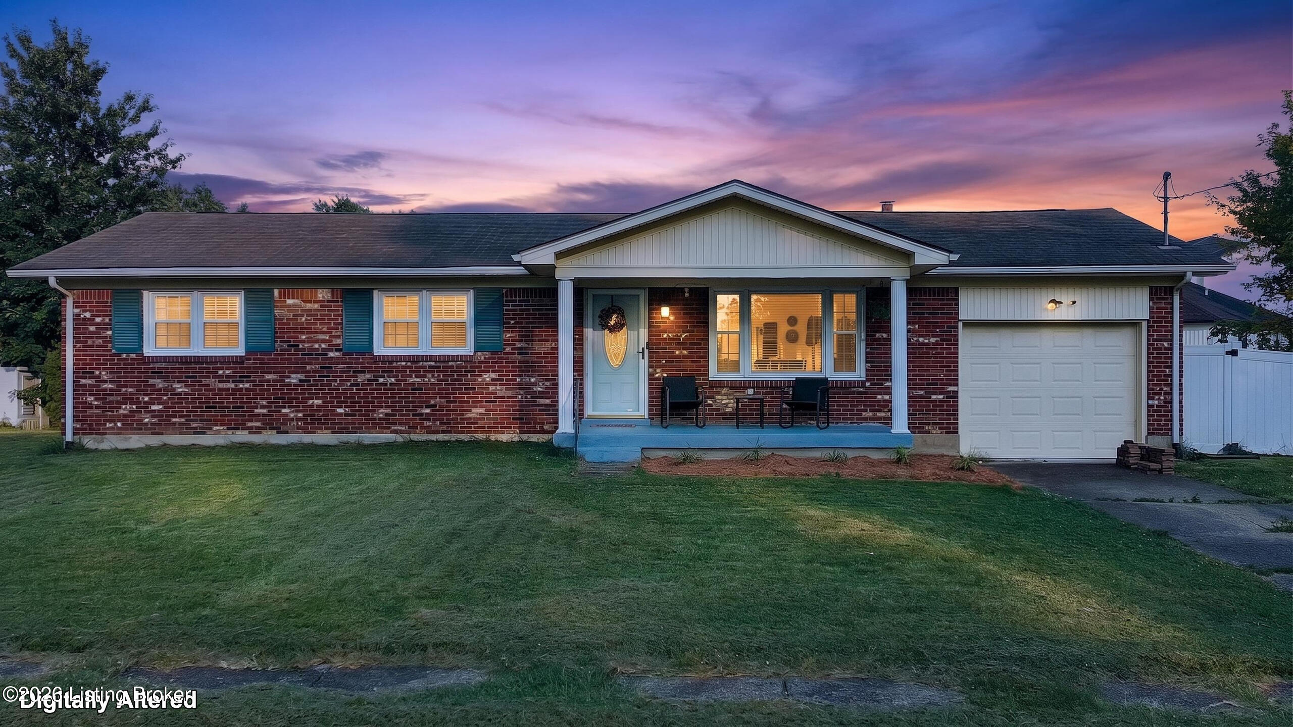
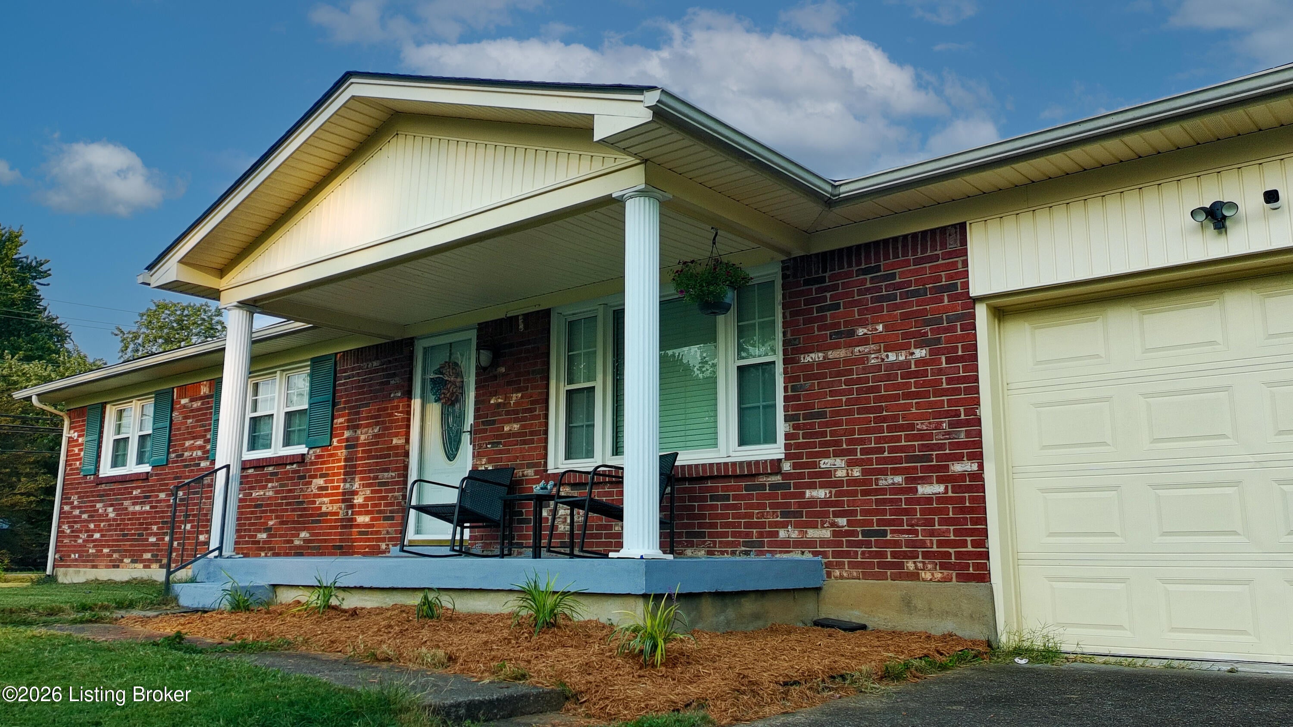
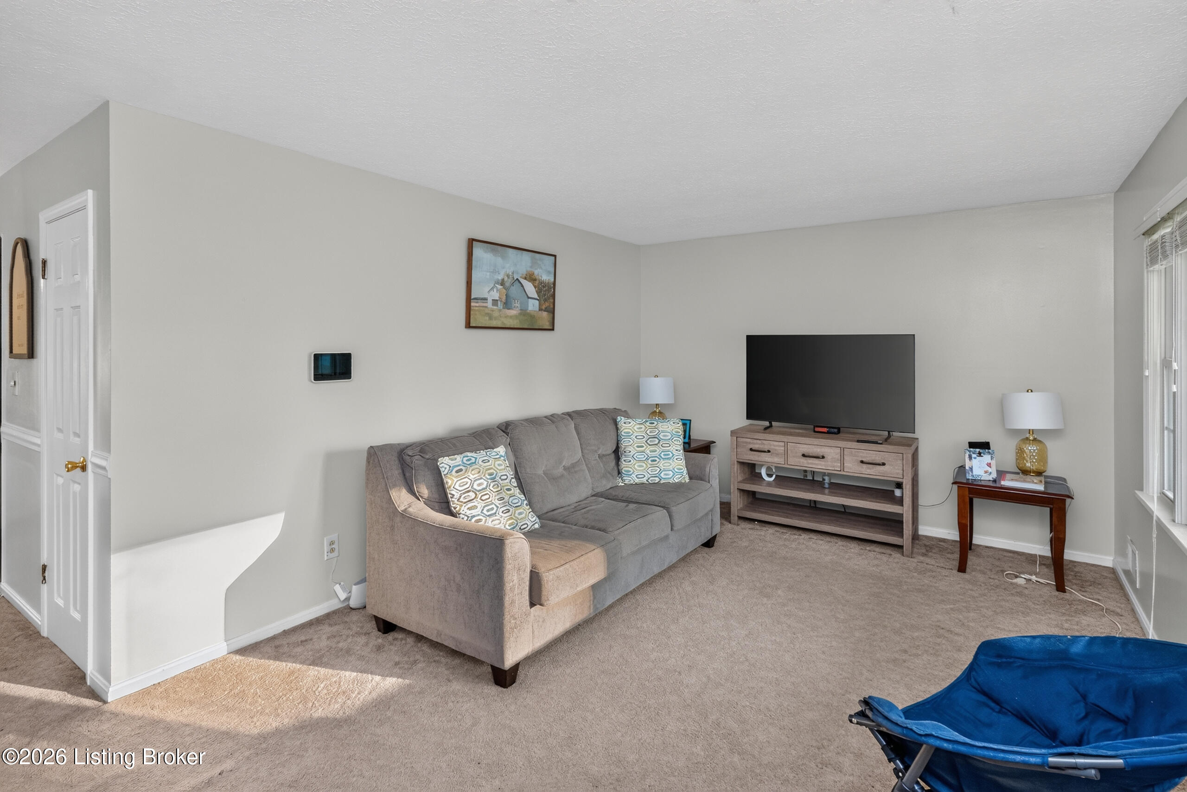
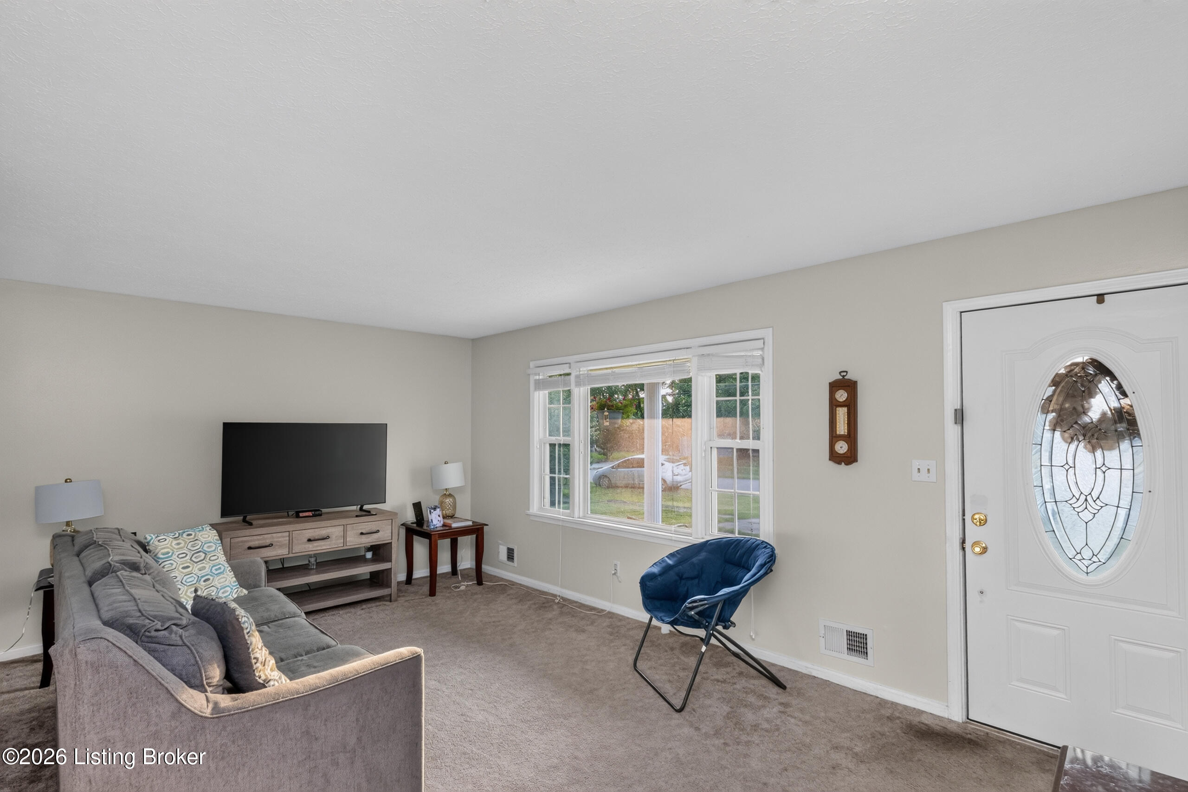
All this for just $235,000! Welcome to 6501 Cady Drive, a move-in ready brick ranch in Hunters Terrace offering 3 bedrooms, 1.5 baths, a finished basement, a spacious sunroom, and an oversized attached one-car garage. With inviting living spaces and room to spread out, this home delivers plenty of versatility at an attractive new price. A large picture window brings natural light into the living room, creating a warm welcome. The updated kitchen opens to the dining area for easy everyday meals and entertaining, while the sunroom provides extra space for morning coffee, hobbies, or unwinding at the end of the day. The primary bedroom features a private half bath, with two additional bedrooms and a full bath completing the main level. Downstairs, the finished basement expands your options with space for movie nights, a home office, a workout area, or a playroom, plus plenty of storage. Outside, the backyard offers room for cookouts, pets, or gardening, and the oversized attached garage adds convenient parking and storage. Three bedrooms, a finished basement, a sunroom, and an attached garage—all for $235,000! Schedule your showing and see how much 6501 Cady Drive has to offer.

Save
Ask
Tour
Hide
Share
Listing Snapshot
Price 
$235,000
Days On Site 
1 Day
Bedrooms 
3
Inside Area (SqFt) 
2,099 sqft
Total Baths 
2
Full Baths 
1
Partial Baths 
1
Lot Size 
0.21 Acres
Year Built 
1974
MLS® Number 
1730998
Status 
Active
Property Tax 
N/A
HOA/Condo/Coop Fees 
N/A
Sq Ft Source 
N/A
Friends & Family
Recent Activity
yesterdayListing first seen on site
yesterdayListing updated with changes from the MLS®
General Features
Acres 
0.21
Attached Garage 
Yes
Garage 
Yes
Garage Spaces 
1
Parking 
AttachedDriveway
Property Sub Type 
Single Family Residence
Sewer 
Public Sewer
SqFt Above 
1125
SqFt Below 
830
SqFt Total 
1125
Style 
Ranch
Utilities 
Electricity Connected
Water Source 
Public
Interior Features
Basement 
Partially Finished
Cooling 
Central Air
Heating 
ElectricForced Air
Bedroom 
Level - First
Dining Room 
Level - FirstDescription - Formal
Family Room 
Level - Basement
Full Bathroom 
Level - First
Half Bathroom 
Level - First
Kitchen 
Level - FirstDescription - Eat in Kitchen
Living Room 
Level - First
Office 
Level - Basement
Other 
Level - Basement
Primary Bedroom 
Level - First
Save
Ask
Tour
Hide
Share
Exterior Features
Construction Details 
Brick Veneer
Fencing 
FencedPrivacyPartialFull
Lot Features 
Corner LotLevel
Patio And Porch 
Porch
Roof 
Shingle
Community Features
MLS Area 
04-Pleasure Rdg/Valley Station/Shively
School District 
Jefferson
Schools
School District
Jefferson
Elementary School
Unknown
Middle School
Unknown
High School
Unknown
Listing courtesy of Daniel Pierce of EXP Realty LLC


Listing information is provided by Participants of the APEX MLS. IDX information is provided exclusively for personal, non-commercial use, and may not be used for any purpose other than to identify prospective properties consumers may be interested in purchasing. Information is deemed reliable but not guaranteed. Copyright 2026, APEX MLS. All Rights Reserved.
Last checked: 2026-10-07 02:42 AM UTC

Neighborhood & Commute
Source: Walkscore
Disclosure: Community information and market data powered by Constellation Data Labs. Information is deemed reliable but not guaranteed.
Save
Ask
Tour
Hide
Share
Scroll to Top