
Save
Ask
Tour
Hide
$400,000
1 Day On Site
74 Stephanie AveTaylorsville, KY 40071
For Sale|Single Family Residence|Active
3
Beds
3
Total Baths
3
Full Baths
1,835
SqFt
$218
/SqFt
1999
Built
Subdivision:
SYCAMORE SUMMITT
County:
Spencer
Call Now: (502) 208-5820
Is this the listing for you? We can help make it yours.
(502) 208-5820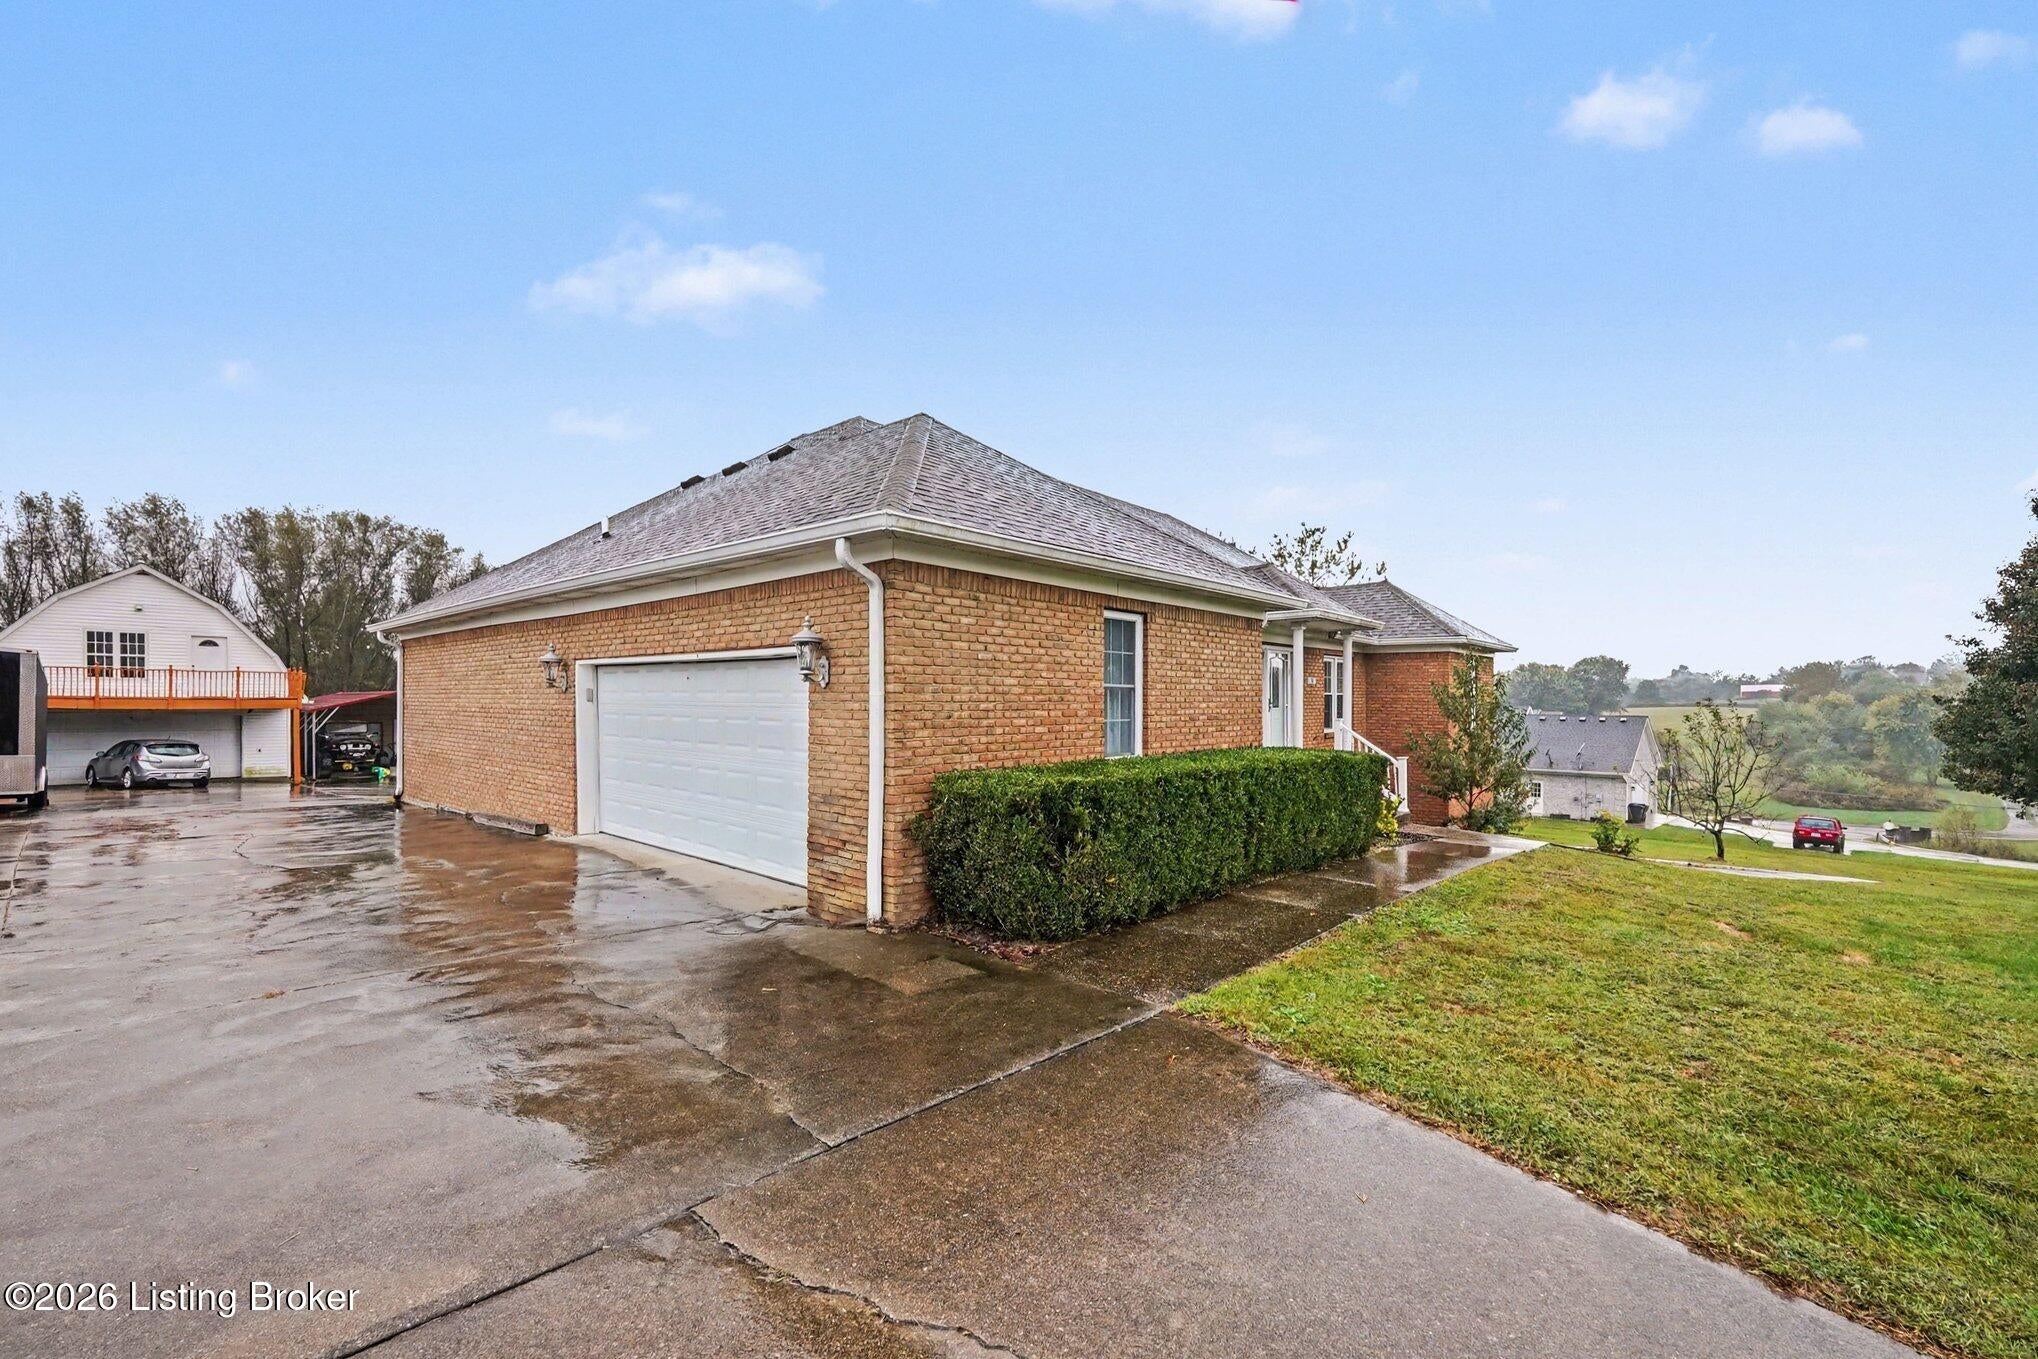
Save
Ask
Tour
Hide
Mortgage Calculator
Monthly Payment (Est.)
Enter an interest rate to see your estimated monthly payment.Calculator powered by Showcase IDX, a Constellation1 Company. Copyright ©2026 Information is deemed reliable but not guaranteed.
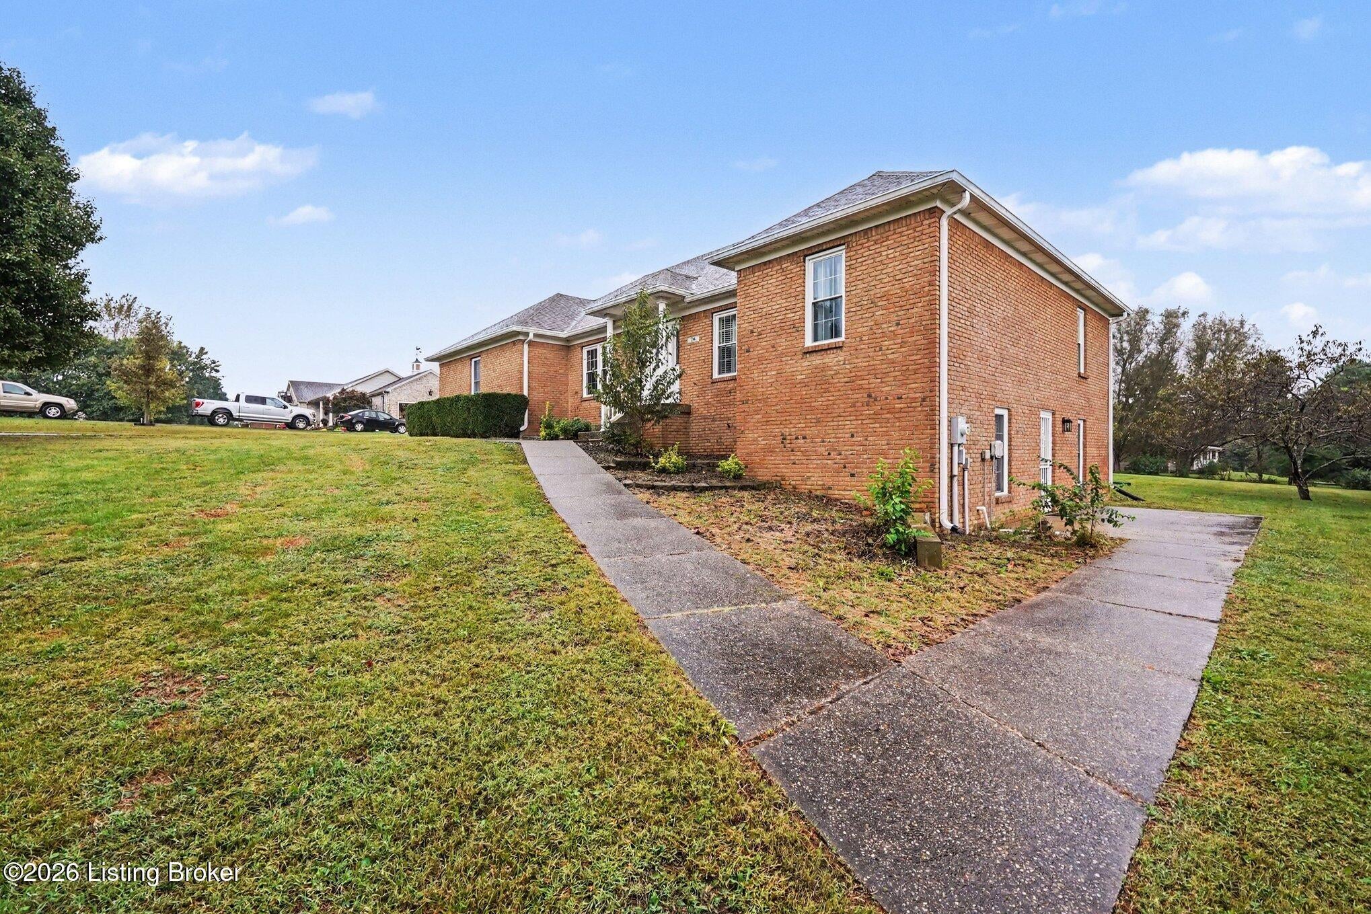
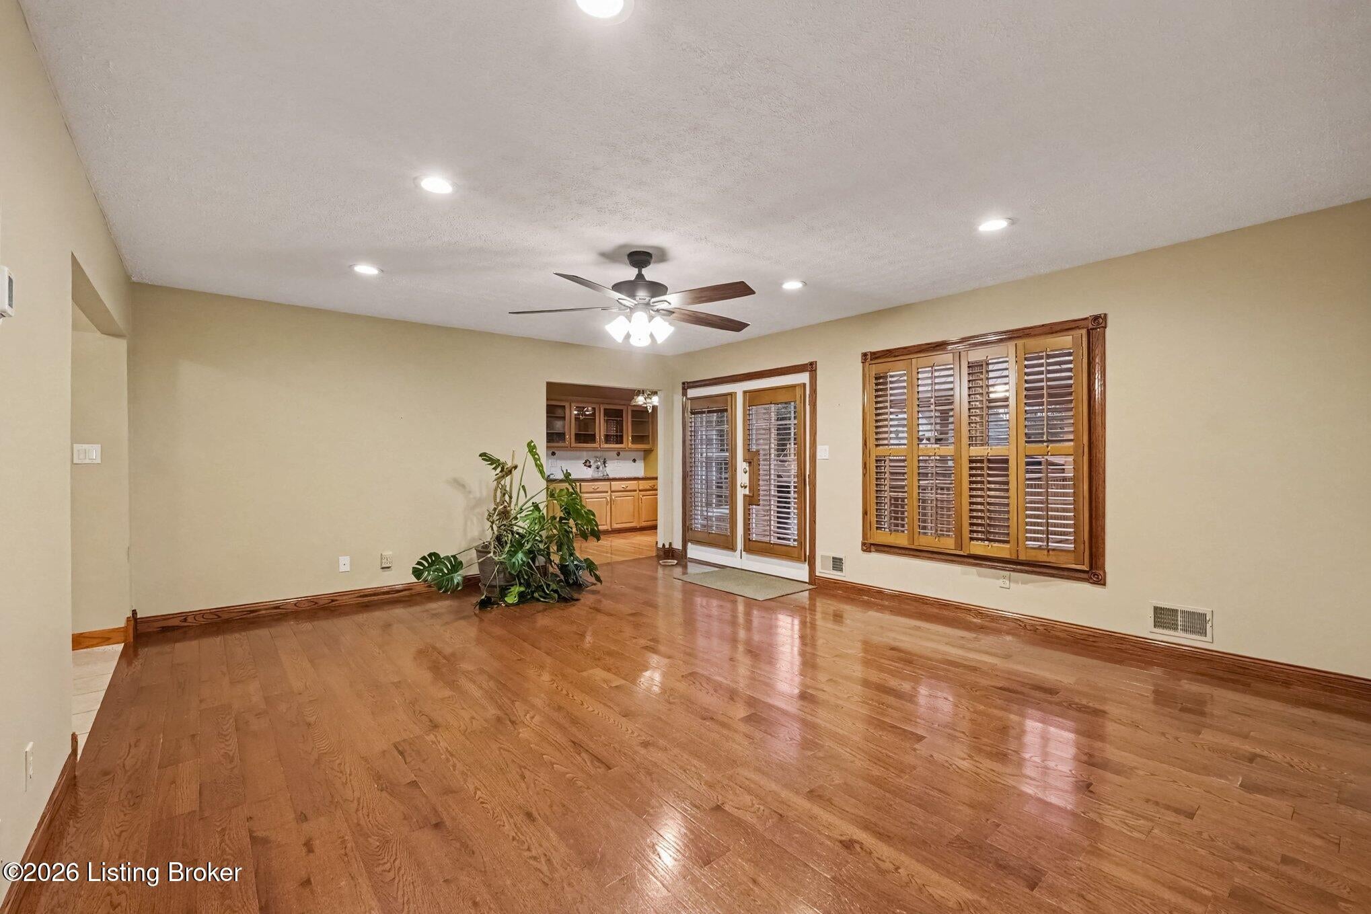
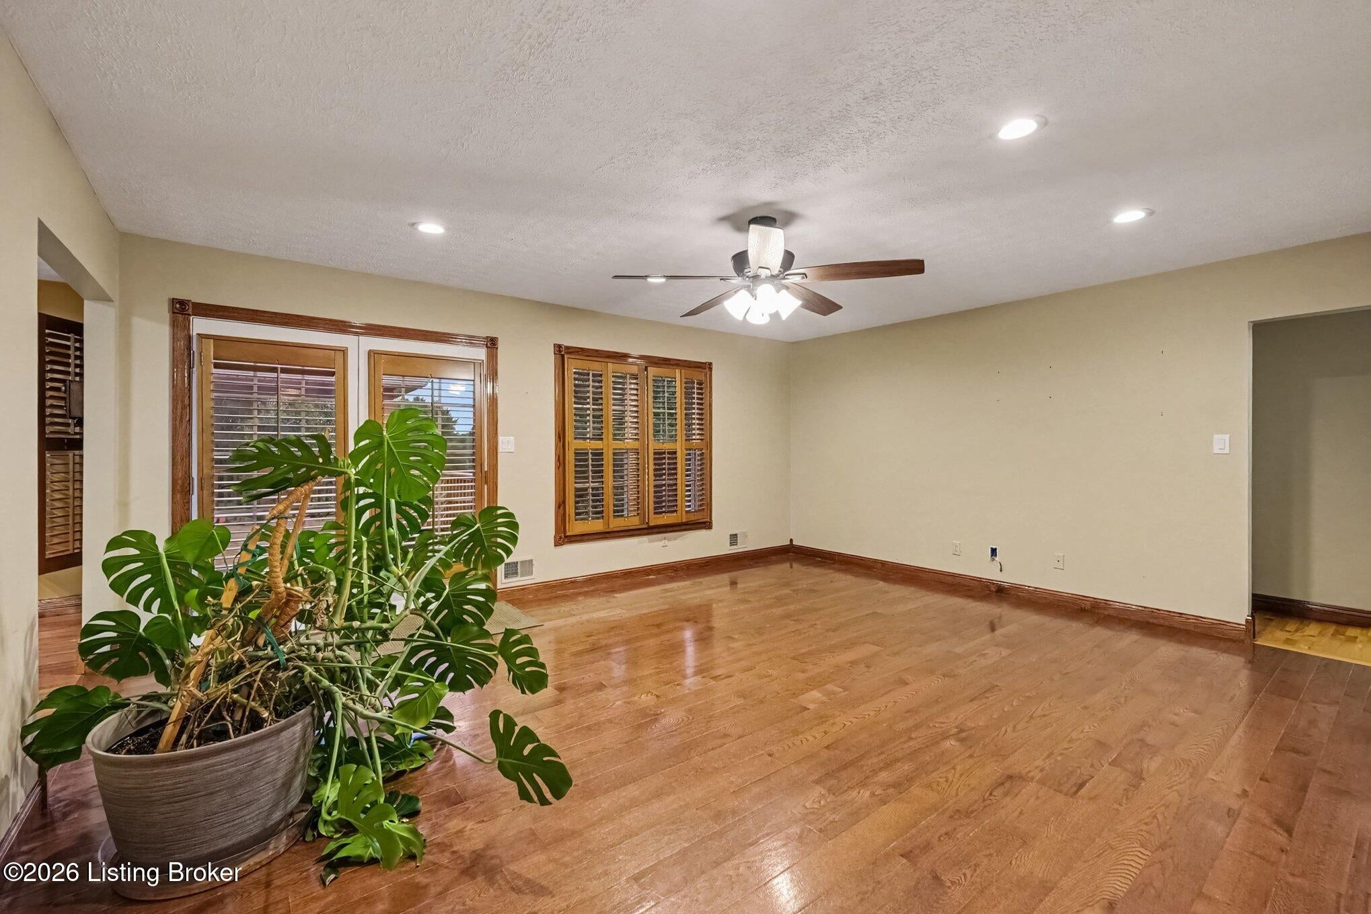
Welcome to 74 Stephanie Ave in Sycamore Summit! Situated on approximately 1.1 acres, this spacious brick ranch offers 3 bedrooms, 3 full baths and beautiful hardwood floors throughout much of the main level. The kitchen features abundant cabinetry, granite countertops, pantry storage and an eat-in dining area. The family room and primary suite both open to the large rear deck with a covered area. A divided-bedroom layout, first-floor laundry and attached 2-car garage add convenience. The expansive walkout basement offers incredible flexibility with a private room, full bath, second kitchen, storage and direct outdoor access. Outside, you'll also find a carport and large 2.5-car detached garage with an upper-level loft and deck.
Save
Ask
Tour
Hide
Listing Snapshot
Price
$400,000
Days On Site
1 Day
Bedrooms
3
Inside Area (SqFt)
1,835 sqft
Total Baths
3
Full Baths
3
Partial Baths
N/A
Lot Size
1 Acre
Year Built
1999
MLS® Number
1730994
Status
Active
Property Tax
N/A
HOA/Condo/Coop Fees
N/A
Sq Ft Source
Other
Friends & Family
Recent Activity
| yesterday | Listing first seen on site | |
| yesterday | Listing updated with changes from the MLS® |
General Features
Acres
1
Attached Garage
Yes
Carport
1
Garage
Yes
Garage Spaces
2
Parking
DetachedAttached
Property Sub Type
Single Family Residence
Sewer
Septic Tank
SqFt Above
1835
SqFt Total
1835
Style
Ranch
Utilities
Electricity Connected
Water Source
Public
Interior Features
Cooling
Central Air
Heating
Electric
Bedroom
Level - First
Dining Room
Level - First
Full Bathroom
Level - Basement
Kitchen
Level - Basement
Living Room
Level - Basement
Office
Level - FirstDescription - Office/Den
Other
Level - BasementDescription - Recreation Room
Primary Bathroom
Level - First
Primary Bedroom
Level - First
Save
Ask
Tour
Hide
Exterior Features
Construction Details
Brick VeneerFrame
Lot Features
Level
Other Structures
Outbuilding
Patio And Porch
DeckPatioPorch
Roof
Shingle
Community Features
MLS Area
19-Spencer County
School District
Spencer
Schools
School District
Spencer
Elementary School
Unknown
Middle School
Unknown
High School
Unknown
Listing courtesy of Robert St John of Keller Williams Louisville

Listing information is provided by Participants of the APEX MLS. IDX information is provided exclusively for personal, non-commercial use, and may not be used for any purpose other than to identify prospective properties consumers may be interested in purchasing. Information is deemed reliable but not guaranteed. Copyright 2026, APEX MLS. All Rights Reserved.
Last checked: 2026-10-07 12:45 AM UTC
Listing information is provided by Participants of the APEX MLS. IDX information is provided exclusively for personal, non-commercial use, and may not be used for any purpose other than to identify prospective properties consumers may be interested in purchasing. Information is deemed reliable but not guaranteed. Copyright 2026, APEX MLS. All Rights Reserved.
Last checked: 2026-10-07 12:45 AM UTC
Neighborhood & Commute
Source: Walkscore
Disclosure: Community information and market data powered by Constellation Data Labs. Information is deemed reliable but not guaranteed.
Save
Ask
Tour
Hide
Did you know? You can invite friends and family to your search. They can join your search, rate and discuss listings with you.