
Save
Ask
Tour
Hide
$180,000
1 Day On Site
2043 Douglass Blvd APT 21Louisville, KY 40205
For Sale|Condominium|Active
1
Bed
2
Total Baths
1
Full Bath
1
Partial Bath
907
SqFt
$198
/SqFt
1983
Built
Subdivision:
WILSHIRE
County:
Jefferson
Call Now: (502) 208-5820
Is this the listing for you? We can help make it yours.
(502) 208-5820Upcoming Open Houses
Sat, Oct 10, 10:00 AM - 2:00 PM
Save
Ask
Tour
Hide
Mortgage Calculator
Monthly Payment (Est.)
Enter an interest rate to see your estimated monthly payment.Calculator powered by Showcase IDX, a Constellation1 Company. Copyright ©2026 Information is deemed reliable but not guaranteed.
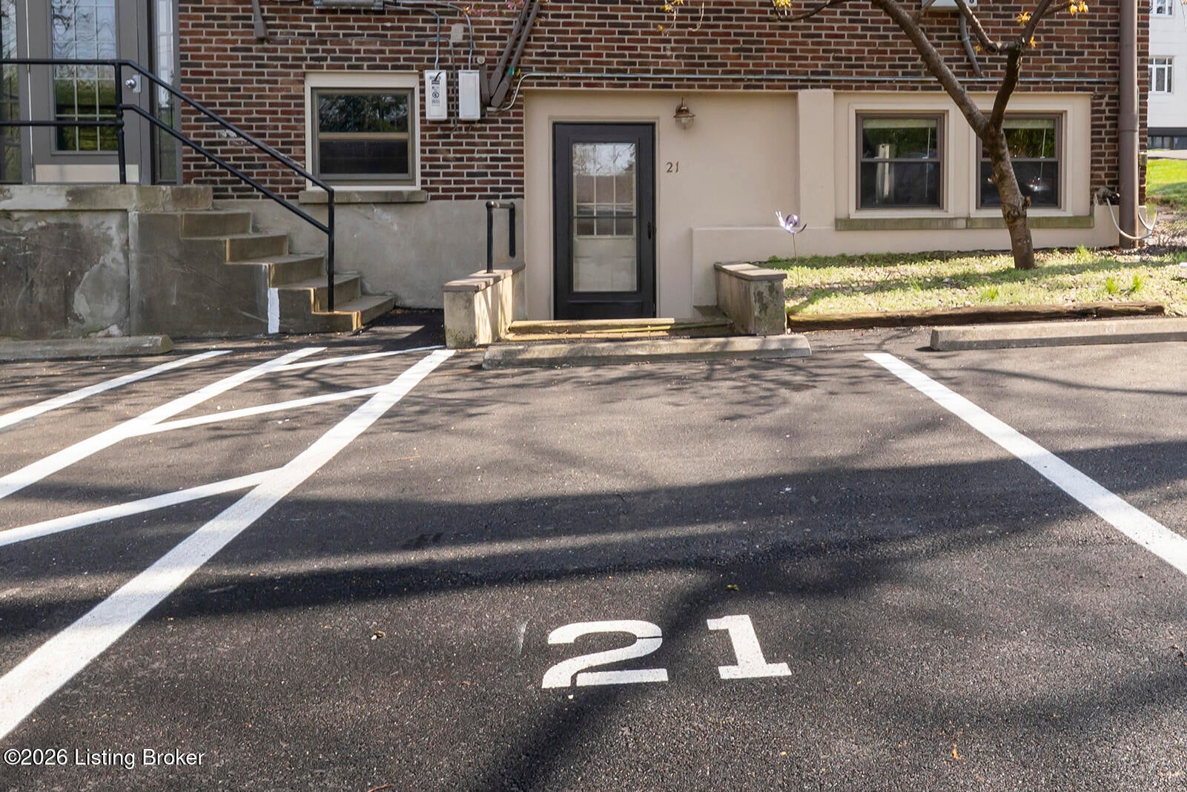
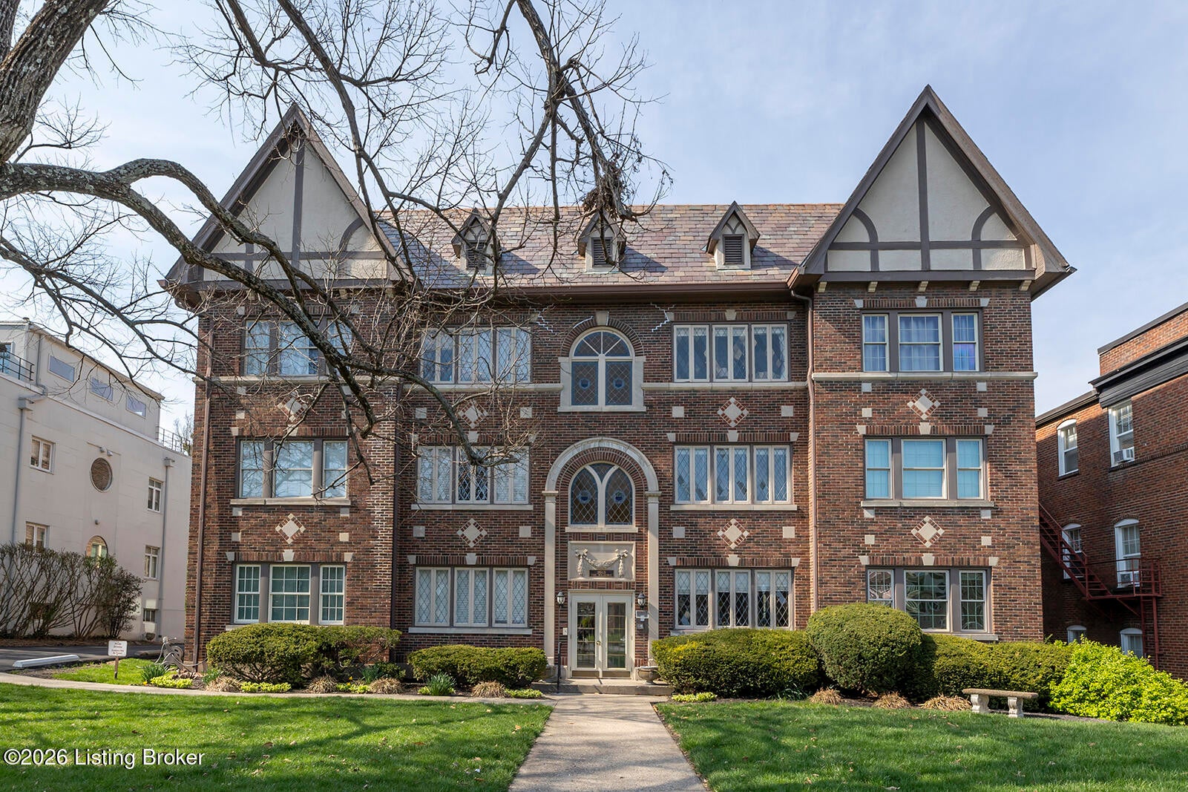
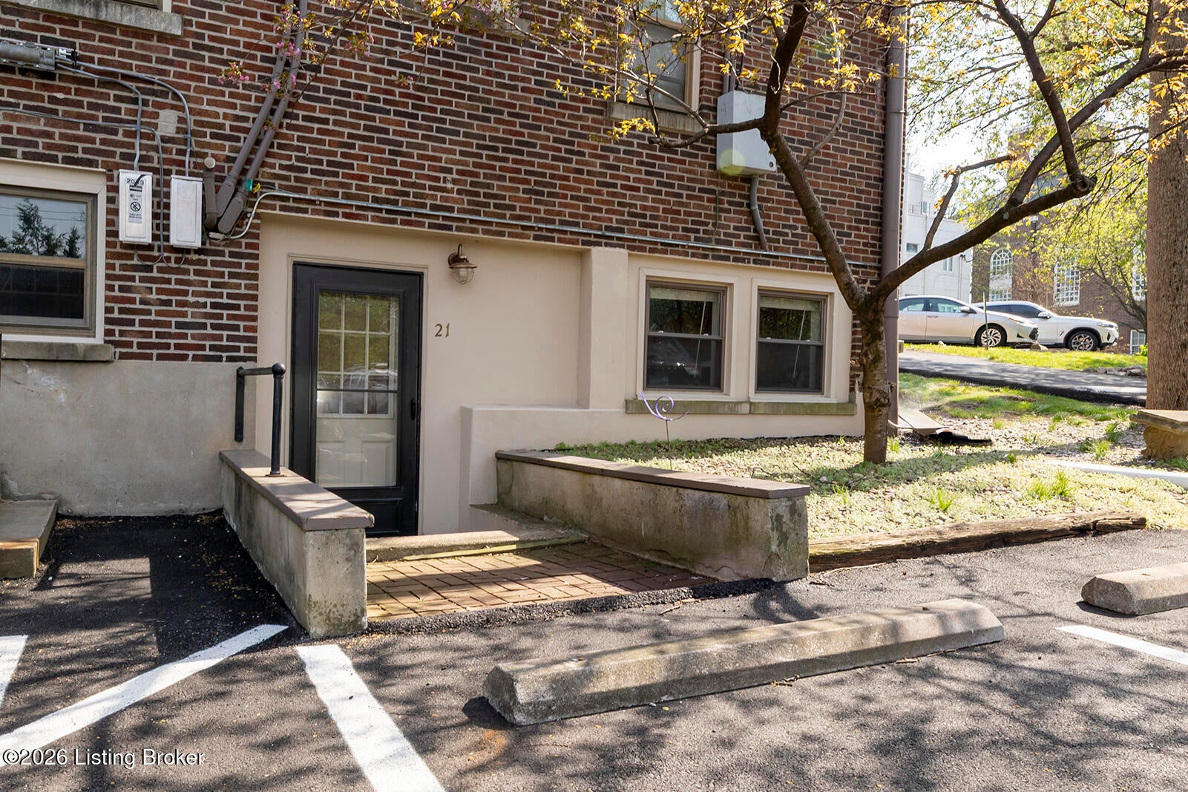
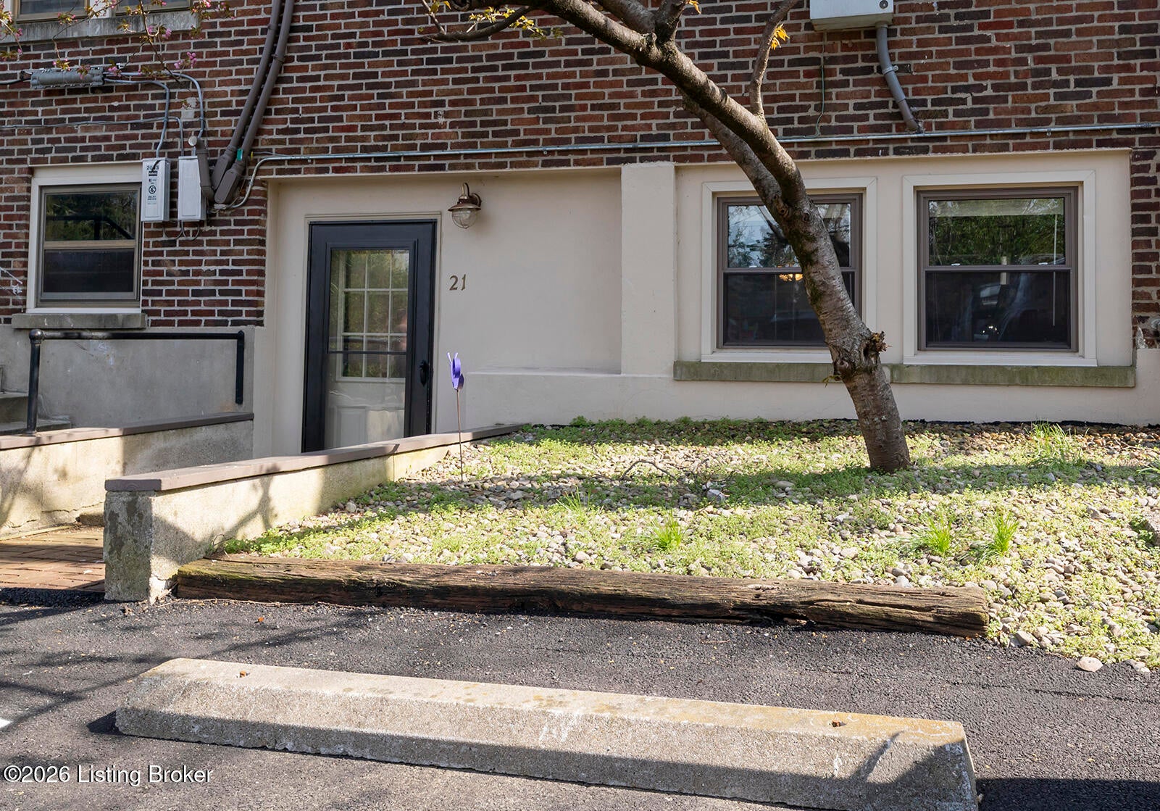
OPEN HOUSE - SATURDAY, 10-10, 10:00 - 2:00.....Close to Douglass Loop Farmers Market, Cherokee & Seneca Parks, tons of restaurants & shops. Private entrance (no elevator) w/ adjoining designated parking space. This is a very open floor plan, sprawling & alot of sunlight. The kitchen flows into the living room & there is a 1/2 guest bath. The primary bedroom has its own private full bath, in unit washer/dryer & walk in closet. All appliances will remain. Utilities are very low. You must see to appreciate, you will love the unit & the area.
Save
Ask
Tour
Hide
Listing Snapshot
Price
$180,000
Days On Site
1 Day
Bedrooms
1
Inside Area (SqFt)
907 sqft
Total Baths
2
Full Baths
1
Partial Baths
1
Lot Size
N/A
Year Built
1983
MLS® Number
1730981
Status
Active
Property Tax
N/A
HOA/Condo/Coop Fees
$2,885
Sq Ft Source
Other
Friends & Family
Recent Activity
| yesterday | Listing first seen on site | |
| yesterday | Listing updated with changes from the MLS® |
General Features
Carport
21
Number Of Stories
3
Parking
On StreetOff StreetSee Remarks
Property Sub Type
Condominium
Sewer
Public Sewer
SqFt Above
907
SqFt Total
907
Style
Open Plan
Utilities
Natural Gas AvailableElectricity Connected
Water Source
Public
Interior Features
Basement
None
Cooling
Central Air
Heating
Forced Air
Laundry Features
In Unit
Half Bathroom
Level - First
Kitchen
Level - First
Laundry
Level - First
Living Room
Level - First
Primary Bathroom
Level - First
Primary Bedroom
Level - First
Save
Ask
Tour
Hide
Exterior Features
Construction Details
Brick VeneerBrick
Lot Features
Wooded
Roof
Shingle
Community Features
Association Fee
$2885.0
MLS Area
02-Butchertwn/Hghlnds/Germantwn
School District
Jefferson
Schools
School District
Jefferson
Elementary School
Unknown
Middle School
Unknown
High School
Unknown
Listing courtesy of Tonja Aaron-Wells of Keller Williams Louisville

Listing information is provided by Participants of the APEX MLS. IDX information is provided exclusively for personal, non-commercial use, and may not be used for any purpose other than to identify prospective properties consumers may be interested in purchasing. Information is deemed reliable but not guaranteed. Copyright 2026, APEX MLS. All Rights Reserved.
Last checked: 2026-10-07 02:42 AM UTC
Listing information is provided by Participants of the APEX MLS. IDX information is provided exclusively for personal, non-commercial use, and may not be used for any purpose other than to identify prospective properties consumers may be interested in purchasing. Information is deemed reliable but not guaranteed. Copyright 2026, APEX MLS. All Rights Reserved.
Last checked: 2026-10-07 02:42 AM UTC
Neighborhood & Commute
Source: Walkscore
Disclosure: Community information and market data powered by Constellation Data Labs. Information is deemed reliable but not guaranteed.
Save
Ask
Tour
Hide
Did you know? You can invite friends and family to your search. They can join your search, rate and discuss listings with you.