
1310 S 43rd StLouisville, KY 40211
Mortgage Calculator
Monthly Payment (Est.)
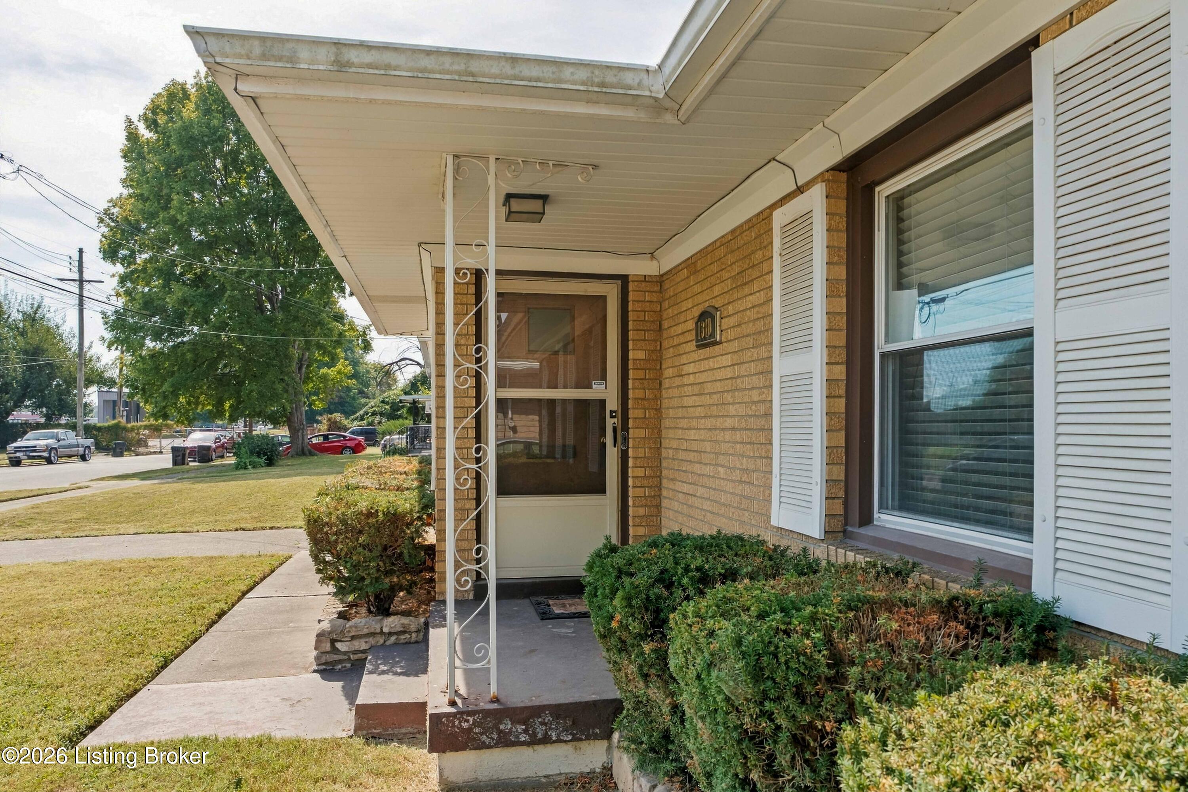
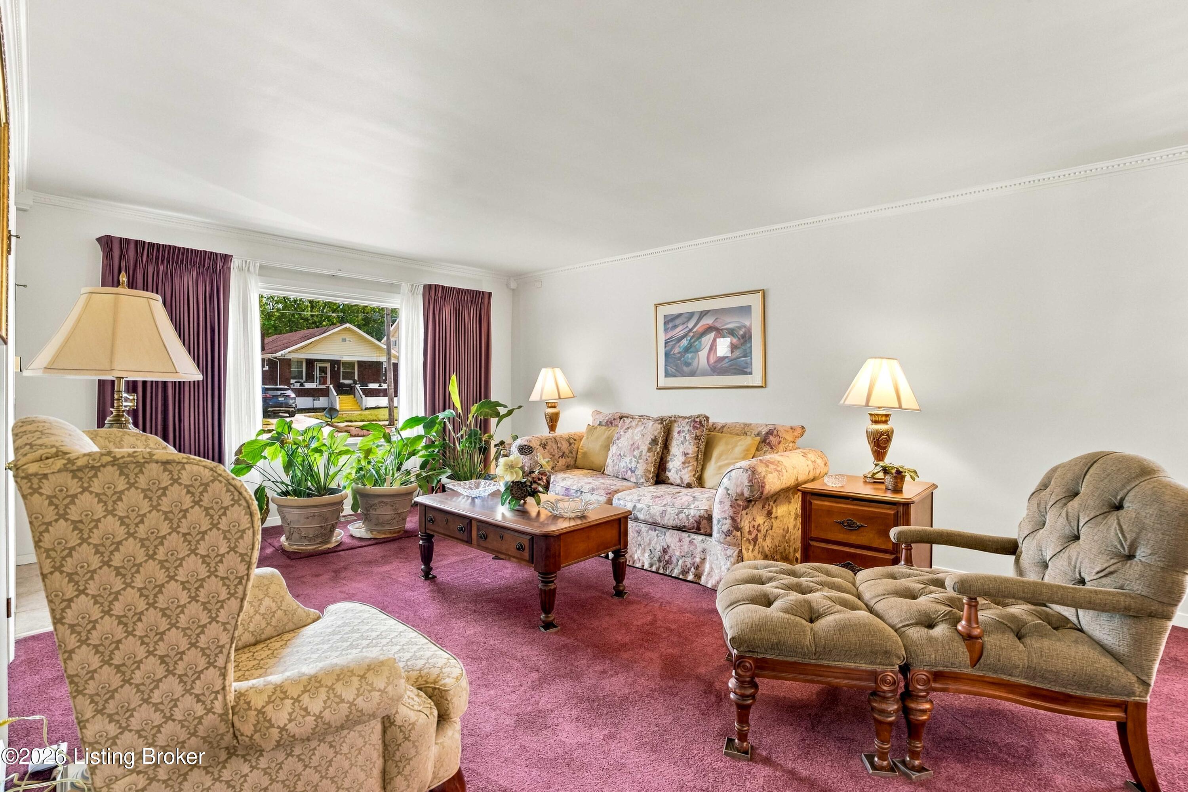
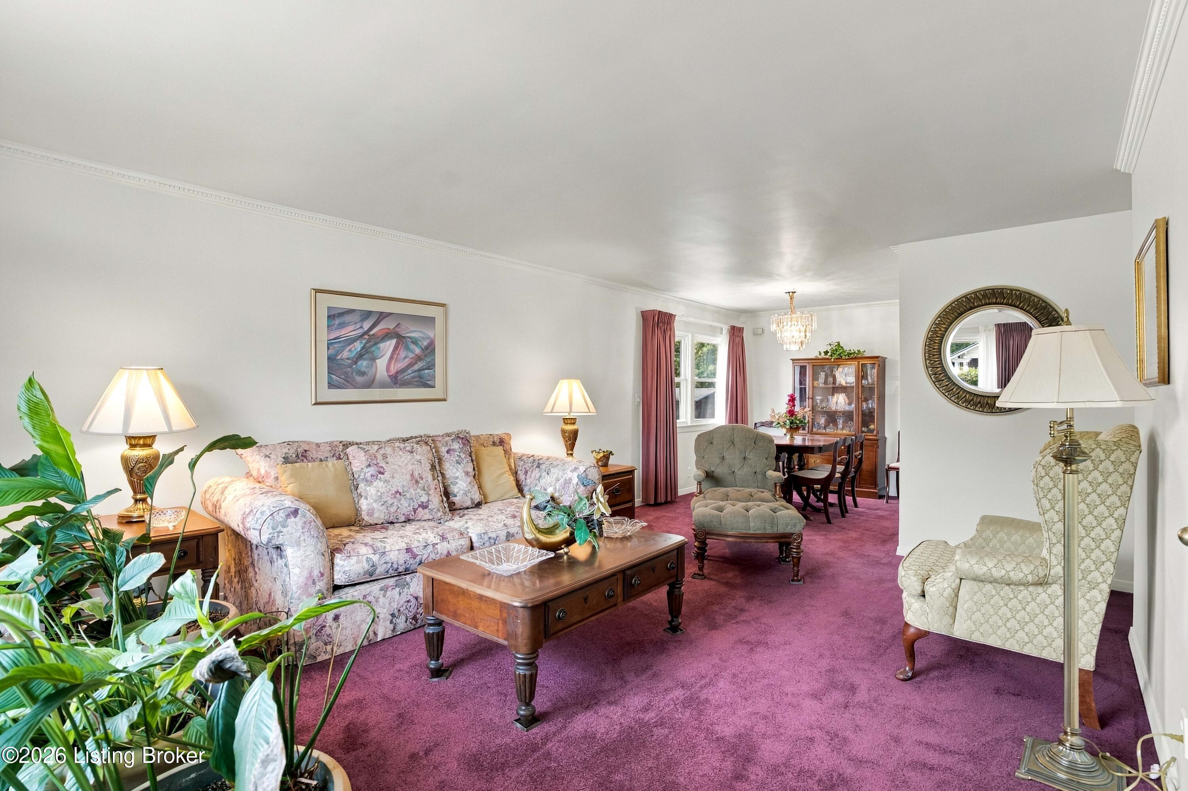
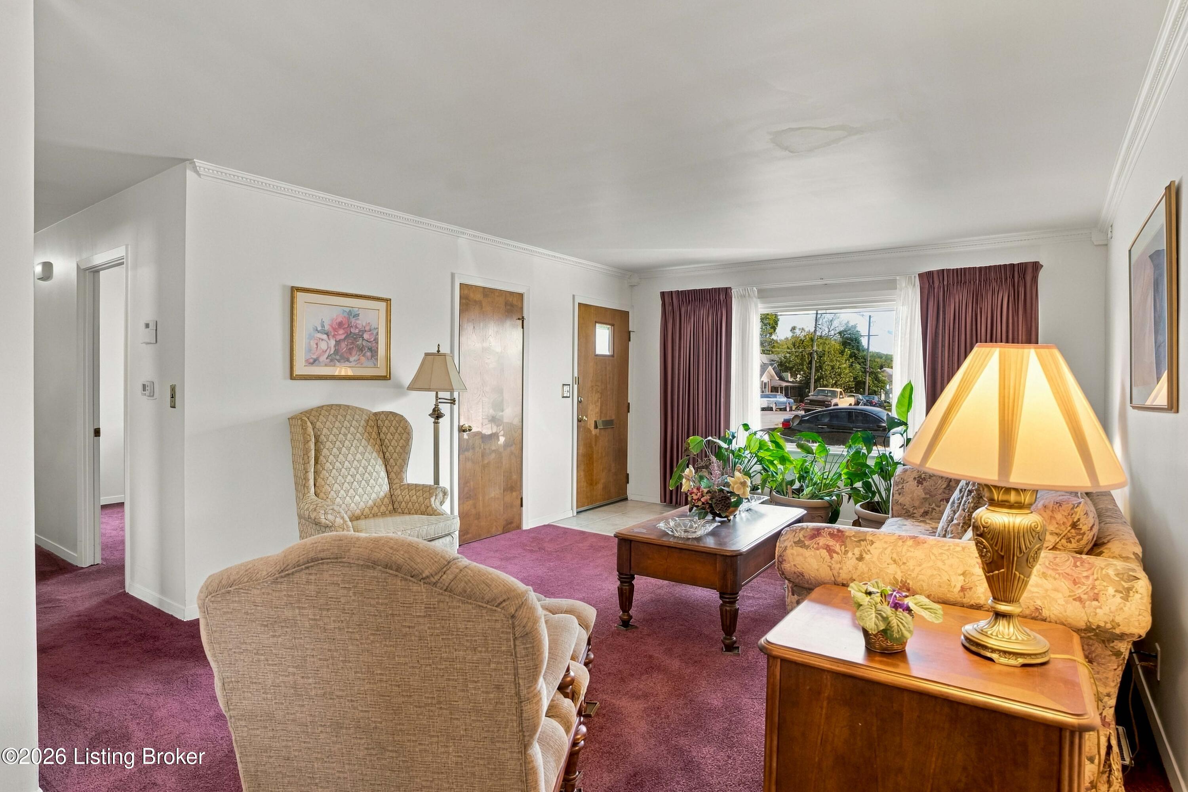
Enter an interest rate to see your estimated monthly payment.Absolute cream puff! Lovingly cared for and maintained by the same owner for an incredible 56 years! This squeaky-clean brick ranch is a rare find for the area, offering 3 bedrooms, 2 full baths, a finished basement, over 2,000 sq. ft. of finished living space, and a huge 26x26 detached 2.5-car garage! The main level features a spacious living room with adjoining dining area, eat-in kitchen, and ceramic tile flooring in the entry, kitchen and full bath. Kitchen appliances remain, including a newer built-in GE Profile oven with Wi-Fi capability. Hardwood flooring is believed to be under the main-level carpet and has never been exposed. No pets have ever lived in the home! The finished basement was made for entertaining family and friends and offers a large family room with bar and refrigerator that remains, a second full bath, laundry room with washer and dryer remaining, plus a separate utility/storage room. Outside, the driveway leads to the impressive 26x26 garage with opener—hard to find in this area! Additional updates include a dimensional shingle roof, newer refrigerator, and carpet and paint within the last 3 years. Conveniently located near Chickasaw Park on a well-kept street with many longtime homeowners. The pride of ownership is evident throughout this home. Shows great and is truly move-in ready!
| 3 days ago | Listing first seen on site | |
| 3 days ago | Listing updated with changes from the MLS® |

Listing information is provided by Participants of the APEX MLS. IDX information is provided exclusively for personal, non-commercial use, and may not be used for any purpose other than to identify prospective properties consumers may be interested in purchasing. Information is deemed reliable but not guaranteed. Copyright 2026, APEX MLS. All Rights Reserved.
Last checked: 2026-10-08 06:17 AM UTC
Did you know? You can invite friends and family to your search. They can join your search, rate and discuss listings with you.