
2203 Merrick RdLouisville, KY 40207
Mortgage Calculator
Monthly Payment (Est.)
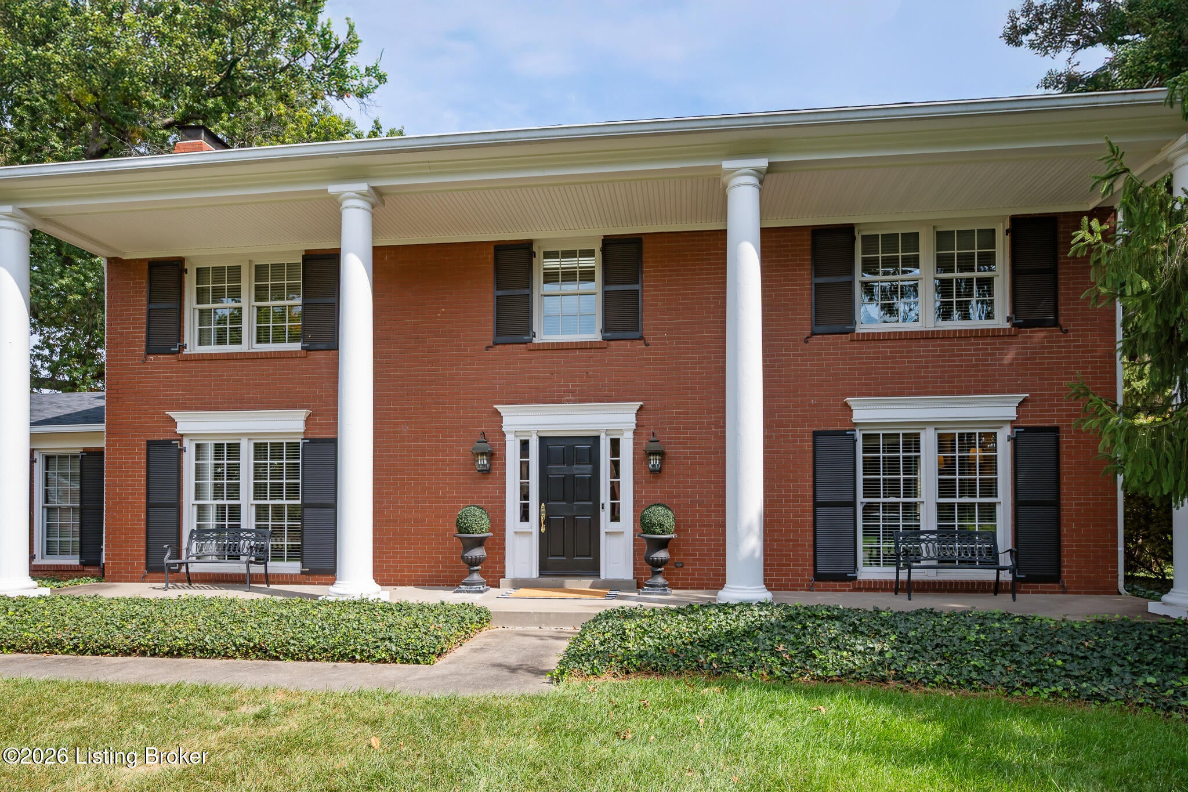
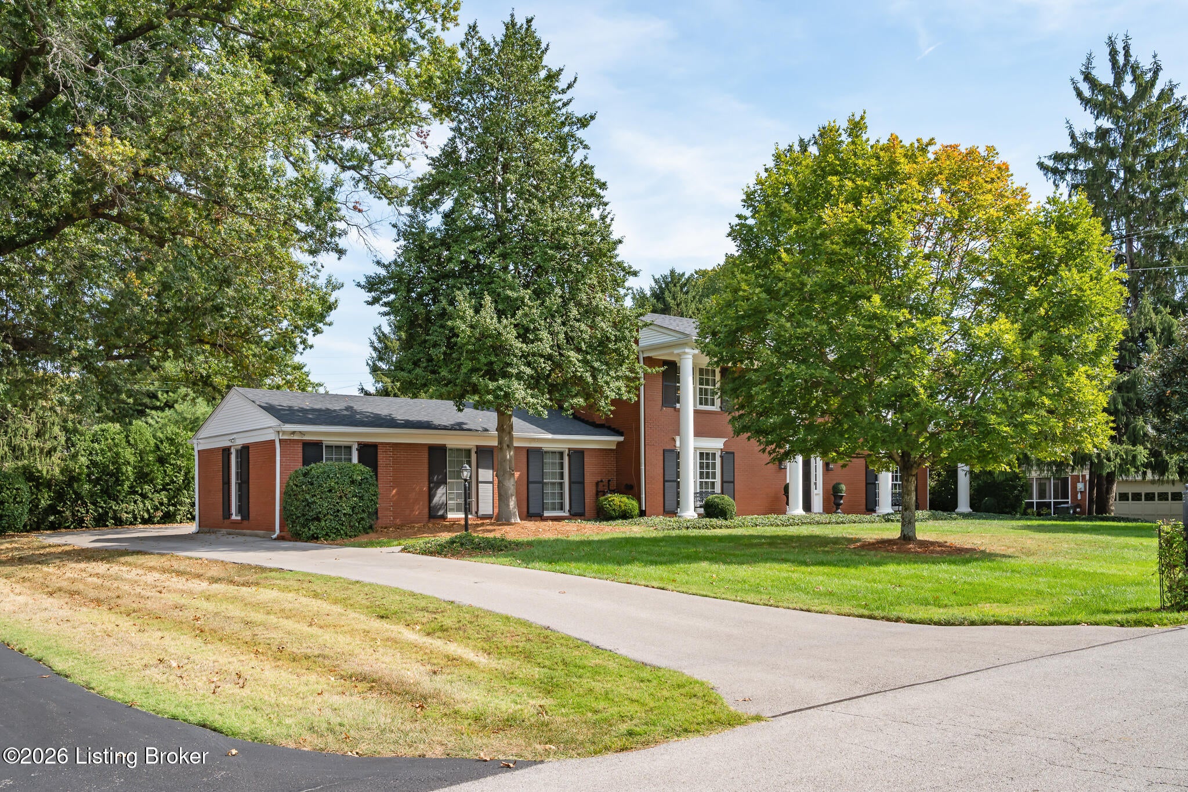
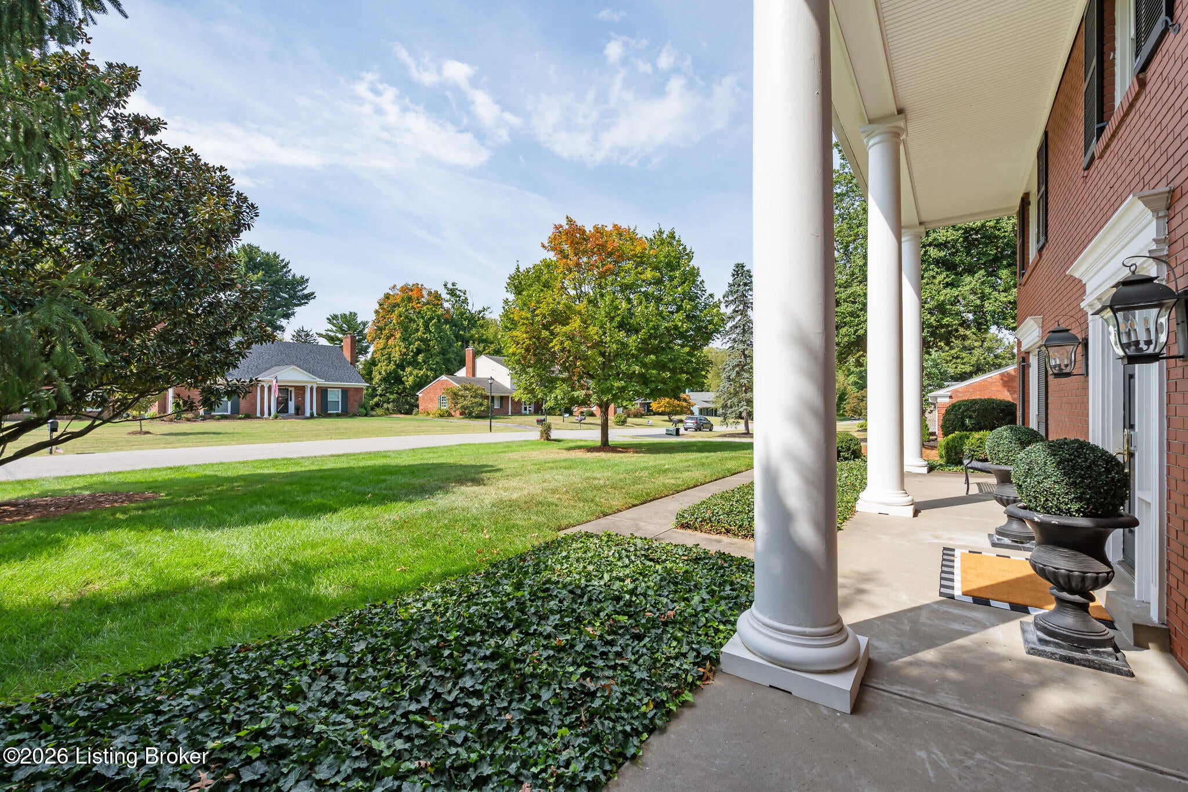
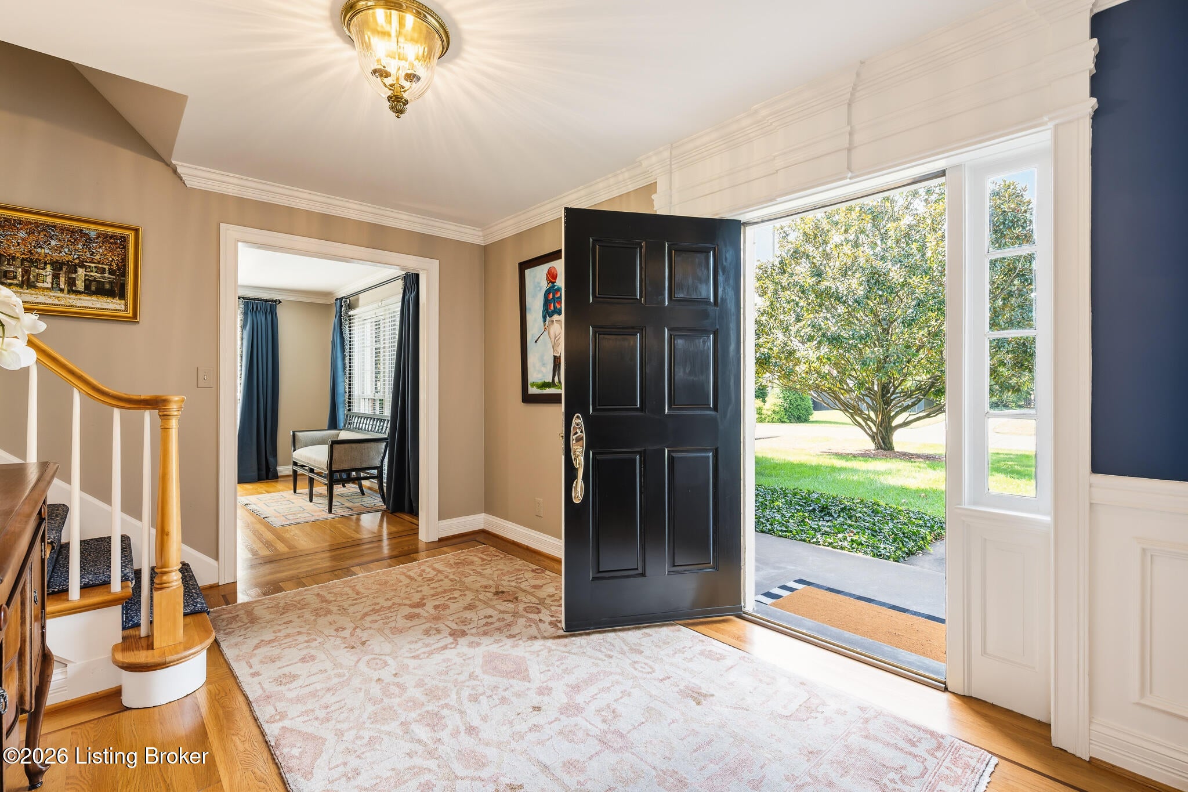
Enter an interest rate to see your estimated monthly payment.Exceptional space, sophisticated finishes, and remarkable versatility come together in this extraordinary Indian Hills residence.... a rare chance to own one of the largest and most thoughtfully designed homes in the desirable Robinswood section of Indian Hills. Space, style, and versatility come together beautifully in this fabulous five-bedroom, 3½-bath home! Featuring two spacious primary suites, this home offers an exceptional floorpan with incredible flexibility for multigenerational living, guests, or simply having a private retreat for everyone. The chef's kitchen is designed to impress, with abundant workspace with not one but two large islands, top-of-the-line appliances...48" Wolf gas range top with griddle, Wolf dual ovens, two dishwashers and large 48"Sub-zero refrigerator. A convenient mudroom with washer/dryer and generous sized pantry make entertaining and everyday living a pleasure. The kitchen opens up to a large family room with a wet bar and separate living room both with fireplaces. The first-floor primary suite is a true retreat, thoughtfully designed for comfort and convenience. Custom built-ins provide both beautiful functionality and exceptional storage, while the dreamy his-and-her closets offer plenty of room to keep everything organized. The impressive primary bath features dual sinks, a separate vanity area and a large walk-in shower, creating a comfortable and luxurious space to both start and end your day. Upstairs, discover a second private primary suite, complete with its own en-suite bathroom—perfect for guests, family members, or those who desire their own private retreat. The second floor also features three additional generously sized bedrooms and another full bathroom. Step outside to enjoy a beautiful backyard retreat with thoughtfully designed landscaping to created added privacy complete with a recently added yard irrigation system designed with a special drip zone which has beautifully maintained gorgeous hydrangeas even in a very warm summer. Downstairs in the fully waterproofed basement you will find an additional fully-equipped kitchen and huge additional living space along with storage/shelving for all your family's needs. With thoughtfully designed living spaces, hardwood flooring, generously sized bedrooms, two primary suites, exceptional storage, a beautiful backyard, and many additional improvements not mentioned, this home offers a rare combination of comfort and functionality. Whether you're hosting a crowd, accommodating a large or multigenerational household, or simply enjoying the space for yourself, this home is ready to meet your needs. Come see all that 2203 Merrick Road has to offer!
| 3 hours ago | Listing updated with changes from the MLS® | |
| 3 hours ago | Status changed to Active | |
| yesterday | Listing first seen on site |

Listing information is provided by Participants of the APEX MLS. IDX information is provided exclusively for personal, non-commercial use, and may not be used for any purpose other than to identify prospective properties consumers may be interested in purchasing. Information is deemed reliable but not guaranteed. Copyright 2026, APEX MLS. All Rights Reserved.
Last checked: 2026-10-07 12:40 AM UTC
Did you know? You can invite friends and family to your search. They can join your search, rate and discuss listings with you.