
Save
Ask
Tour
Hide
$265,000
1 Day On Site
9212 Vevey RdLouisville, KY 40291
For Sale|Single Family Residence|Active
4
Beds
2
Total Baths
1
Full Bath
1
Partial Bath
1,900
SqFt
$139
/SqFt
1955
Built
Subdivision:
GENEVA VILLAGE
County:
Jefferson
Call Now: (502) 208-5820
Is this the listing for you? We can help make it yours.
(502) 208-5820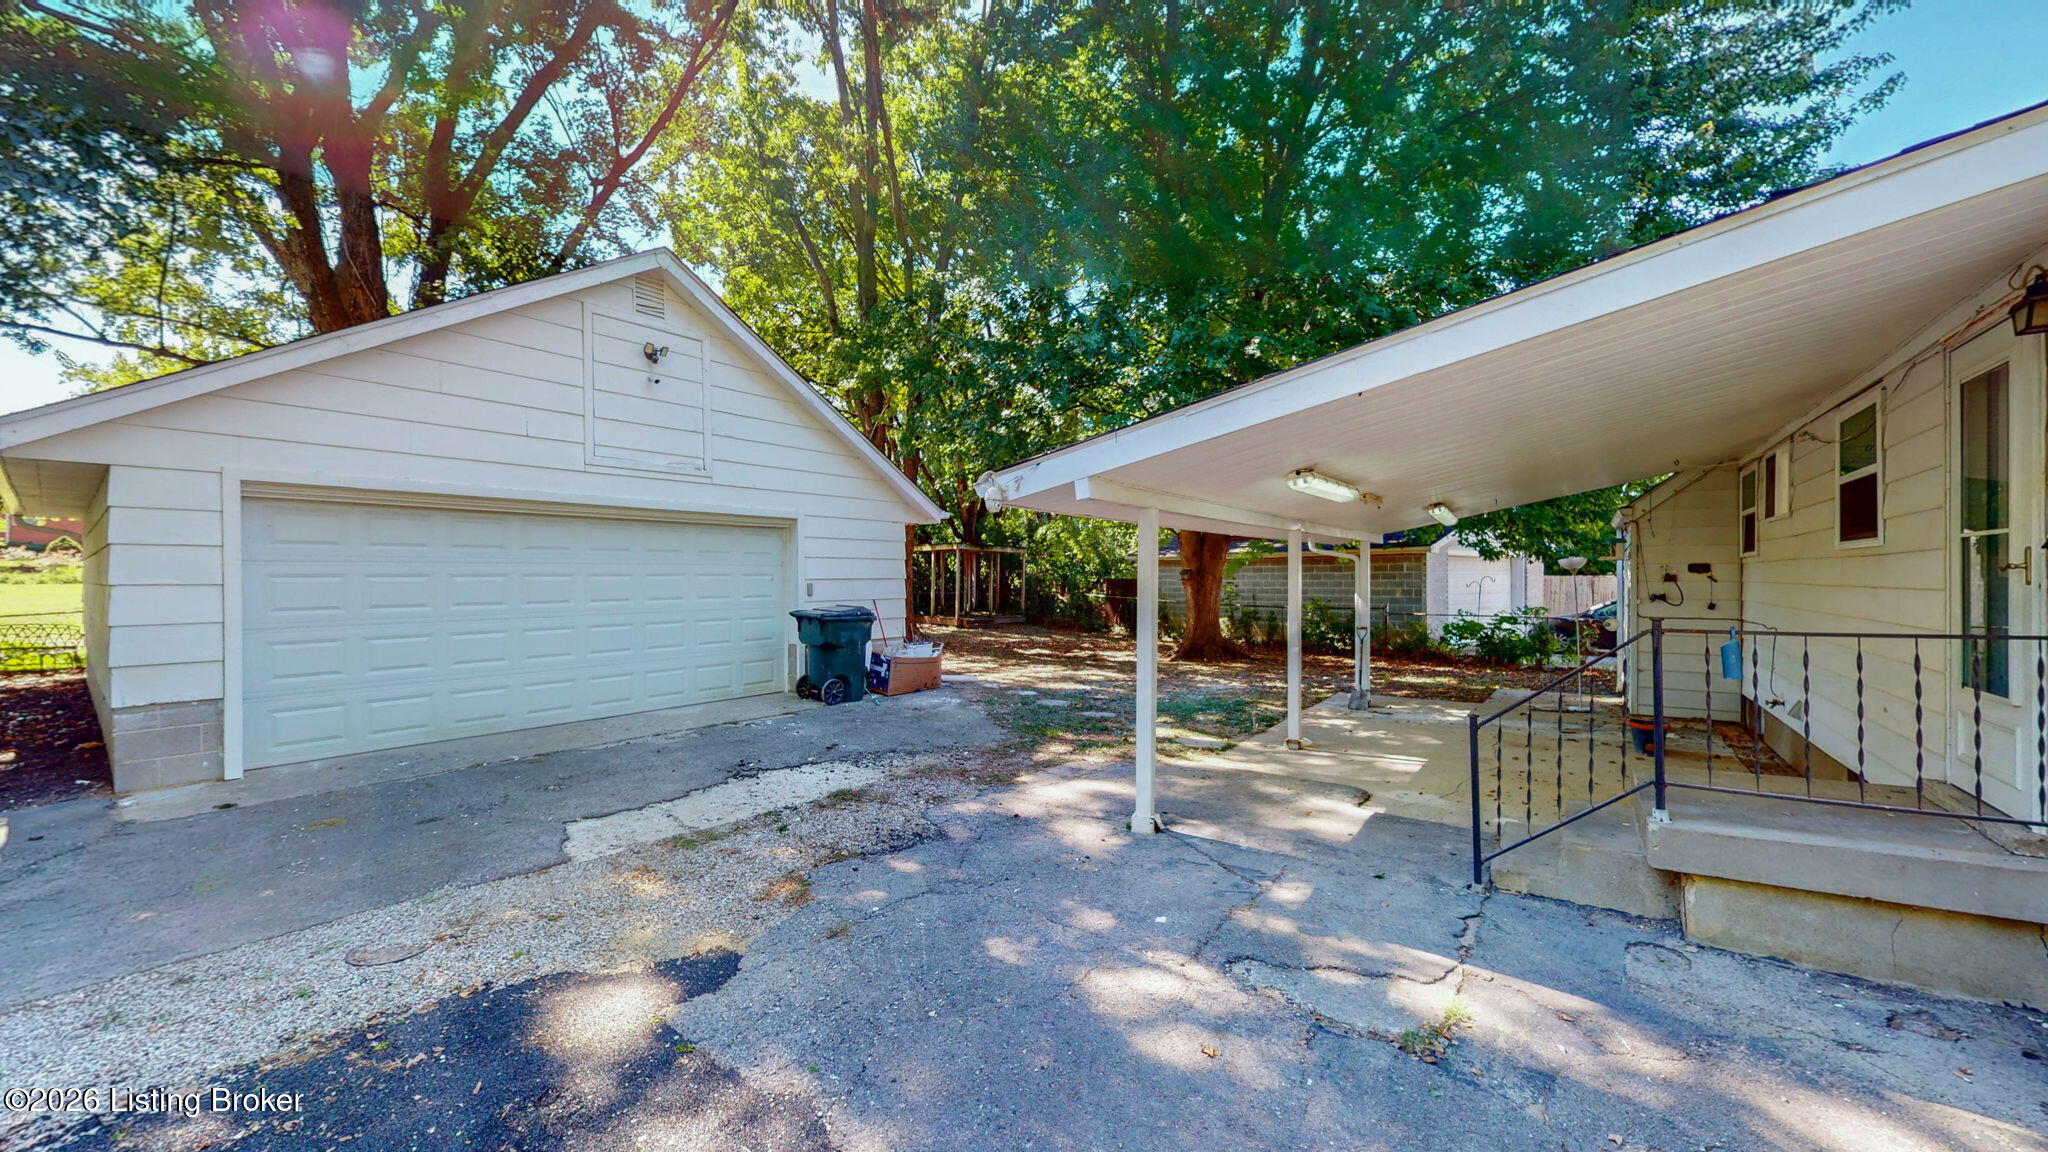
Save
Ask
Tour
Hide
Mortgage Calculator
Monthly Payment (Est.)
Enter an interest rate to see your estimated monthly payment.Calculator powered by Showcase IDX, a Constellation1 Company. Copyright ©2026 Information is deemed reliable but not guaranteed.
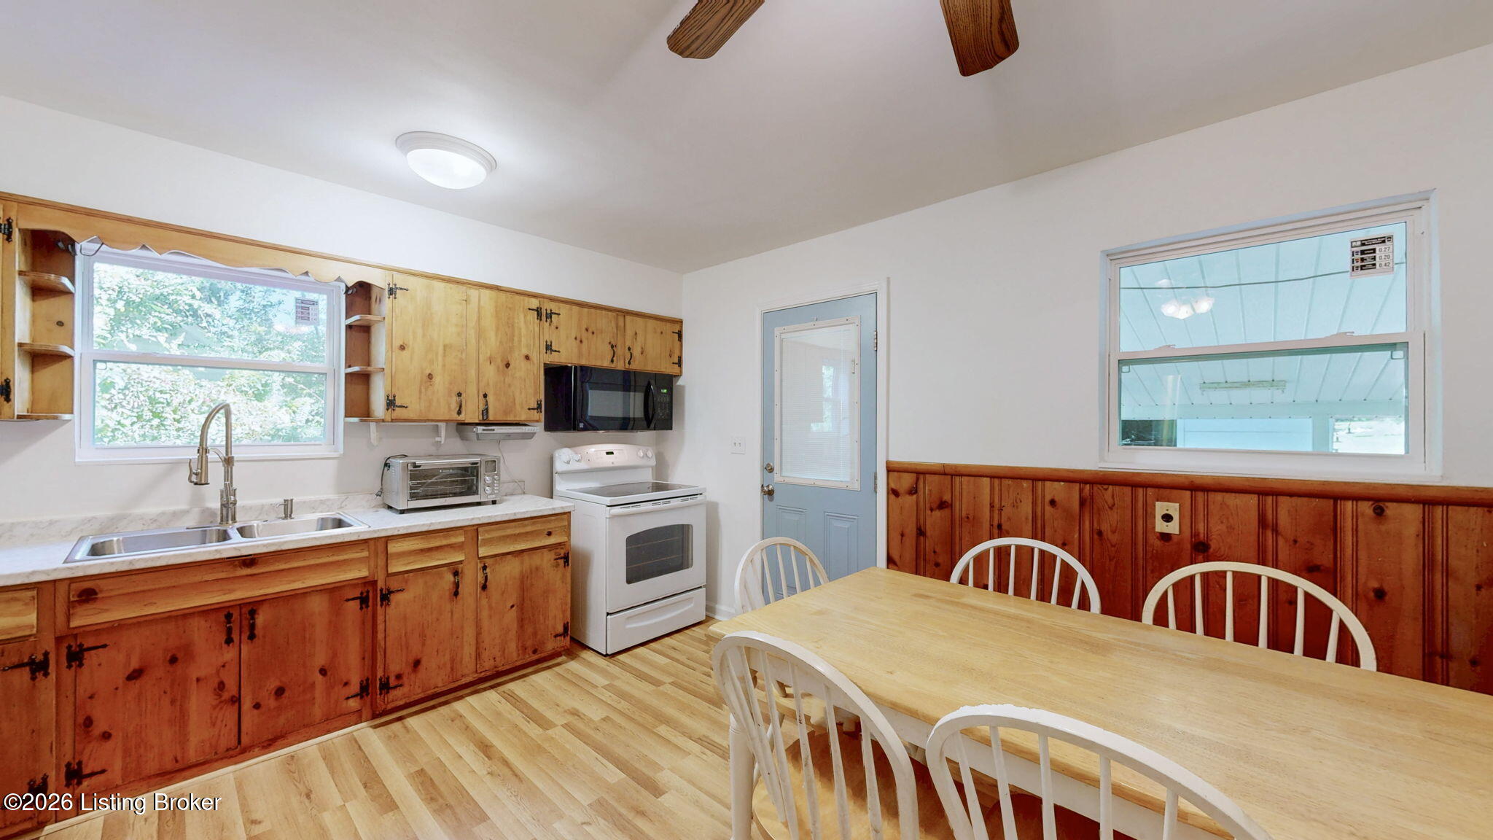
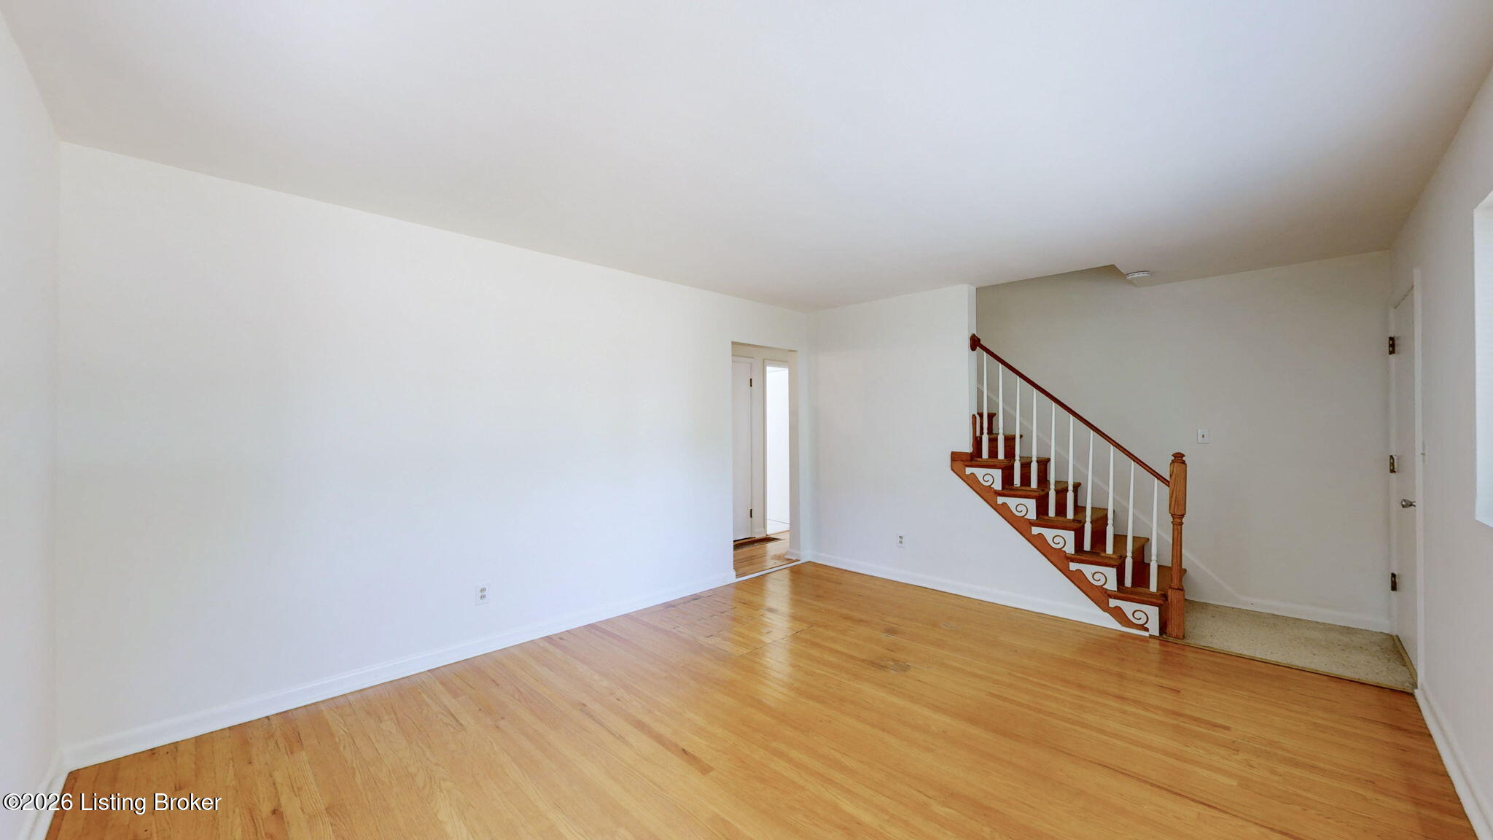
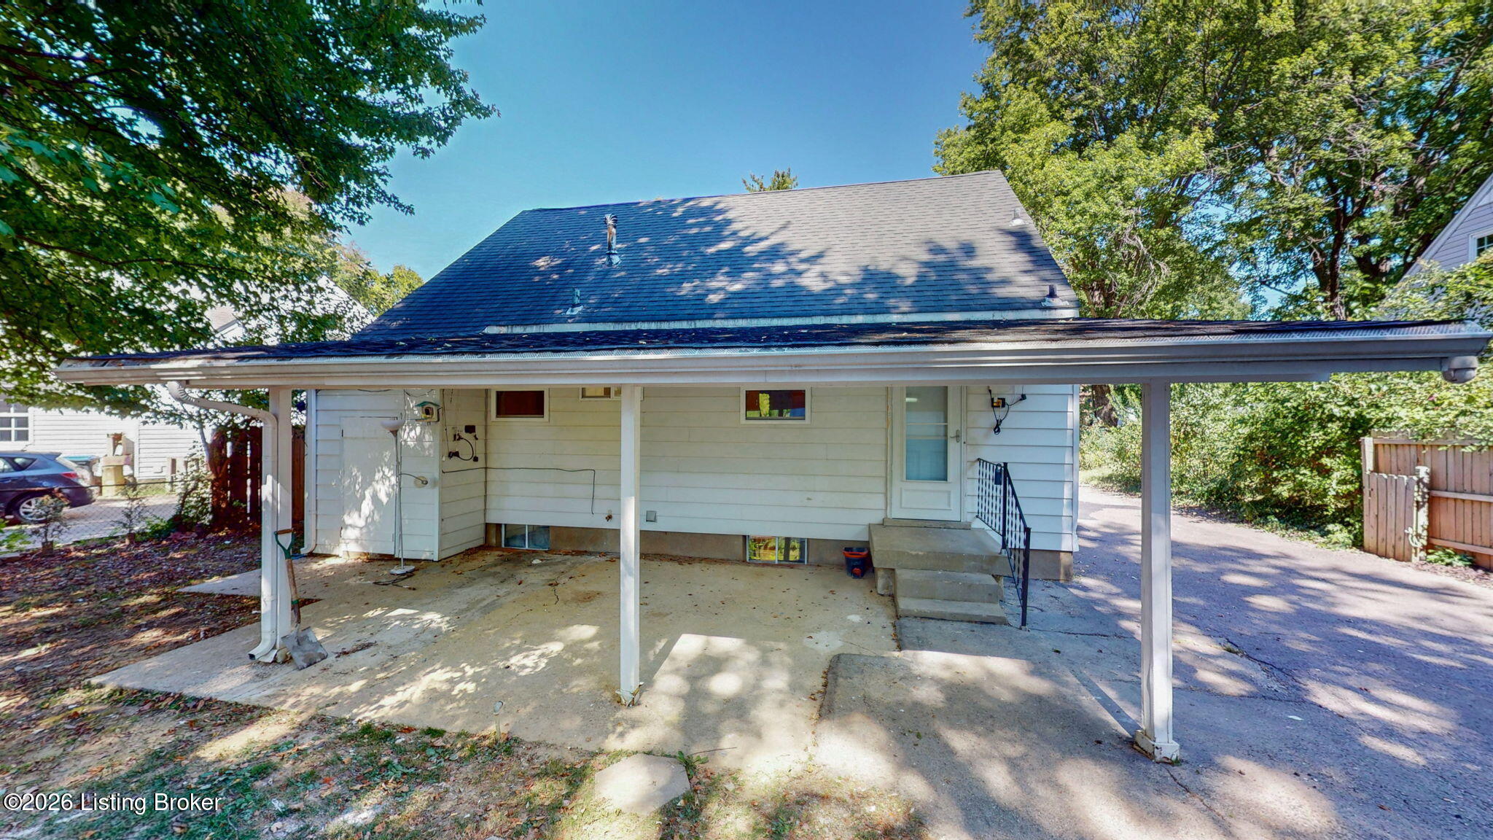
Newly renovated, 4 bedrooms AND 1.5 baths AND huge 2-car garage AND mostly finished basement. This is a hard-to-find combination for the area. Classic mid-century wood floors. Solid wood kitchen cabinetry. Eat-in kitchen with plenty of room for a six-seat kitchen table. New replacement windows (except large living room window which is on special order, should arrive soon). Full basement has large finished recreation room and large second finished rec room or office and large laundry room/ storage room. Huge covered patio out back for BBQ rain or shine! Oversized 2-car garage with workshop. Extra long driveway. Covered front porch.
Save
Ask
Tour
Hide
Listing Snapshot
Price
$265,000
Days On Site
1 Day
Bedrooms
4
Inside Area (SqFt)
1,900 sqft
Total Baths
2
Full Baths
1
Partial Baths
1
Lot Size
0.22 Acres
Year Built
1955
MLS® Number
1730927
Status
Active
Property Tax
N/A
HOA/Condo/Coop Fees
N/A
Sq Ft Source
Other
Friends & Family
Recent Activity
| yesterday | Listing first seen on site | |
| yesterday | Listing updated with changes from the MLS® |
General Features
Acres
0.22
Garage
Yes
Garage Spaces
2
Parking
Detached
Property Sub Type
Single Family Residence
Sewer
Public Sewer
SqFt Above
1200
SqFt Below
700
SqFt Total
1200
Style
Cape Cod
Utilities
Natural Gas Available
Water Source
Public
Interior Features
Basement
Partially Finished
Cooling
Central Air
Heating
Forced Air
Bedroom
Level - First
Family Room
Level - Basement
Full Bathroom
Level - First
Half Bathroom
Level - Second
Kitchen
Level - First
Laundry
Level - Basement
Living Room
Level - First
Office
Level - Basement
Save
Ask
Tour
Hide
Exterior Features
Construction Details
Aluminum SidingBrick
Fencing
FencedFullChain Link
Lot Features
Level
Other Structures
Pergola
Patio And Porch
PatioPorch
Roof
Shingle
Community Features
MLS Area
07-FernCreek/Hikes Point/Jeffersontown
Listing courtesy of Dave M Halpern of Dave Halpern Real Estate Agent

Listing information is provided by Participants of the APEX MLS. IDX information is provided exclusively for personal, non-commercial use, and may not be used for any purpose other than to identify prospective properties consumers may be interested in purchasing. Information is deemed reliable but not guaranteed. Copyright 2026, APEX MLS. All Rights Reserved.
Last checked: 2026-10-07 02:36 AM UTC
Listing information is provided by Participants of the APEX MLS. IDX information is provided exclusively for personal, non-commercial use, and may not be used for any purpose other than to identify prospective properties consumers may be interested in purchasing. Information is deemed reliable but not guaranteed. Copyright 2026, APEX MLS. All Rights Reserved.
Last checked: 2026-10-07 02:36 AM UTC
Neighborhood & Commute
Source: Walkscore
Disclosure: Community information and market data powered by Constellation Data Labs. Information is deemed reliable but not guaranteed.
Save
Ask
Tour
Hide
Did you know? You can invite friends and family to your search. They can join your search, rate and discuss listings with you.