Save
Ask
Tour
Hide
Share
$235,000
3 Days On Site

13418 Kinross Blvd
Louisville, KY 40272

For Sale|Single Family Residence|Active
4
Beds
2
Total Baths
2
Full Baths
1,278
SqFt
$184
/SqFt
1959
Built
Subdivision:
VALLEY VILLAGE
County:
Jefferson
Call Now: (502) 208-5820
Is this the listing for you? We can help make it yours.
(502) 208-5820
13418 Kinross Blvd13418 Kinross Blvd13418 Kinross Blvd13418 Kinross Blvd
Save
Ask
Tour
Hide
Share

Mortgage Calculator

Monthly Payment (Est.)

Enter an interest rate to see your estimated monthly payment.
Calculator powered by Showcase IDX, a Constellation1 Company. Copyright ©2026 Information is deemed reliable but not guaranteed.

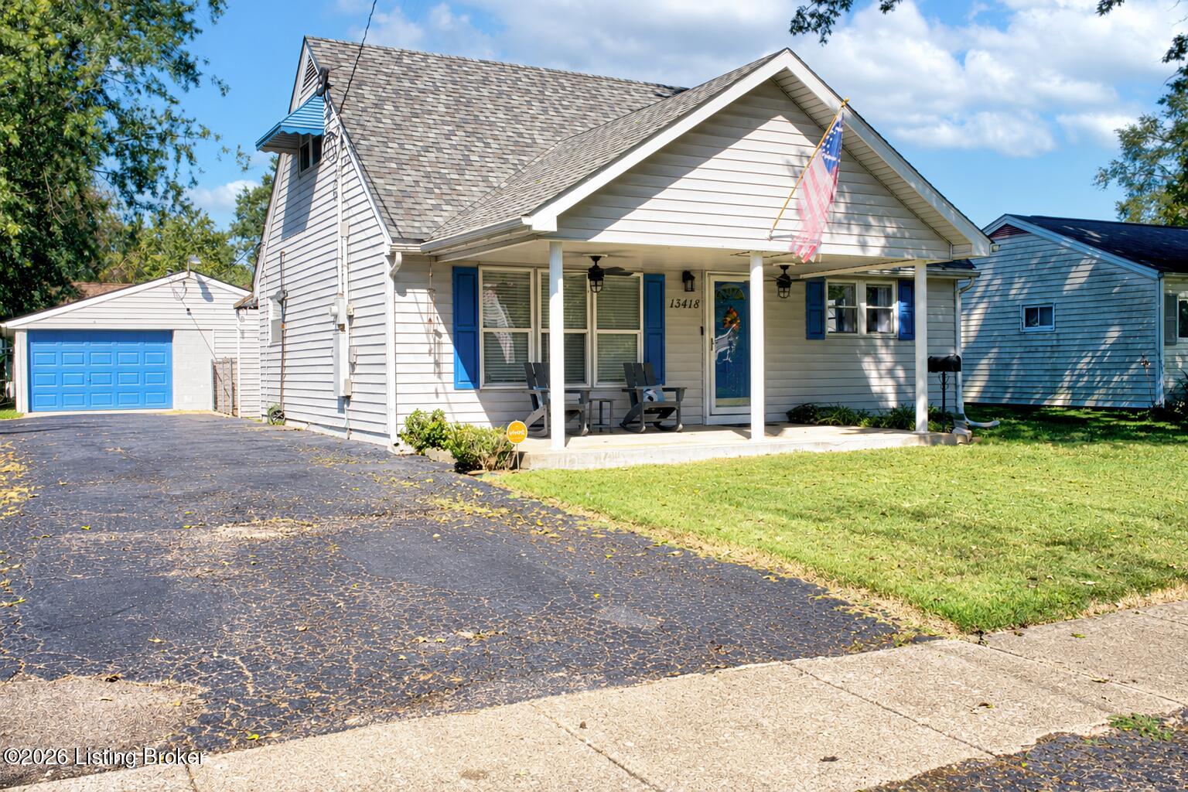
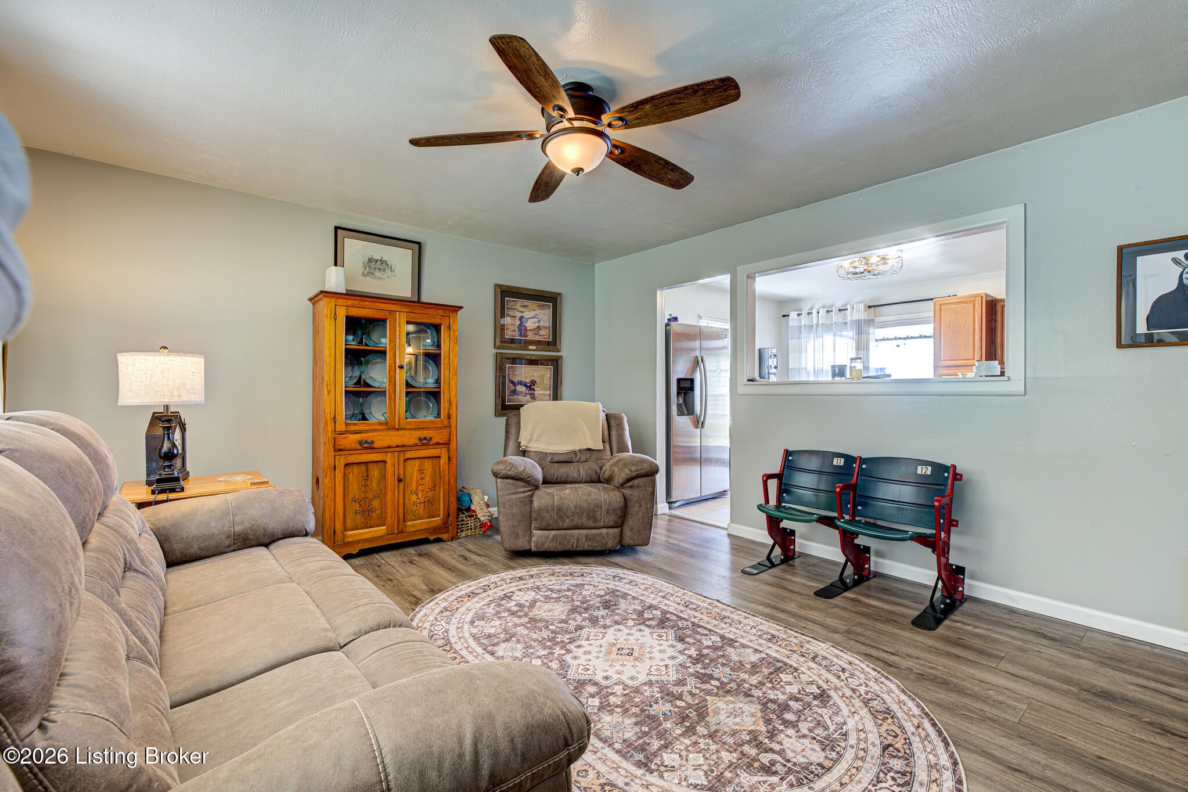
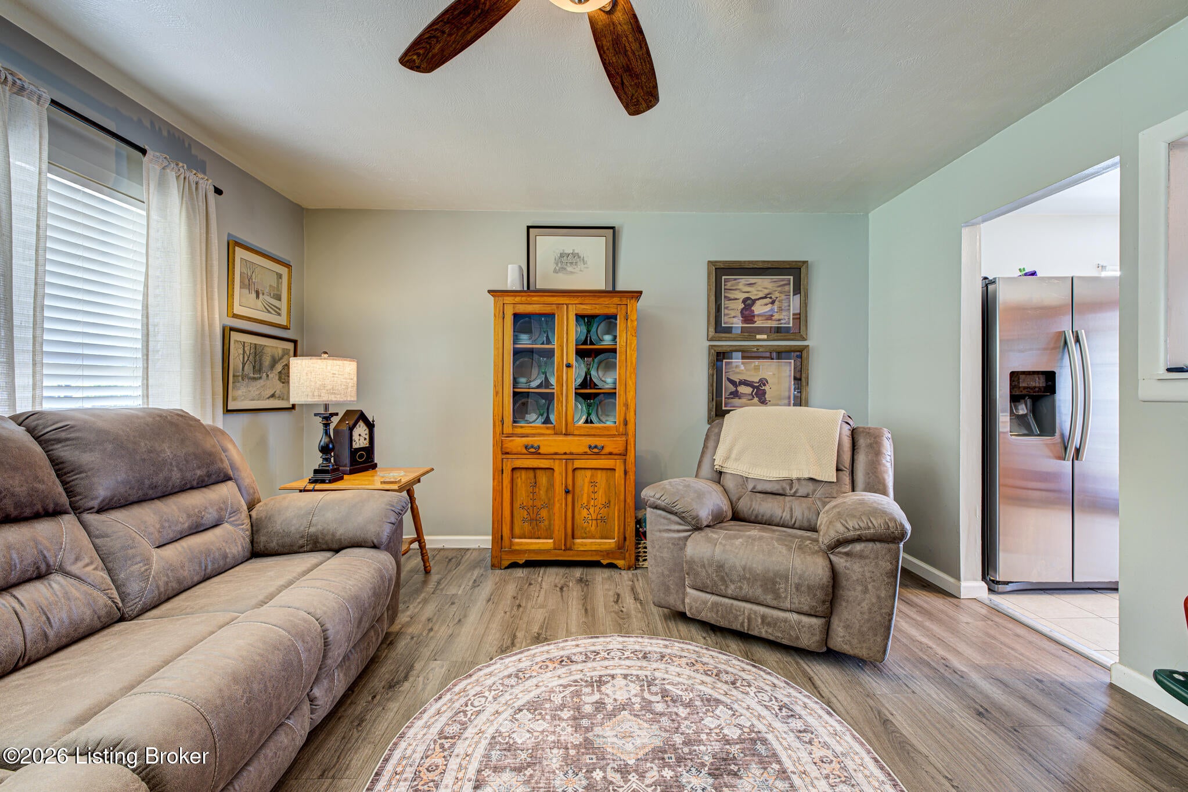
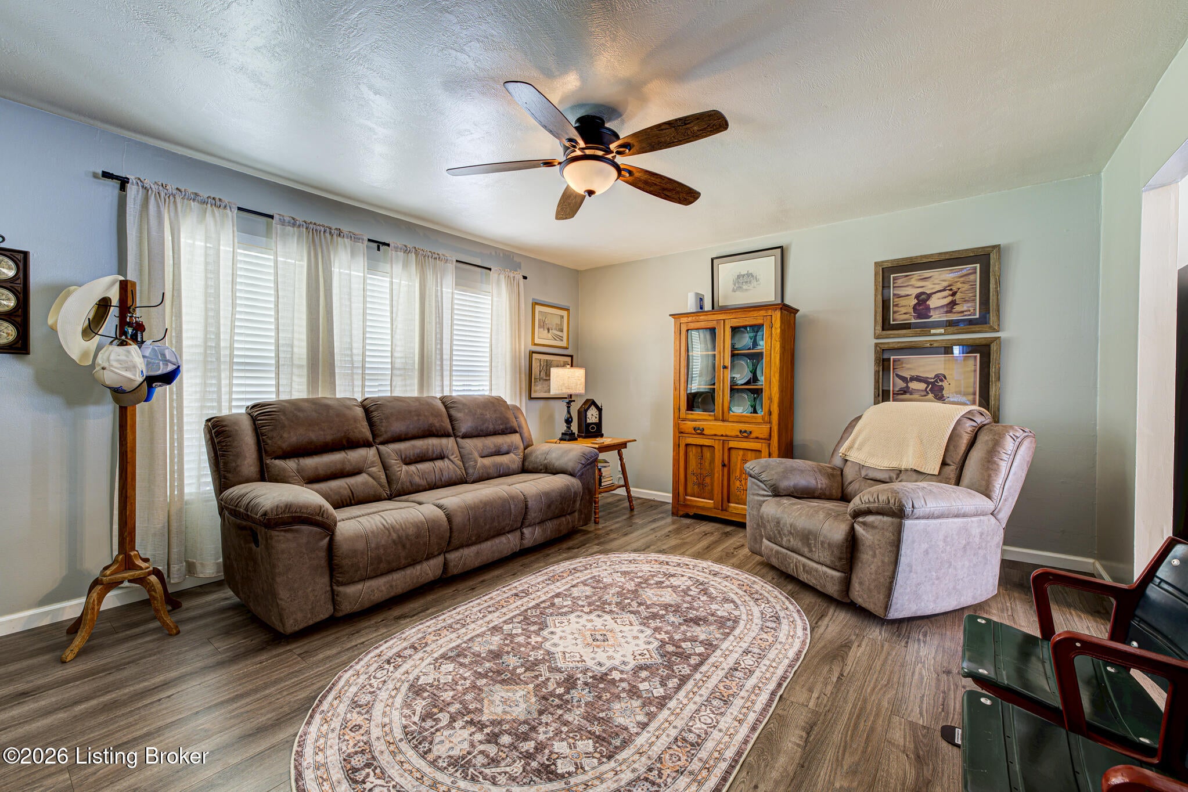
This well-maintained 4 bedroom, 2 bath home in Valley Village offers a functional layout, thoughtful updates, and versatile living space. The covered front porch opens to a light-filled living room featuring three large windows and wood-look flooring that extends throughout much of the main level. The kitchen provides ample cabinetry and counter space, stainless steel appliances, tile flooring, a tile backsplash, and a convenient pass-through to the living room. The main level includes a spacious primary bedroom with a private en-suite bath, an additional bedroom, and a laundry area. Laundry hookups are also available on the second level, providing flexibility for a second laundry setup. Upstairs, two additional bedrooms feature vaulted ceilings and share a full bath. Outdoor features include a covered metal patio and a fully fenced backyard with space for a variety of uses. An oversized detached two-car garage and a double driveway provide additional parking and storage.

Save
Ask
Tour
Hide
Share
Listing Snapshot
Price 
$235,000
Days On Site 
3 Days
Bedrooms 
4
Inside Area (SqFt) 
1,278 sqft
Total Baths 
2
Full Baths 
2
Partial Baths 
N/A
Lot Size 
0.17 Acres
Year Built 
1959
MLS® Number 
1730919
Status 
Active
Property Tax 
N/A
HOA/Condo/Coop Fees 
N/A
Sq Ft Source 
Other
Friends & Family
Recent Activity
3 days agoListing first seen on site
3 days agoListing updated with changes from the MLS®
General Features
Acres 
0.17
Foundation 
Slab
Garage 
Yes
Garage Spaces 
2
Parking 
Off StreetDetachedDriveway
Property Sub Type 
Single Family Residence
SqFt Above 
1278
SqFt Total 
1278
Utilities 
Natural Gas AvailableElectricity Connected
Water Source 
Public
Interior Features
Basement 
None
Cooling 
Central Air
Heating 
Forced AirNatural Gas
Bedroom 
Level - Second
Full Bathroom 
Level - Second
Kitchen 
Level - First
Laundry 
Level - First
Living Room 
Level - First
Primary Bathroom 
Level - First
Primary Bedroom 
Level - First
Save
Ask
Tour
Hide
Share
Exterior Features
Construction Details 
Vinyl SidingFrame
Fencing 
FencedPrivacyFullChain Link
Lot Features 
ClearedLevel
Patio And Porch 
DeckPatioPorch
Roof 
Shingle
Community Features
MLS Area 
04-Pleasure Rdg/Valley Station/Shively
Listing courtesy of Chelsea Wood of Keller Williams Collective


Listing information is provided by Participants of the APEX MLS. IDX information is provided exclusively for personal, non-commercial use, and may not be used for any purpose other than to identify prospective properties consumers may be interested in purchasing. Information is deemed reliable but not guaranteed. Copyright 2026, APEX MLS. All Rights Reserved.
Last checked: 2026-10-08 08:08 AM UTC

Neighborhood & Commute
Source: Walkscore
Disclosure: Community information and market data powered by Constellation Data Labs. Information is deemed reliable but not guaranteed.
Save
Ask
Tour
Hide
Share
Scroll to Top