Save
Ask
Tour
Hide
Share
$425,000
2 Days On Site

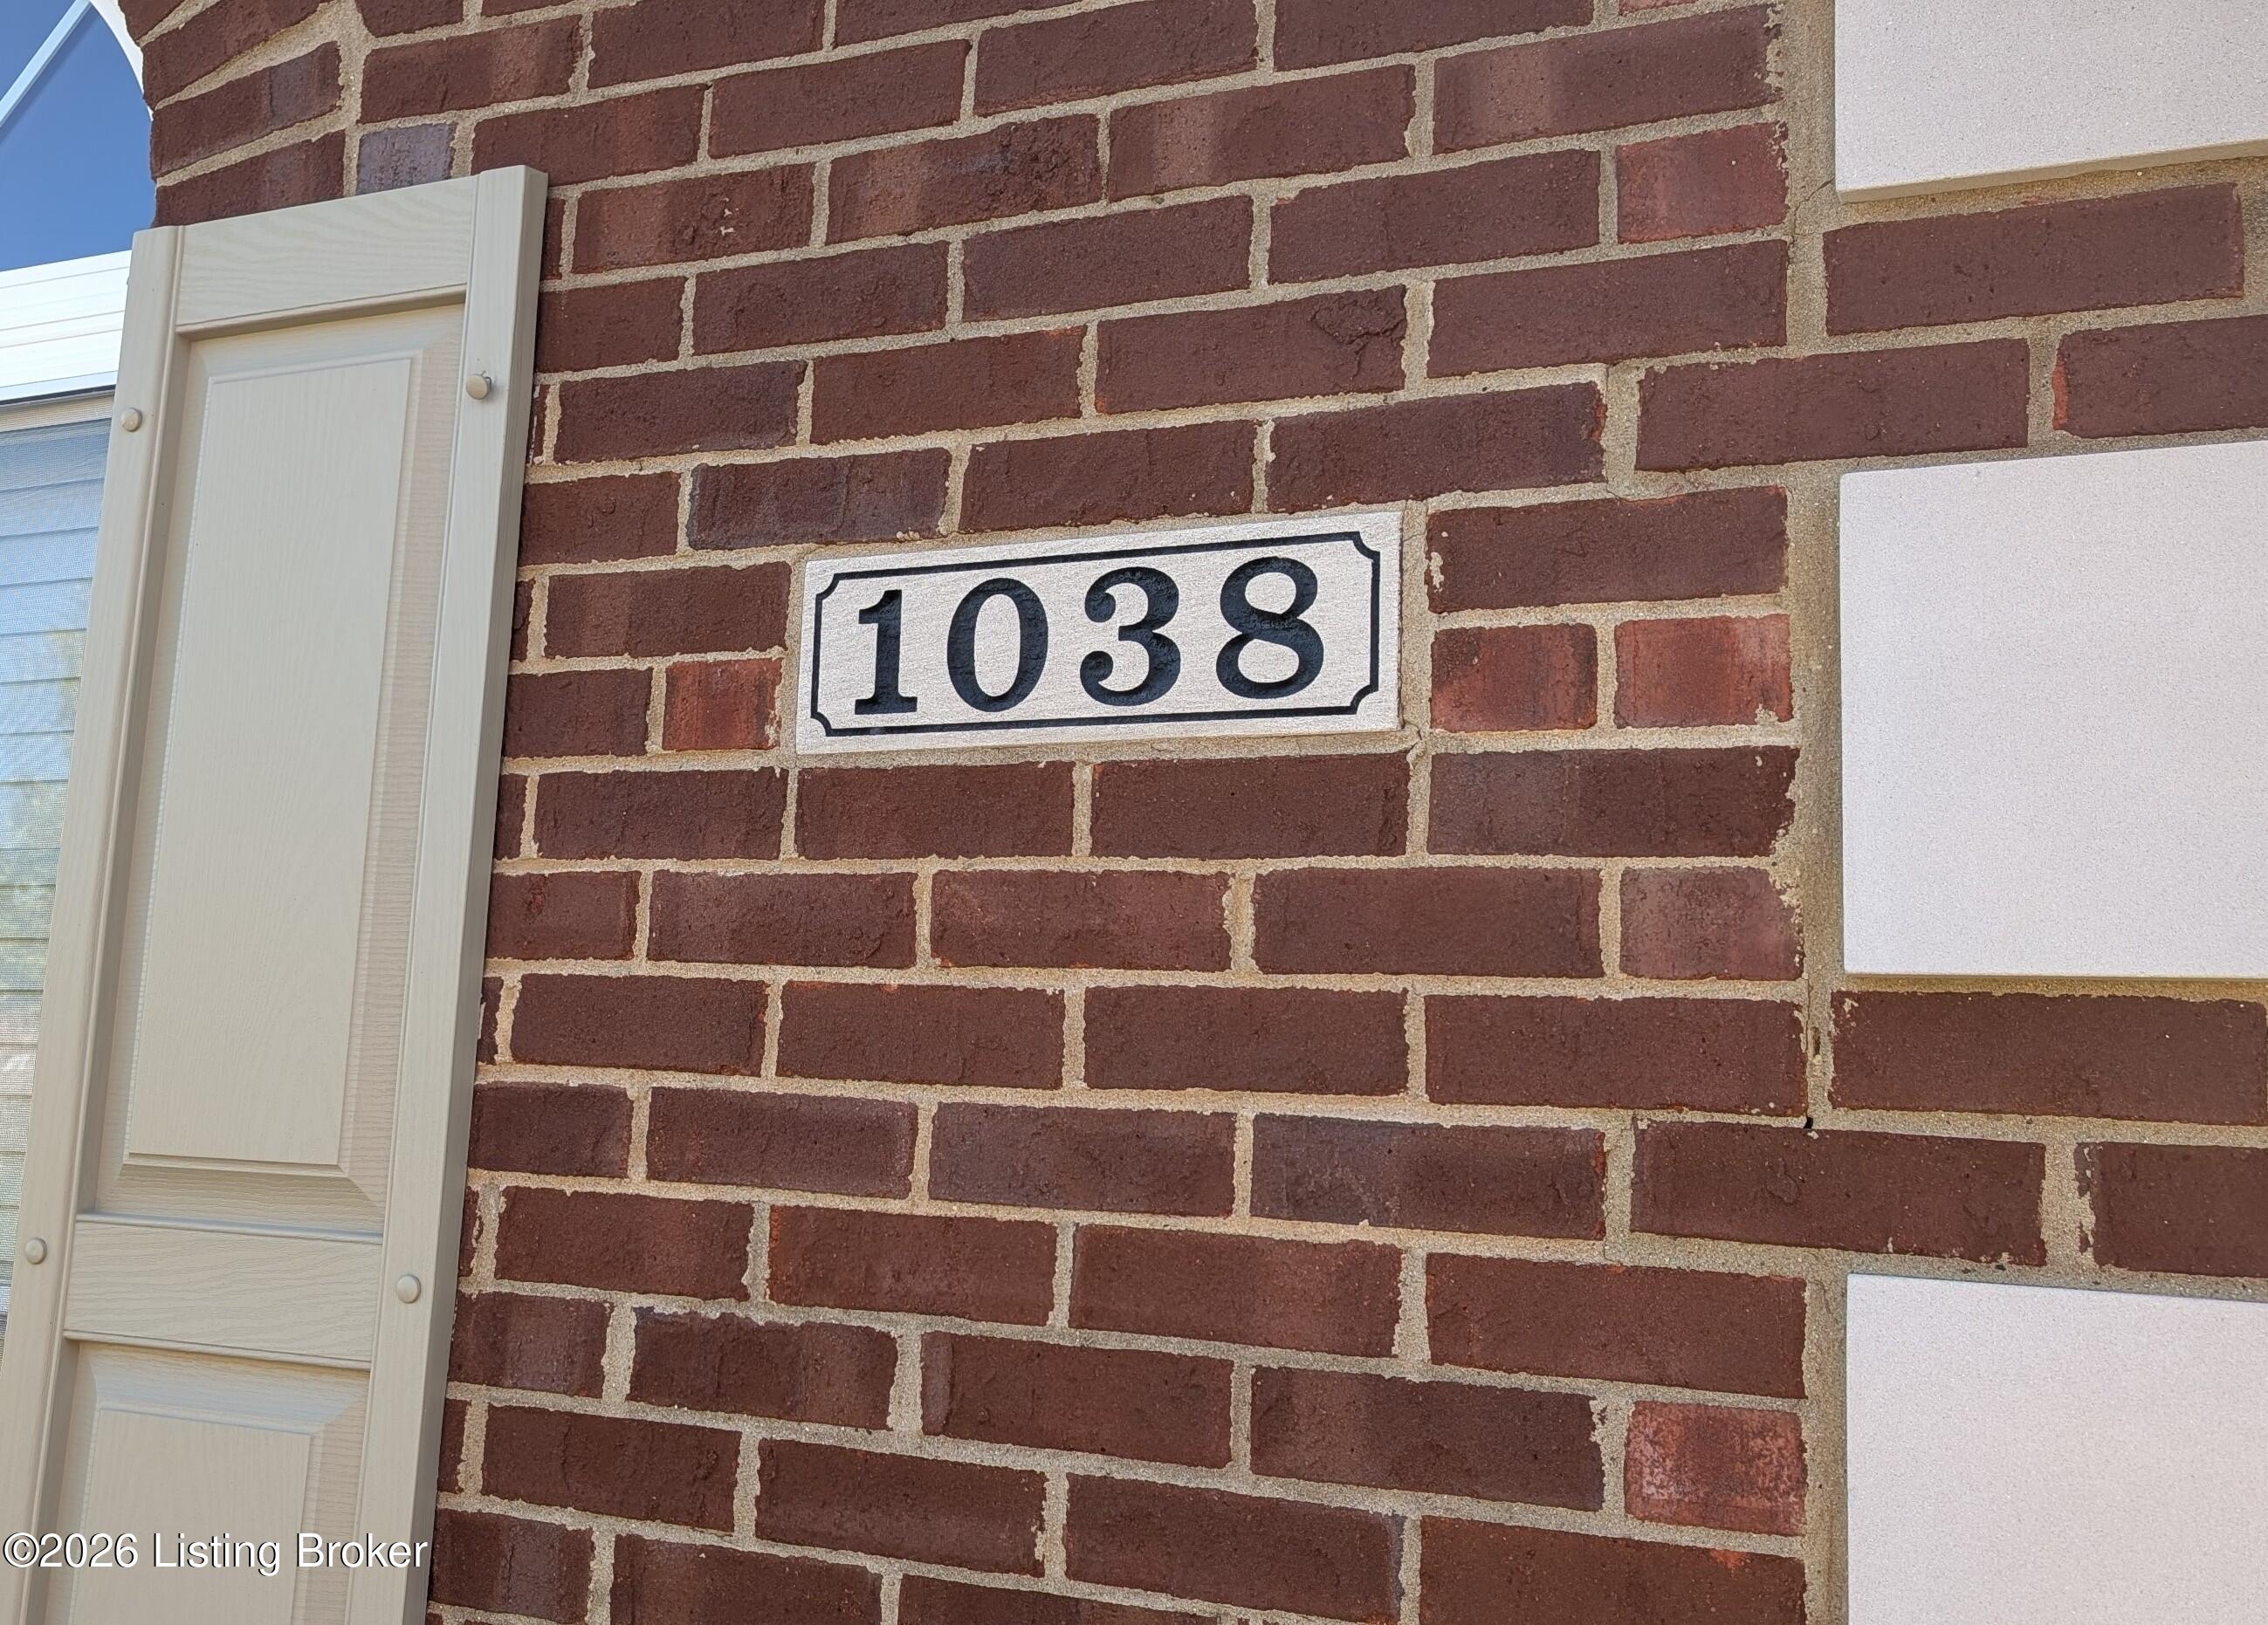
1038 Grazing Meadows Ln
Louisville, KY 40245

Condominium|Coming Soon
2
Beds
2
Total Baths
2
Full Baths
2,485
SqFt
$171
/SqFt
2006
Built
Subdivision:
THE RESERVES OF POLO FIELDS
County:
Jefferson
Call Now: (502) 208-5820
Is this the listing for you? We can help make it yours.
(502) 208-5820
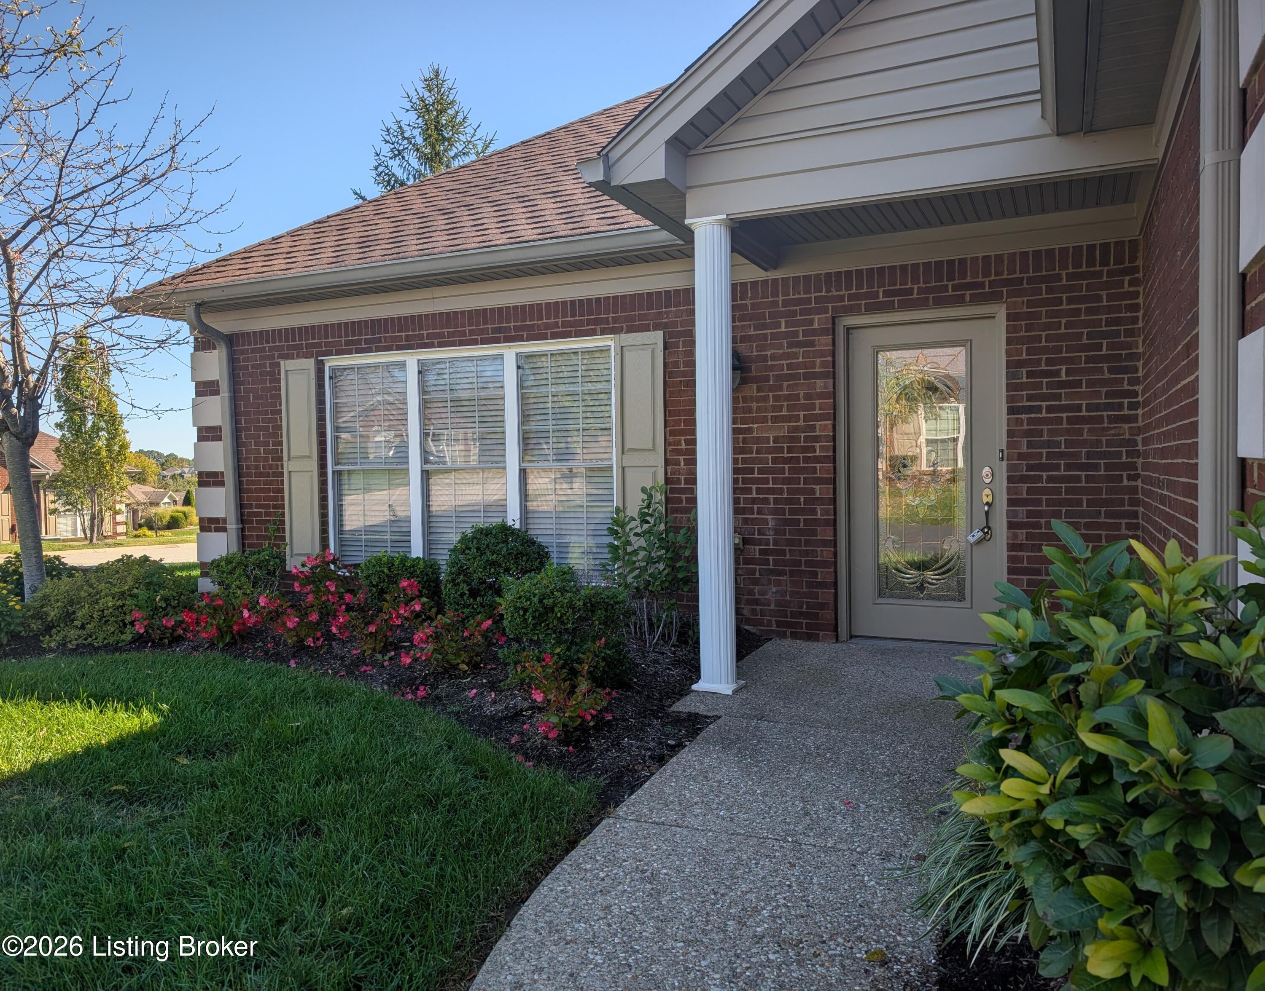
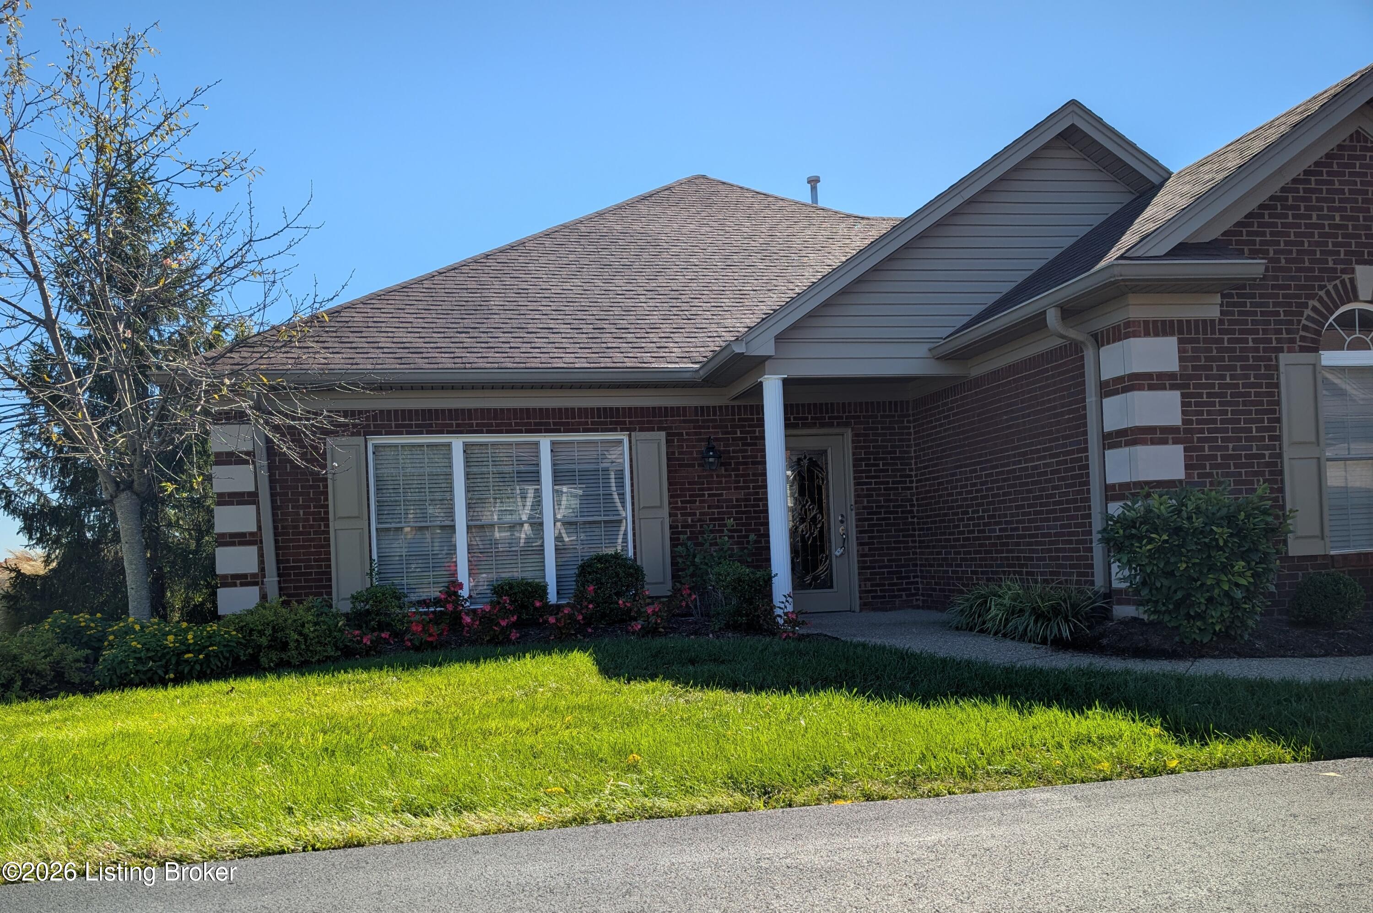
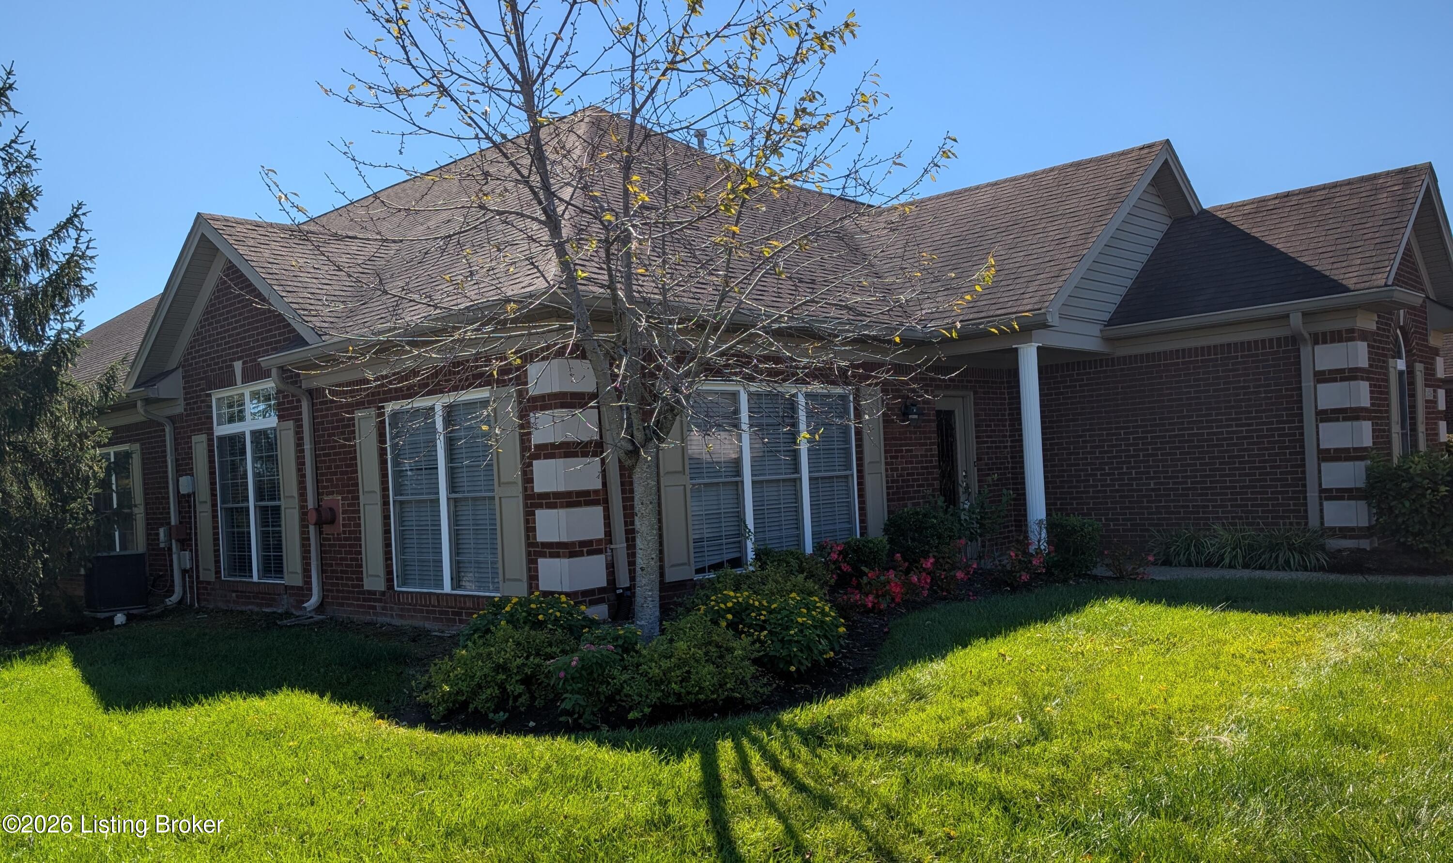
1038 Grazing Meadows Ln1038 Grazing Meadows Ln1038 Grazing Meadows Ln1038 Grazing Meadows Ln
Save
Ask
Tour
Hide
Share

Mortgage Calculator

Monthly Payment (Est.)

Enter an interest rate to see your estimated monthly payment.
Calculator powered by Showcase IDX, a Constellation1 Company. Copyright ©2026 Information is deemed reliable but not guaranteed.

Freshly updated and move-in ready in the Reserve at Polo Fields, with maintenance-free living. The owner has just added crown molding throughout the main living areas and primary suite, fresh paint in those same spaces(including all trim), and new hardwood in the living and dining rooms. Hardwood now runs continuously through the entry, hallway, living room, dining area, and kitchen, with carpet only in the bedrooms and upstairs. The living room features an 11' ceiling, a wood beam, and a fireplace, and opens to the a sunroom/dining room filled with natural light. The eat-in kitchen offers an abundance of cabinets, granite countertops, large walk-in pantry and GE appliances. In the primary suite, you'll find an 11' ceiling, a walk-in closet, and a renovated bath with marble, a tile floor, a custom tile shower, and granite. Across the home, a second bedroom with a walk-in closet and a full bath sits next to a vaulted room that works as an office or third bedroom. Upstairs, a carpeted bonus room of about 350 sq ft with two closets offers flexible space for a home office, media room, hobby room, or extra storage. Check out the photos and video...and schedule your showing today!

Save
Ask
Tour
Hide
Share
Listing Snapshot
Price 
$425,000
Days On Site 
2 Days
Bedrooms 
2
Inside Area (SqFt) 
2,485 sqft
Total Baths 
2
Full Baths 
2
Partial Baths 
N/A
Lot Size 
0.14 Acres
Year Built 
2006
MLS® Number 
1730916
Status 
Coming Soon
Property Tax 
N/A
HOA/Condo/Coop Fees 
$600
Sq Ft Source 
Other
Friends & Family
Recent Activity
3 days agoListing first seen on site
3 days agoListing updated with changes from the MLS®
General Features
Acres 
0.14
Attached Garage 
Yes
Foundation 
Slab
Garage 
Yes
Garage Spaces 
2
Parking 
Attached
Property Sub Type 
Condominium
Sewer 
Public Sewer
SqFt Above 
2485
SqFt Total 
2485
Style 
Patio
Utilities 
Natural Gas AvailableElectricity Connected
Water Source 
Public
Interior Features
Basement 
None
Cooling 
Central Air
Fireplace 
Yes
Fireplaces 
1
Heating 
Forced AirNatural Gas
Bedroom 
Level - First
Craft/Hobby Room 
Level - SecondDescription - no window/carpet/2 closets
Dining Area 
Level - First
Full Bathroom 
Level - First
Kitchen 
Level - First
Laundry 
Level - First
Living Room 
Level - First
Primary Bathroom 
Level - First
Primary Bedroom 
Level - First
Sitting Room 
Level - First
Save
Ask
Tour
Hide
Share
Exterior Features
Construction Details 
Brick VeneerFrame
Patio And Porch 
PatioPorch
Roof 
Shingle
Community Features
Association Amenities 
Playground
Association Fee 
$600.0
MLS Area 
08-DglasHls/Hurstbrn/Mdltwn/Anchrg/StMatt
Listing courtesy of Bonnie L Williams of simpler.realestate


Listing information is provided by Participants of the APEX MLS. IDX information is provided exclusively for personal, non-commercial use, and may not be used for any purpose other than to identify prospective properties consumers may be interested in purchasing. Information is deemed reliable but not guaranteed. Copyright 2026, APEX MLS. All Rights Reserved.
Last checked: 2026-10-07 10:31 AM UTC

Neighborhood & Commute
Source: Walkscore
Disclosure: Community information and market data powered by Constellation Data Labs. Information is deemed reliable but not guaranteed.
Save
Ask
Tour
Hide
Share
Scroll to Top