
6585 S Preston HwyLebanon Junction, KY 40150
Mortgage Calculator
Monthly Payment (Est.)
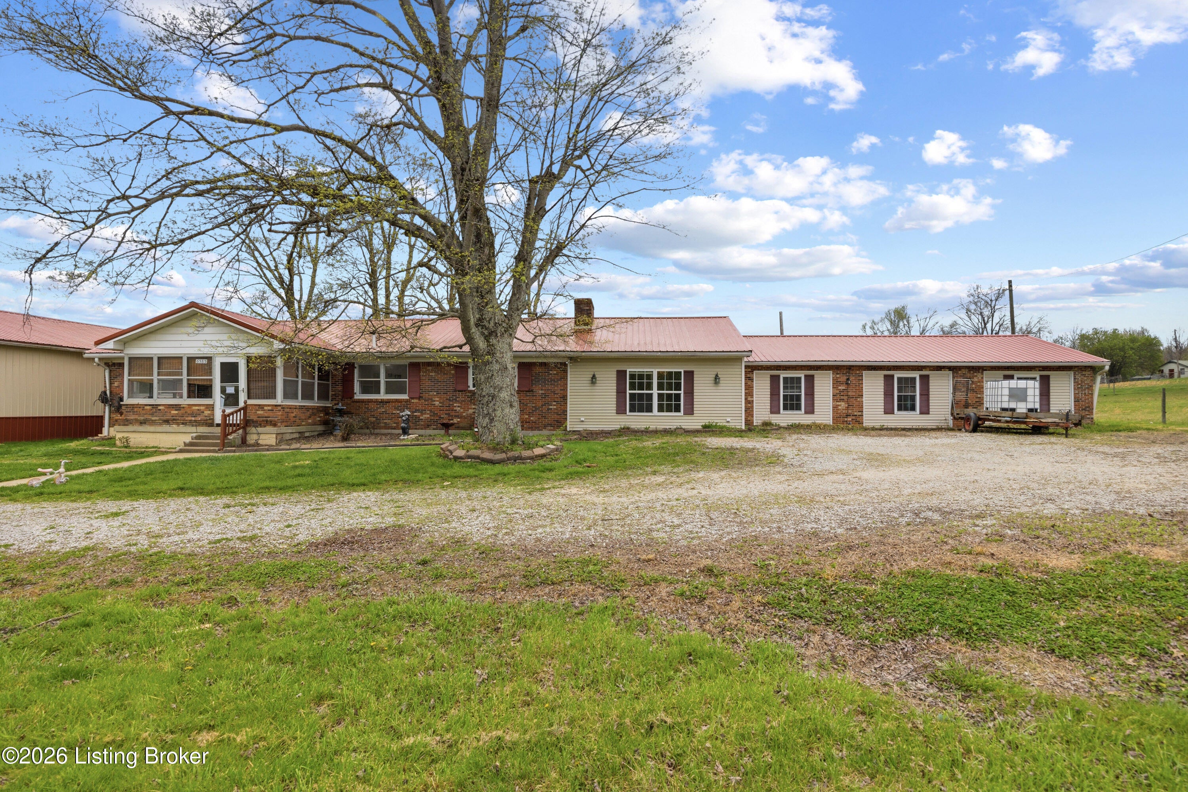
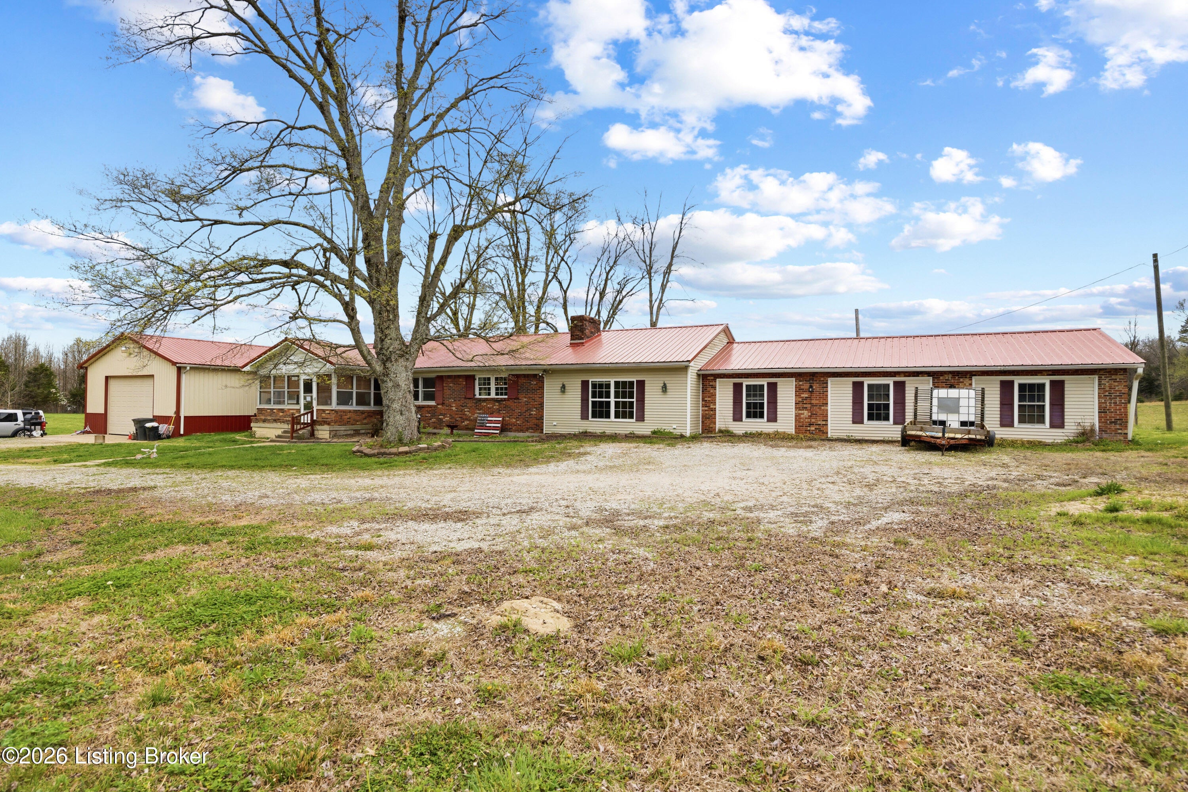
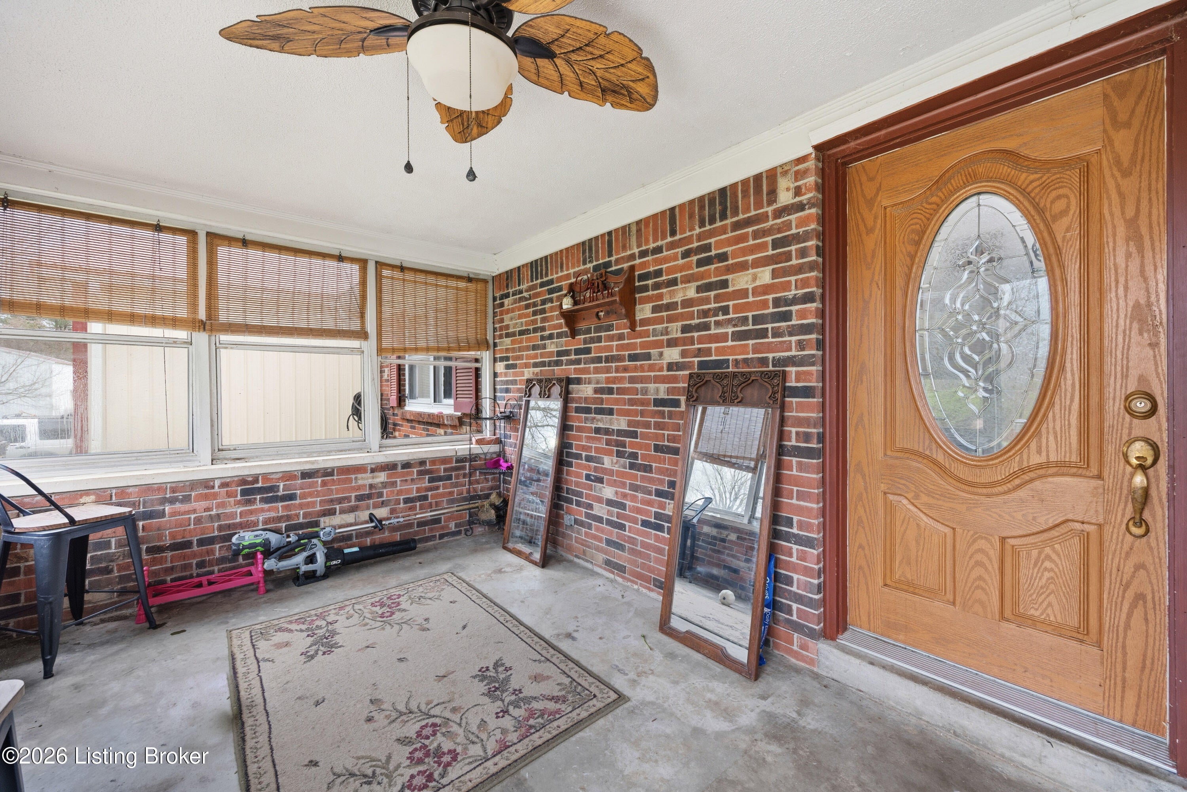
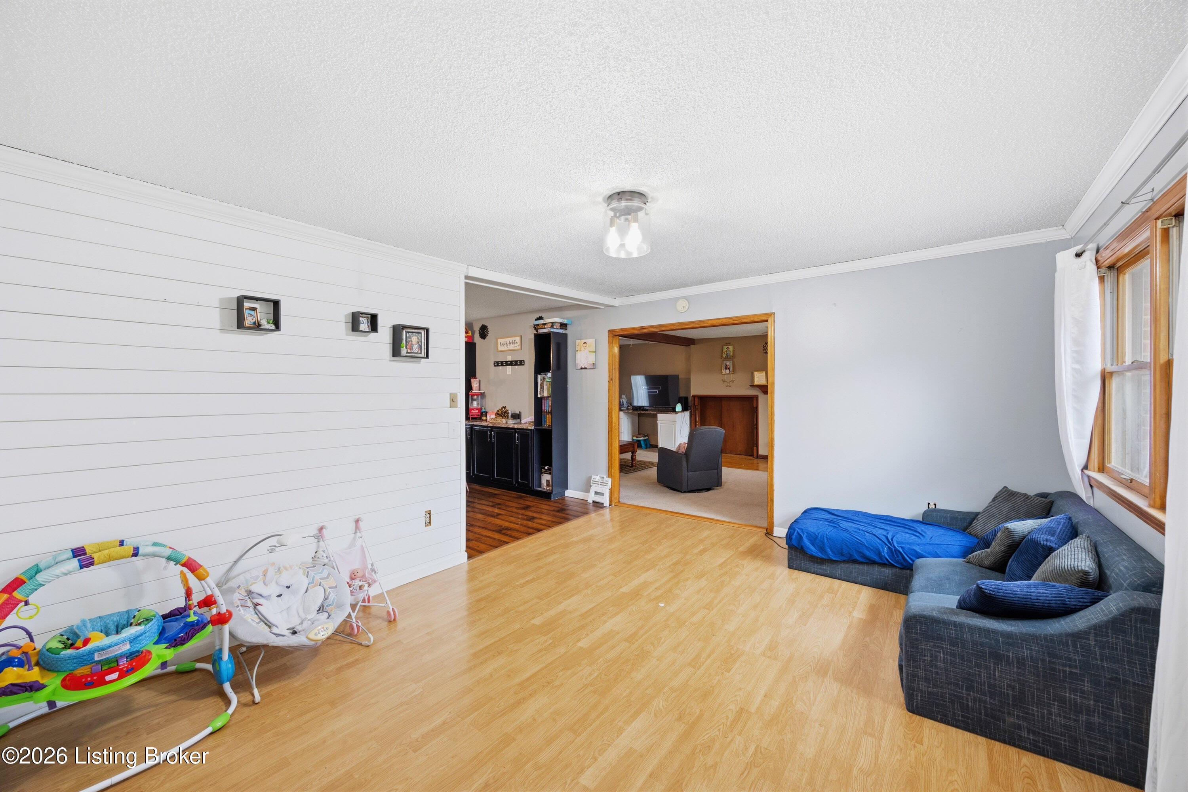
Enter an interest rate to see your estimated monthly payment.Welcome to your own private retreat just outside the city limits near the Bourbon Trail! Situated on a fully fenced one-acre lot with an automatic gated entry, this property offers space, privacy, and convenience, all within 7 miles of Shepherdsville's shopping and dining. This 3,100 square foot ranch-style home features 5 bedrooms and 2 updated bathrooms, all on one level for easy living. The spacious layout provides flexibility for a variety of needs including home office, gym, or guest space. The primary suite offers a large custom-tiled shower, jetted tub, dual vanity, and generous closet space. Enjoy quiet mornings on the enclosed front porch or relax out back on the large deck. A wood-burning stove adds warmth and character, while the 30' x 70' pole barn with oversized door provides excellent space for storage, hobbies, or workshop use. This home, offered as is, does need cosmetic updates and is priced accordingly, offering a great opportunity for buyers looking to add their personal touch and build equity quickly. Don't miss your chance to own a secluded property with incredible potential!
| 3 days ago | Listing first seen on site | |
| 3 days ago | Listing updated with changes from the MLS® |

Listing information is provided by Participants of the APEX MLS. IDX information is provided exclusively for personal, non-commercial use, and may not be used for any purpose other than to identify prospective properties consumers may be interested in purchasing. Information is deemed reliable but not guaranteed. Copyright 2026, APEX MLS. All Rights Reserved.
Last checked: 2026-10-07 05:40 AM UTC
Did you know? You can invite friends and family to your search. They can join your search, rate and discuss listings with you.