Save
Ask
Tour
Hide
Share
$299,900
2 Days On Site

309 E Market St 204
Louisville, KY 40202

For Sale|Condominium|Active
1
Bed
1
Total Bath
1
Full Bath
1,035
SqFt
$290
/SqFt
1889
Built
Subdivision:
MERCANTILE LOFTS
County:
Jefferson
Call Now: (502) 208-5820
Is this the listing for you? We can help make it yours.
(502) 208-5820
309 E Market St 204309 E Market St 204309 E Market St 204309 E Market St 204
Save
Ask
Tour
Hide
Share

Mortgage Calculator

Monthly Payment (Est.)

Enter an interest rate to see your estimated monthly payment.
Calculator powered by Showcase IDX, a Constellation1 Company. Copyright ©2026 Information is deemed reliable but not guaranteed.

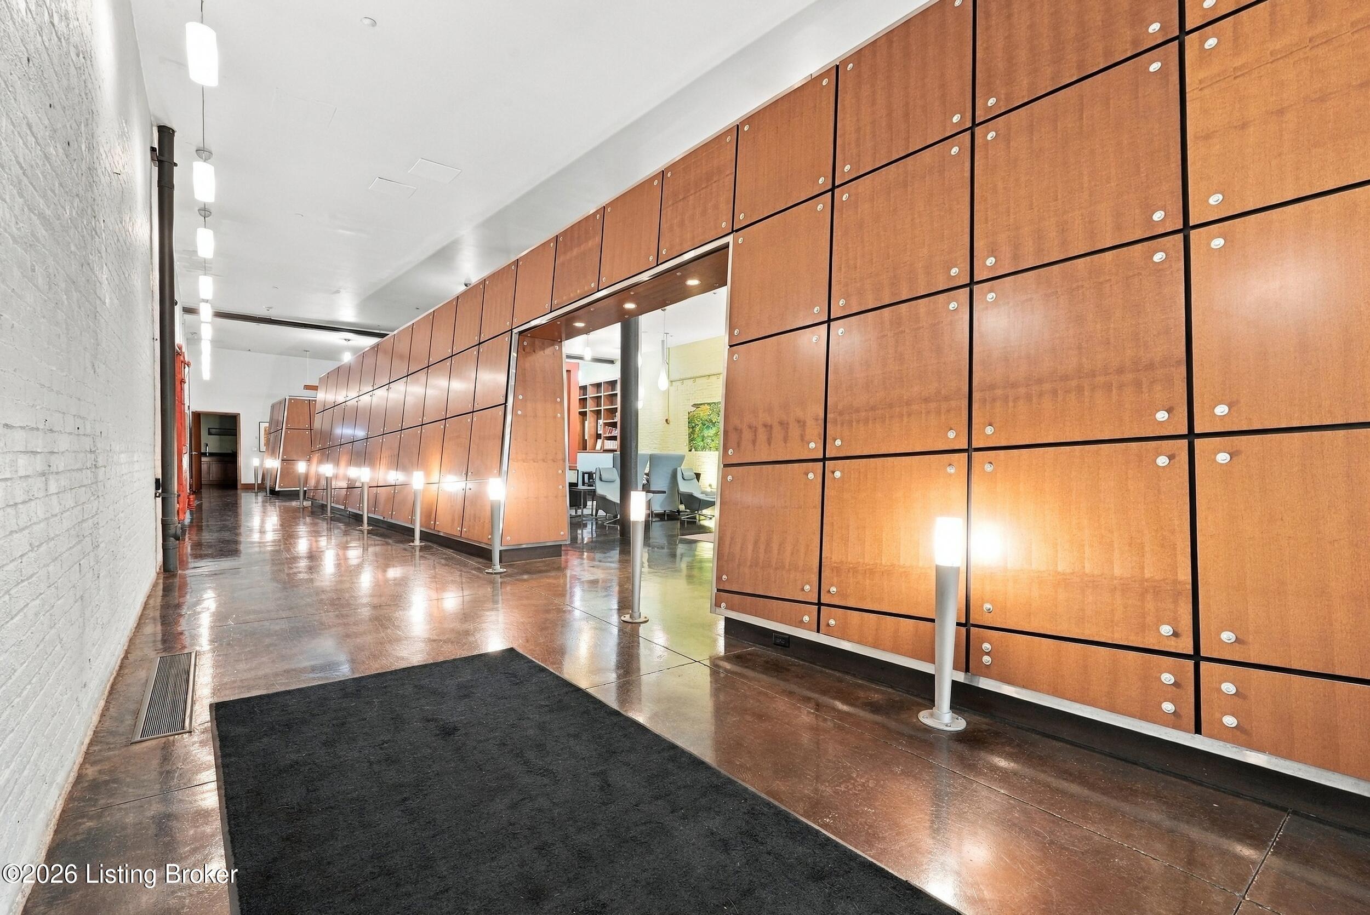
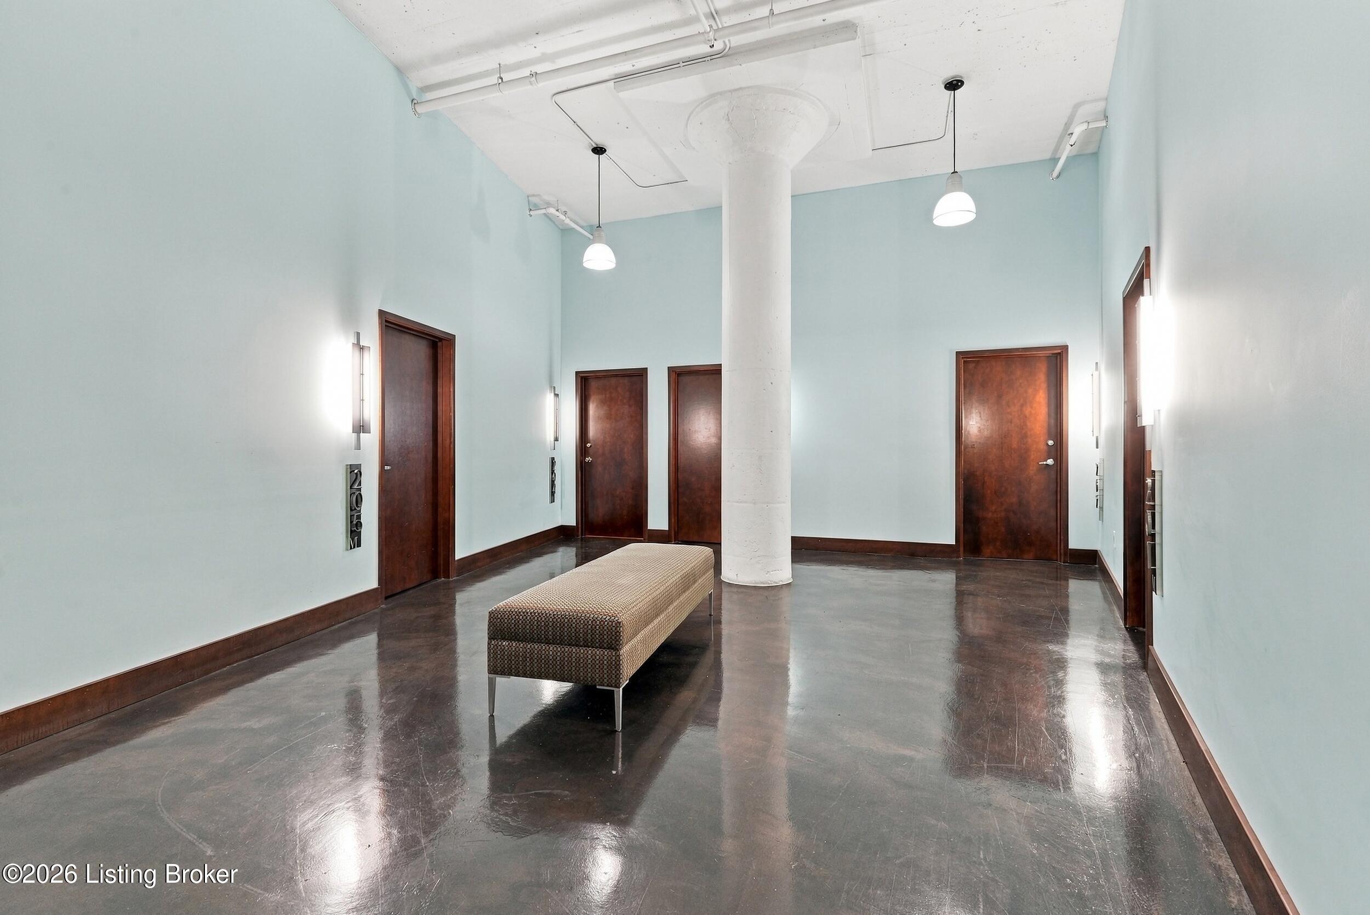
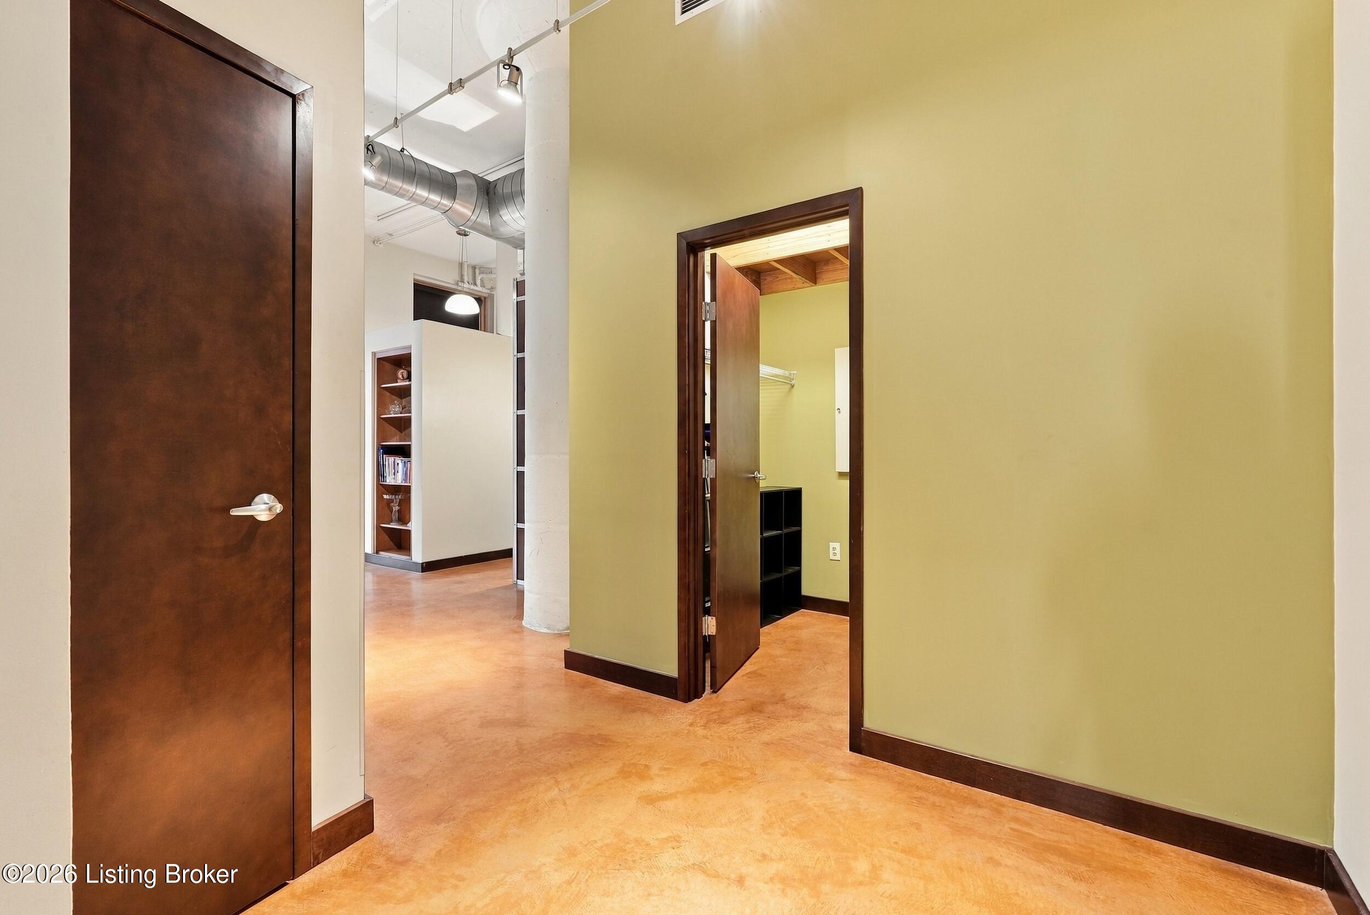
Experience elevated urban living at Mercantile Gallery Lofts in Louisville's vibrant East Market/Gallery District. This beautifully refreshed loft blends historic industrial character with modern sophistication, featuring soaring 15-foot ceilings, exposed brick, stained concrete floors, fresh paint, new appliances, and stylish renovations throughout. The expansive open-concept layout is designed for both everyday living and entertaining. The kitchen showcases granite countertops, abundant cabinetry, and generous bar seating, while the oversized living space offers endless possibilities. Additional highlights include a spacious walk-in shower, ample closet space, and convenient in-unit laundry. Residents enjoy exceptional amenities including a private fitness center, entertainment and gathering spaces, billiards area, library, conference room, courtyard, and outdoor terrace. Just steps from premier dining, galleries, entertainment, Slugger Field, and the KFC Yum! Center, Unit 204 delivers sophisticated loft living in the heart of Louisville.

Save
Ask
Tour
Hide
Share
Listing Snapshot
Price 
$299,900
Days On Site 
2 Days
Bedrooms 
1
Inside Area (SqFt) 
1,035 sqft
Total Baths 
1
Full Baths 
1
Partial Baths 
N/A
Lot Size 
N/A
Year Built 
1889
MLS® Number 
1730909
Status 
Active
Property Tax 
N/A
HOA/Condo/Coop Fees 
N/A
Sq Ft Source 
Other
Friends & Family
Recent Activity
3 days agoListing first seen on site
3 days agoListing updated with changes from the MLS®
General Features
Attached Garage 
Yes
Garage 
Yes
Garage Spaces 
1
Number Of Stories 
5
Parking 
Attached
Property Sub Type 
Condominium
Sewer 
Public Sewer
SqFt Above 
1035
SqFt Total 
1035
Style 
Open Plan
Utilities 
Electricity Connected
Water Source 
Public
Interior Features
Basement 
None
Cooling 
Central Air
Heating 
Forced Air
Interior 
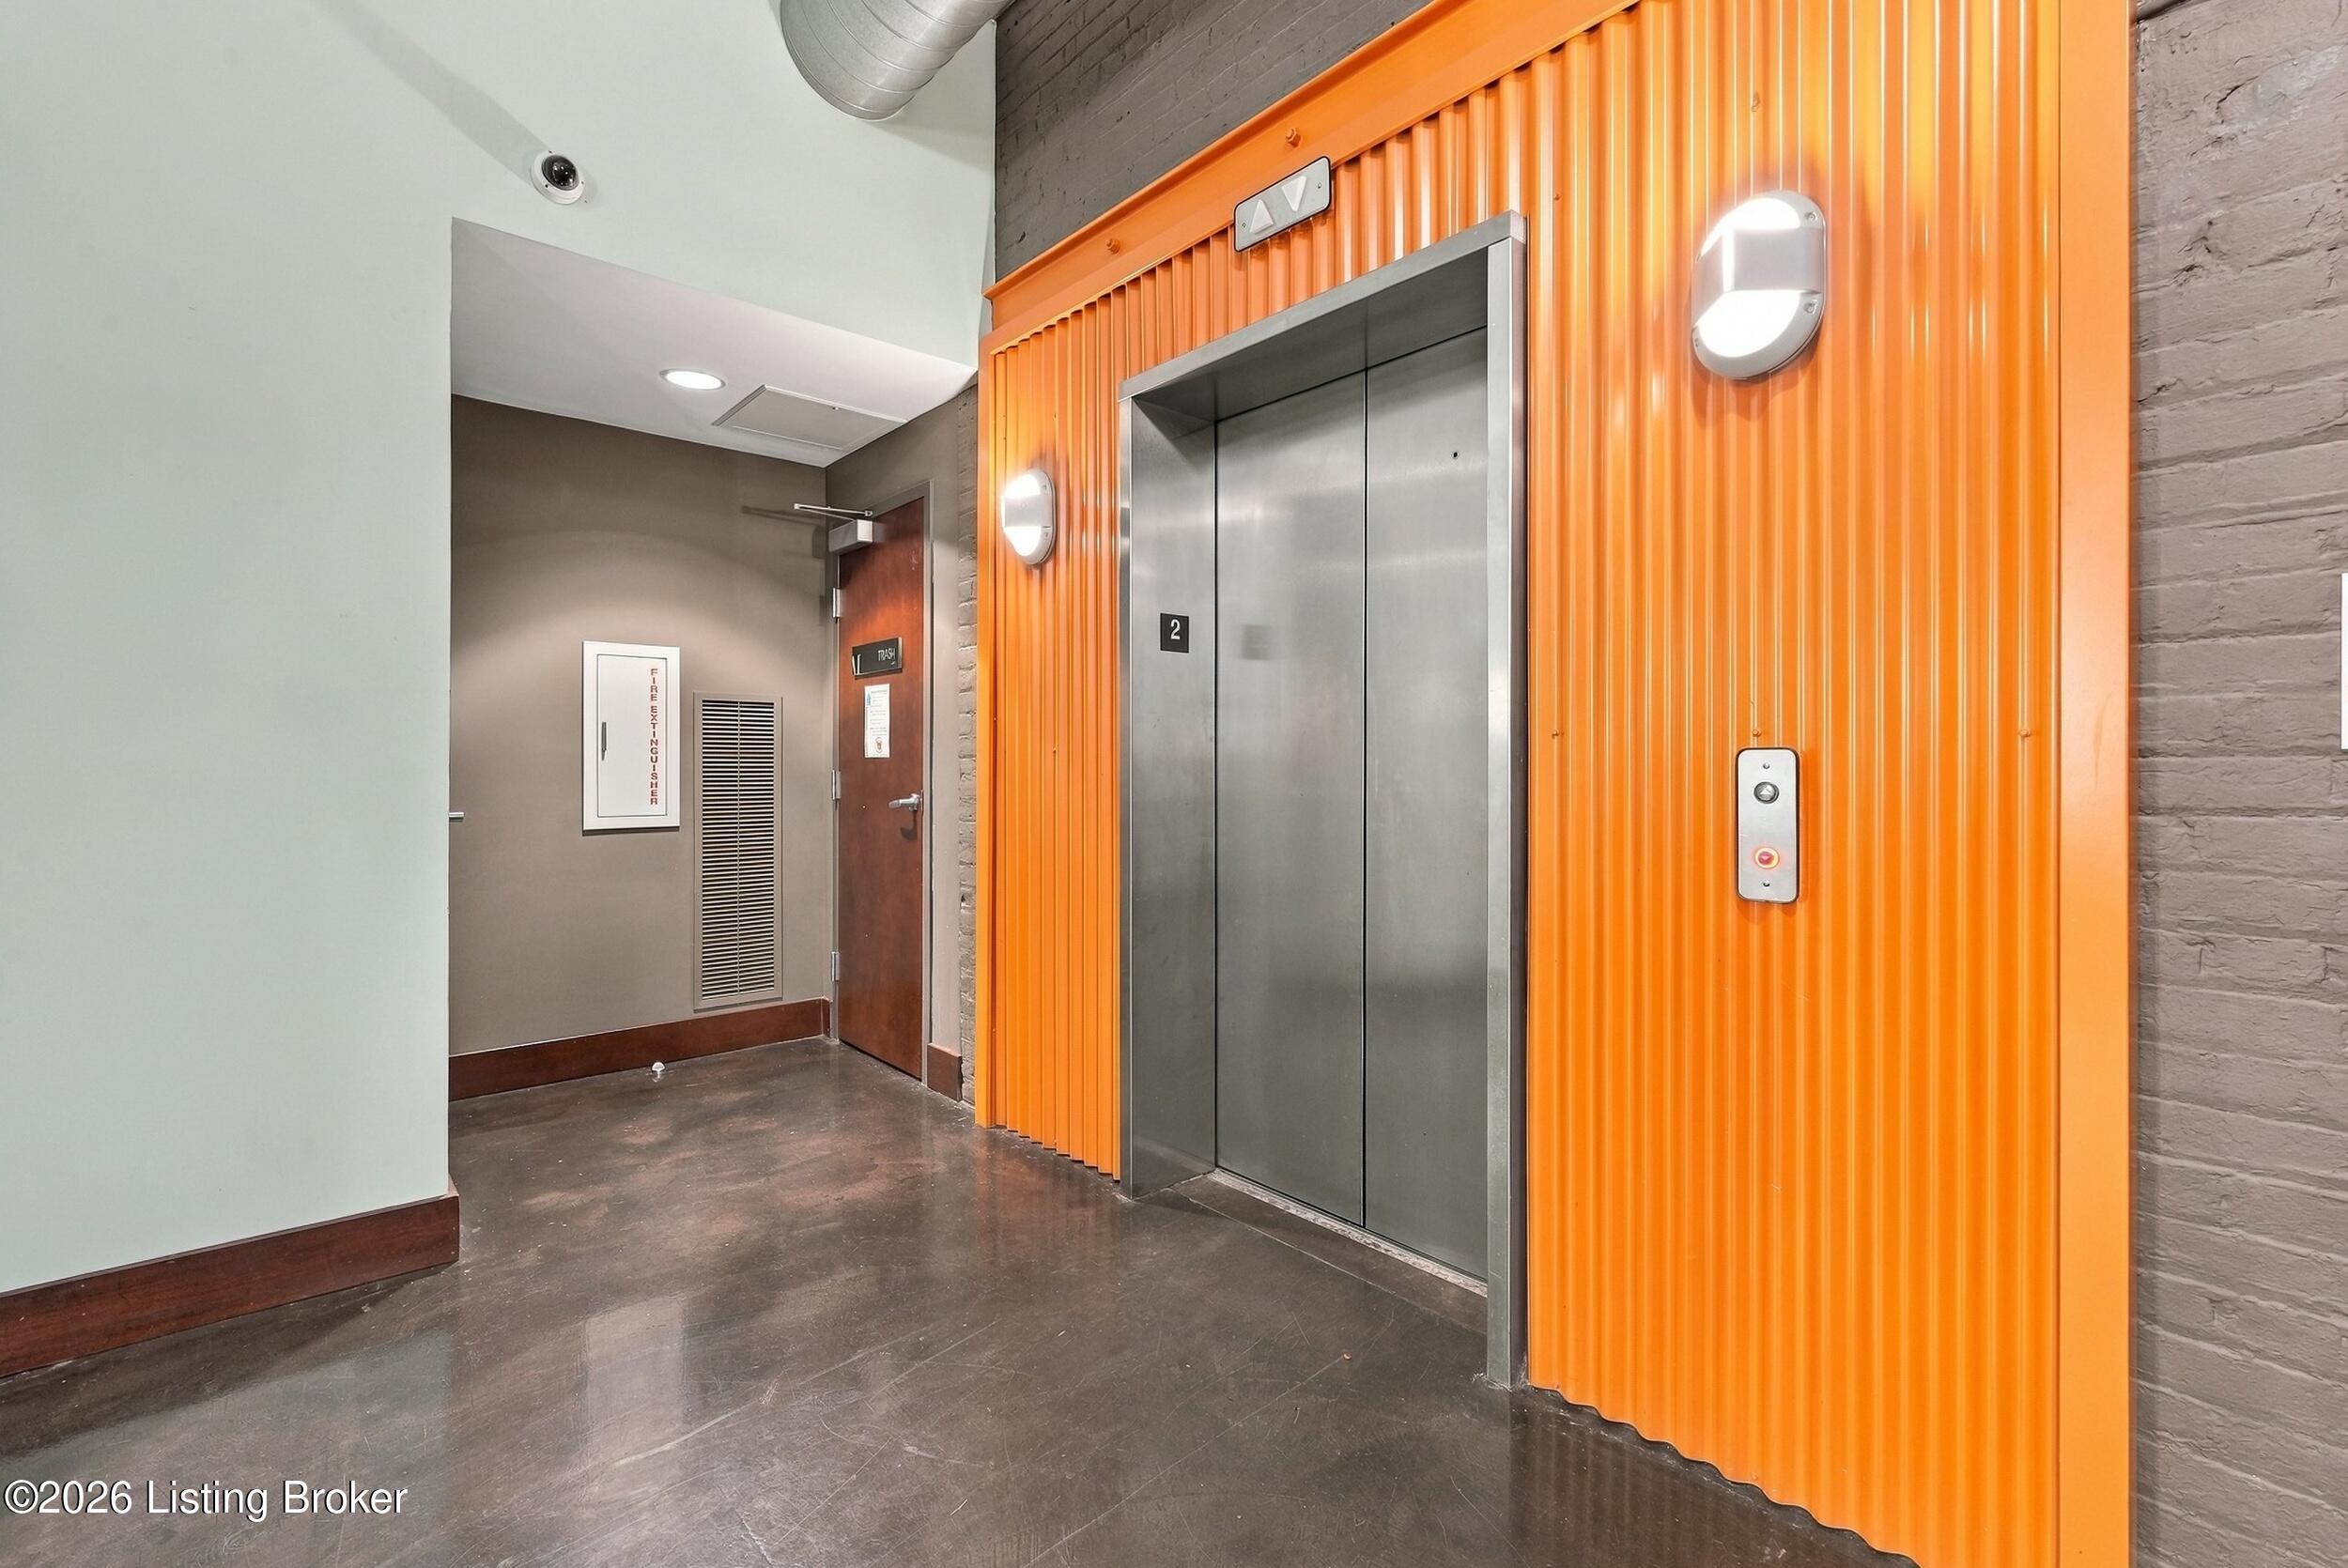
Elevator
Laundry Features 
In Unit
Dining Area 
Level - First
Foyer 
Level - First
Full Bathroom 
Level - First
Kitchen 
Level - FirstDescription - Open Loft Layout
Laundry 
Level - First
Living Room 
Level - First
Primary Bedroom 
Level - First
Save
Ask
Tour
Hide
Share
Exterior Features
Construction Details 
Brick
Fencing 
None
Lot Features 
Corner Lot
Patio And Porch 
Porch
Roof 
Built-UpFlat
Community Features
Association Amenities 
Fitness CenterLaundry
MLS Area 
00-Central Downtown District/Old Louisville
School District 
Jefferson
Schools
School District
Jefferson
Elementary School
Unknown
Middle School
Unknown
High School
Unknown
Listing courtesy of Senahid Bektas of Key Point Realty


Listing information is provided by Participants of the APEX MLS. IDX information is provided exclusively for personal, non-commercial use, and may not be used for any purpose other than to identify prospective properties consumers may be interested in purchasing. Information is deemed reliable but not guaranteed. Copyright 2026, APEX MLS. All Rights Reserved.
Last checked: 2026-10-07 08:40 AM UTC

Neighborhood & Commute
Source: Walkscore
Disclosure: Community information and market data powered by Constellation Data Labs. Information is deemed reliable but not guaranteed.
Save
Ask
Tour
Hide
Share
Scroll to Top