
14704 Forbes CirLouisville, KY 40245
Mortgage Calculator
Monthly Payment (Est.)
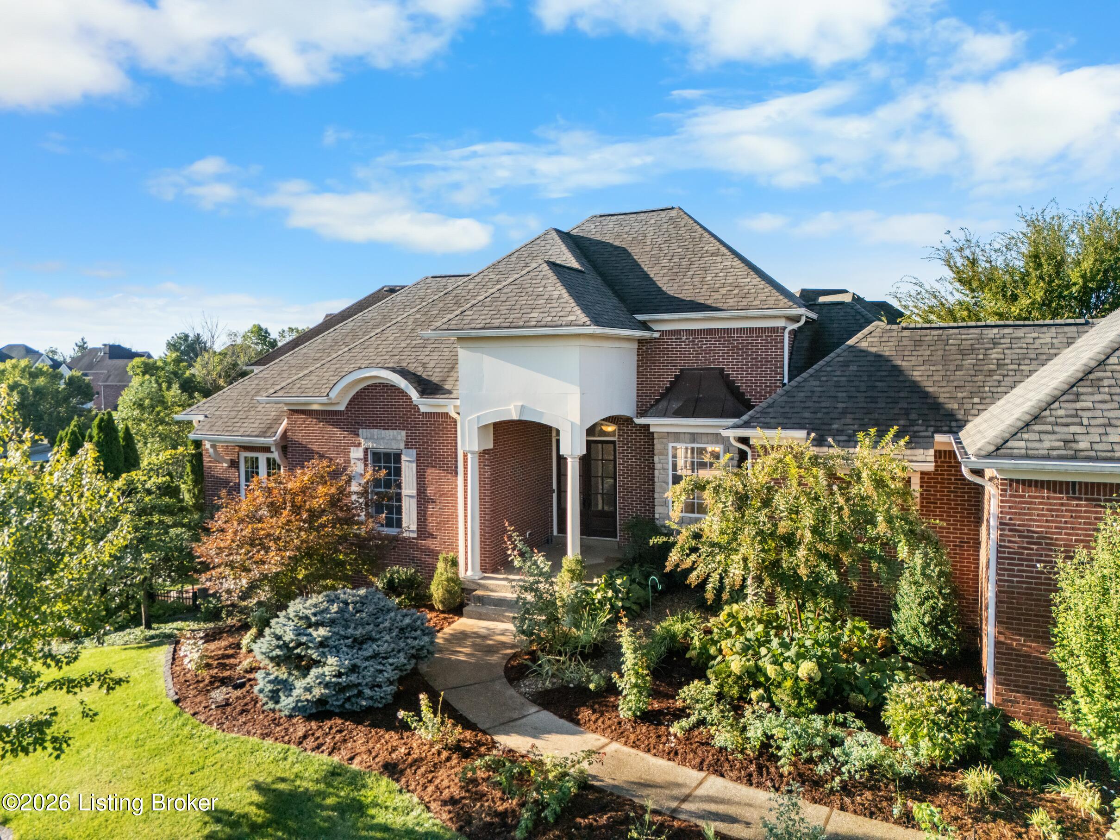
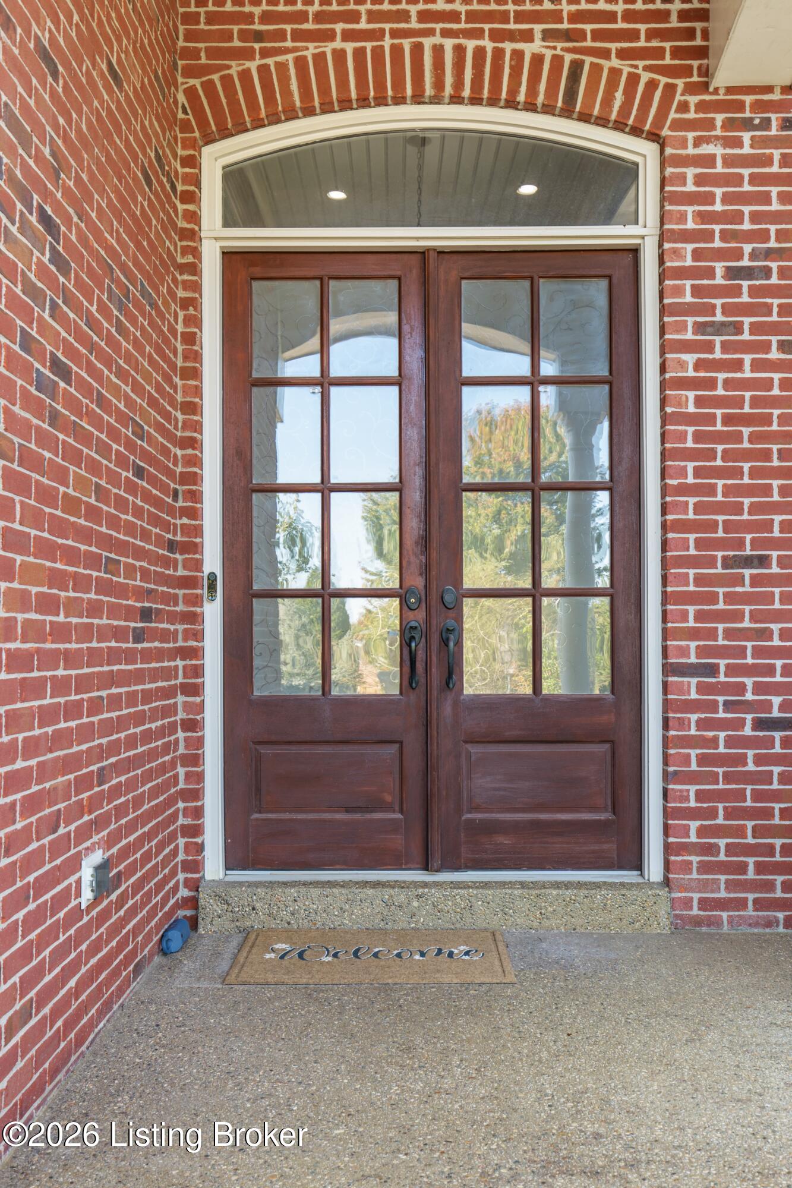
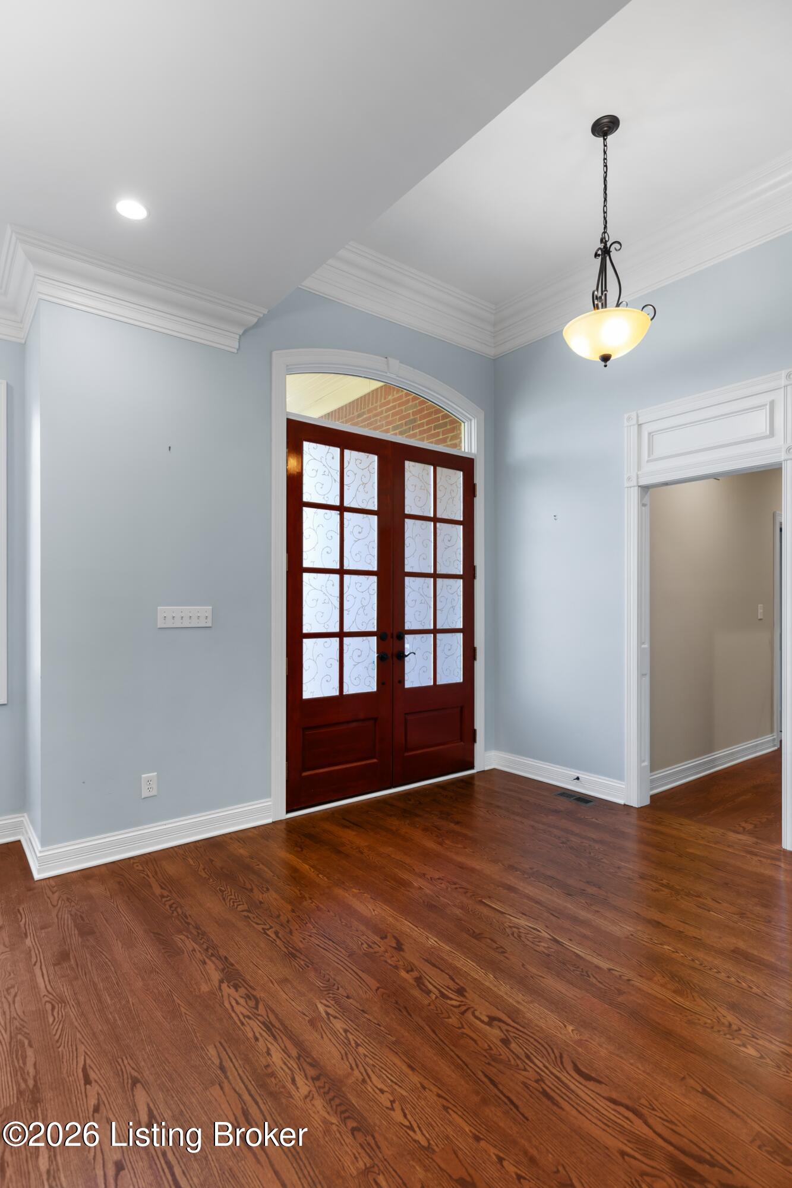
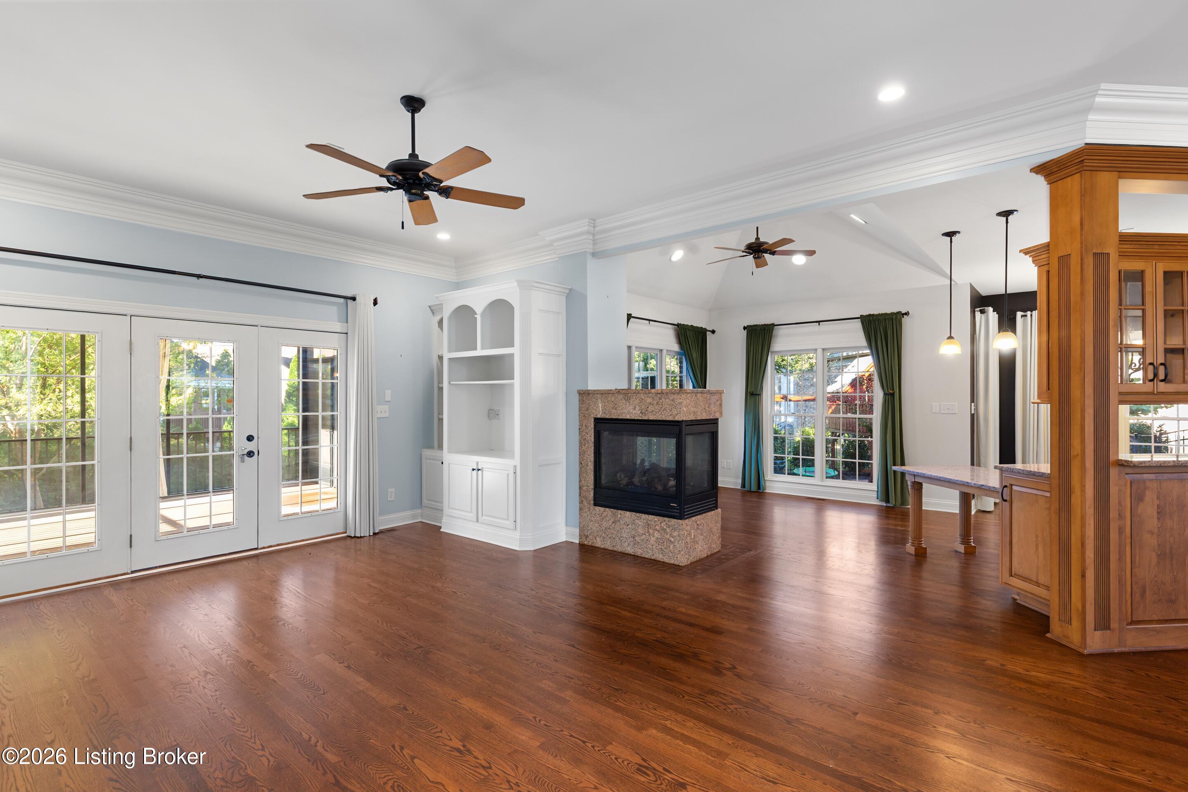
Enter an interest rate to see your estimated monthly payment.Located on a quiet residential circle in the highly desirable Lake Forest Highlands, this home, sited on a beautiful 1/3 acre lot, offers the space, privacy and ideal location close to East Louisville's shopping, dining, parks and major roadways. Featuring a large open floorplan that is accessed through an arched front porch and double mahogany doors, the 32x19 feet hearth room and dining area has 10 foot ceilings, hardwood flooring, a three sided gas fireplace, custom millwork and is flooded with natural light. The hearth room overlooks the spacious screened porch which opens to the rear yard and Trex deck with Westbury Screenrail System, Hotsprings hot tub and natural gas grill hookup and offer a lovely area to enjoy morning coffee or an afternoon sunset. The large kitchen has top of the line LG stainless appliances, tons of maple cabinetry with custom fittings and under cabinet lighting, granite countertops, a pantry and a breakfast nook. There is also a large laundry room with sink and oversized LG washer and dryer. The bedrooms are accessed by a hallway with hardwood flooring. The primary suite has two large walk-in closets, a trey ceiling with ambient lighting and custom moldings and a large primary bathroom with walk-in shower, whirlpool tub, lots of cabinetry and a separate area for the toilet. There are two additional bedrooms and another bathroom with tub and shower. The walk-out lower level contains a 15x30 recreation room, a bedroom that opens onto an aggregate patio with firepit. There is also a full bath in the lower level and additional storage rooms. This home was built by custom builder Pat Durham and contains extensive moldings and millwork one would expect in a Durham built home. The seller has made significant upgrades to the home such as a Owens Corning Duration roof, HVAC system, 75 gallon water heater, kitchen appliances, refinished hardwood, and screened porch with Trex decking. The lot contains extensive trees, shrubs and flowers which enhance the beauty of this exceptional property are watered by a 12 zone sprinkler system. Located just minutes from major interstates and within an easy drive to all parts of Louisville and southern Indiana, 14704 Forbes Circle creates an opportunity for its next chapter with new owners.
| 3 days ago | Listing first seen on site | |
| 3 days ago | Listing updated with changes from the MLS® |

Listing information is provided by Participants of the APEX MLS. IDX information is provided exclusively for personal, non-commercial use, and may not be used for any purpose other than to identify prospective properties consumers may be interested in purchasing. Information is deemed reliable but not guaranteed. Copyright 2026, APEX MLS. All Rights Reserved.
Last checked: 2026-10-07 11:12 AM UTC
Did you know? You can invite friends and family to your search. They can join your search, rate and discuss listings with you.