Save
Ask
Tour
Hide
Share
$189,000
3 Days On Site

210 W Chestnut St
Leitchfield, KY 42754

Single Family Residence|Pending
3
Beds
2
Total Baths
2
Full Baths
1,404
SqFt
$135
/SqFt
1988
Built
County:
Grayson
Call Now: (502) 208-5820
Is this the listing for you? We can help make it yours.
(502) 208-5820
210 W Chestnut St210 W Chestnut St210 W Chestnut St210 W Chestnut St
Save
Ask
Tour
Hide
Share

Mortgage Calculator

Monthly Payment (Est.)

Enter an interest rate to see your estimated monthly payment.
Calculator powered by Showcase IDX, a Constellation1 Company. Copyright ©2026 Information is deemed reliable but not guaranteed.

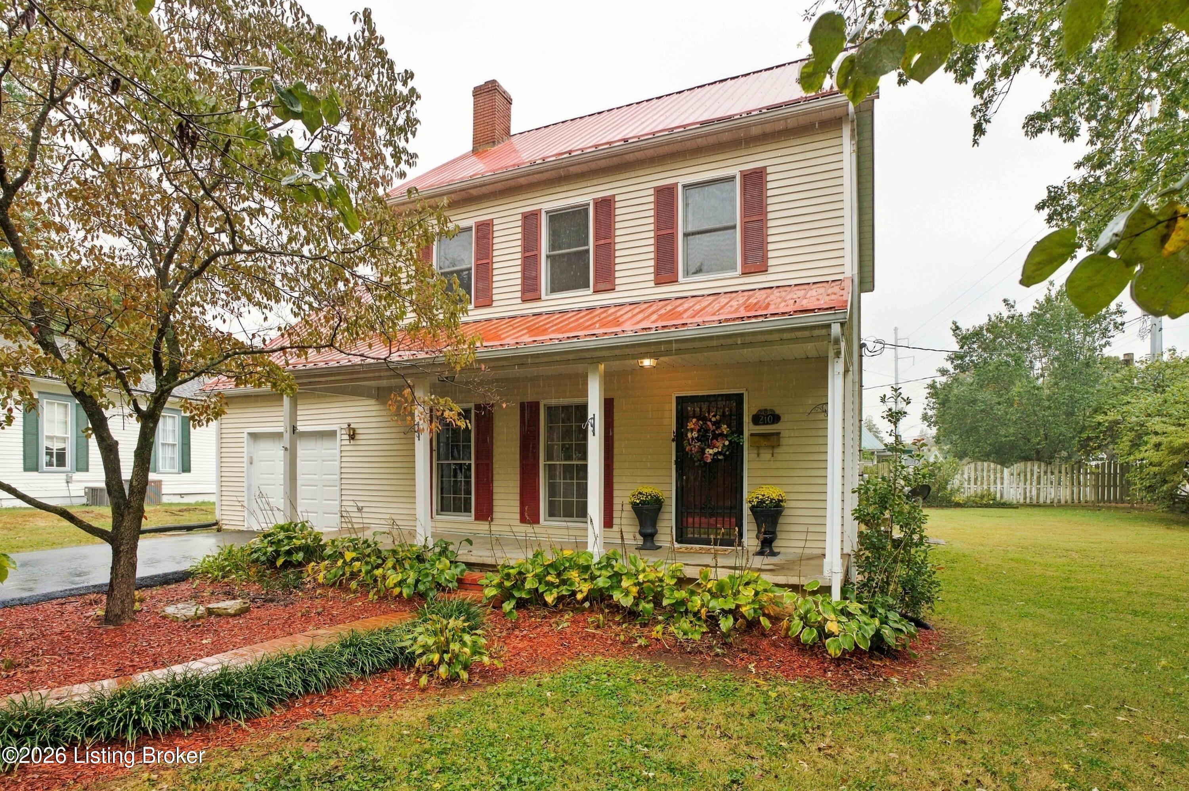
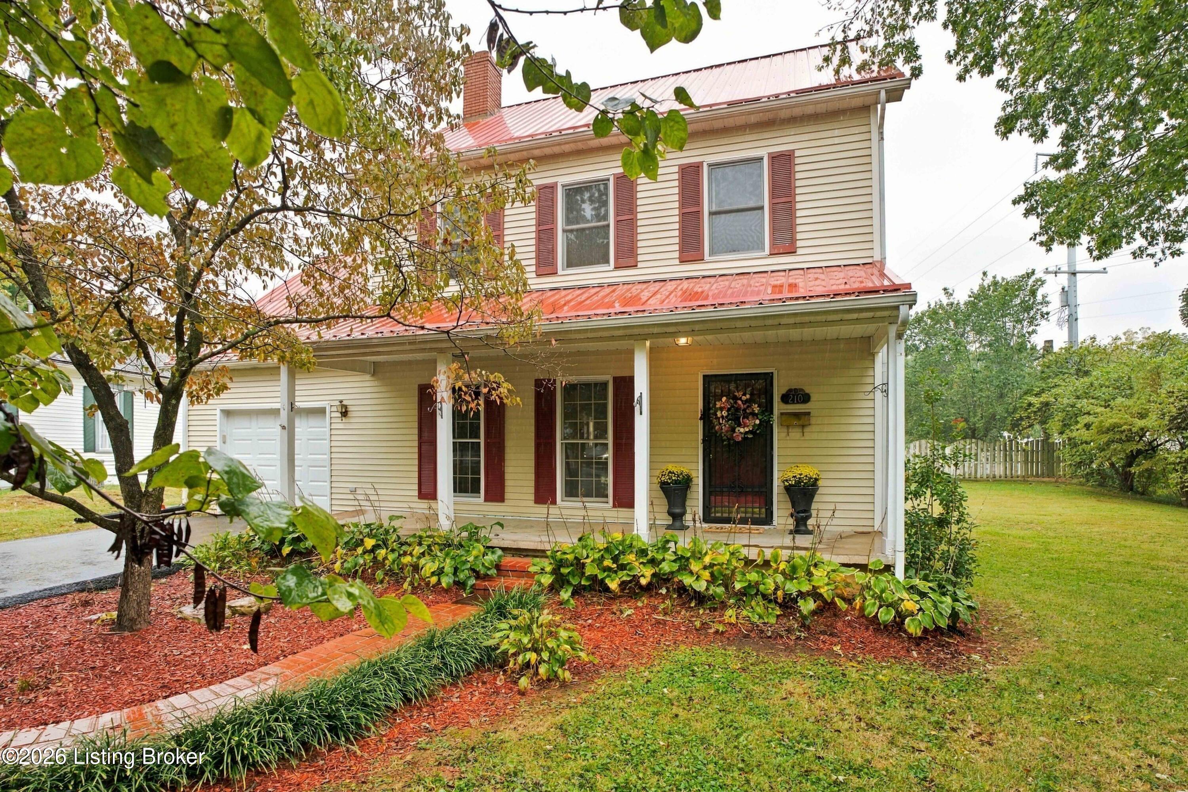
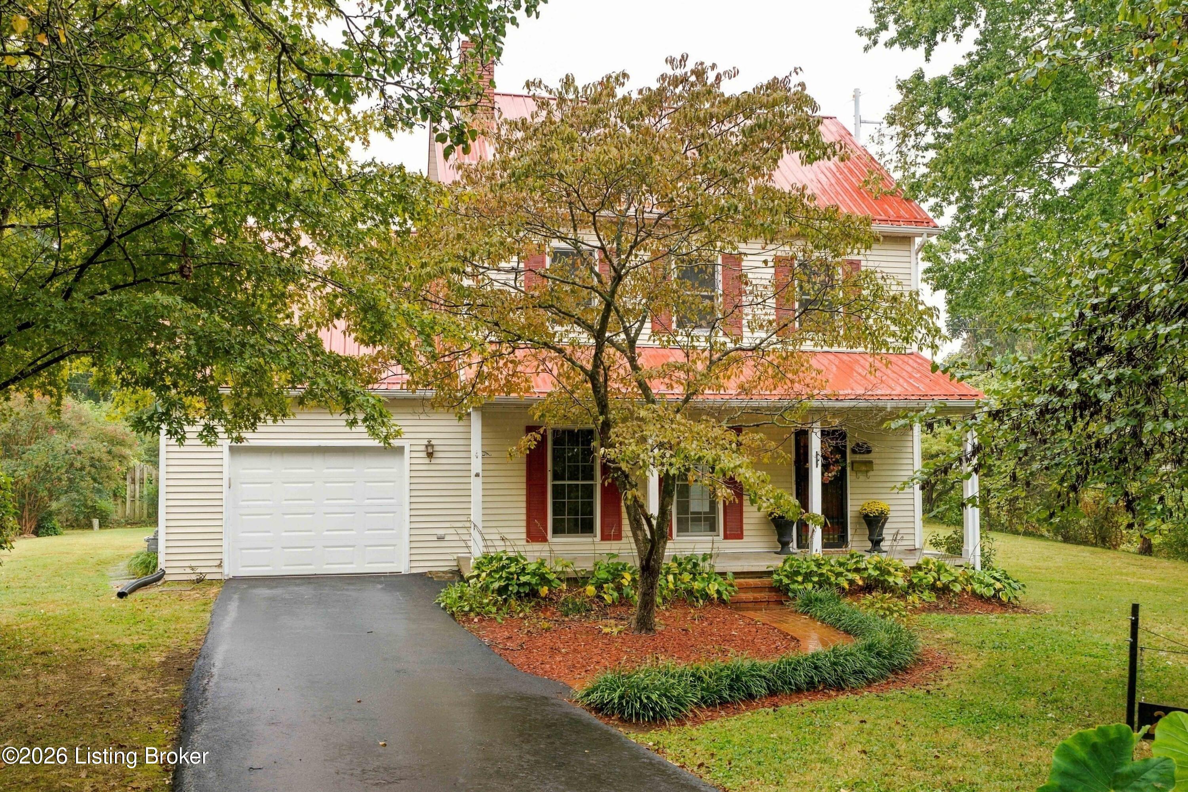
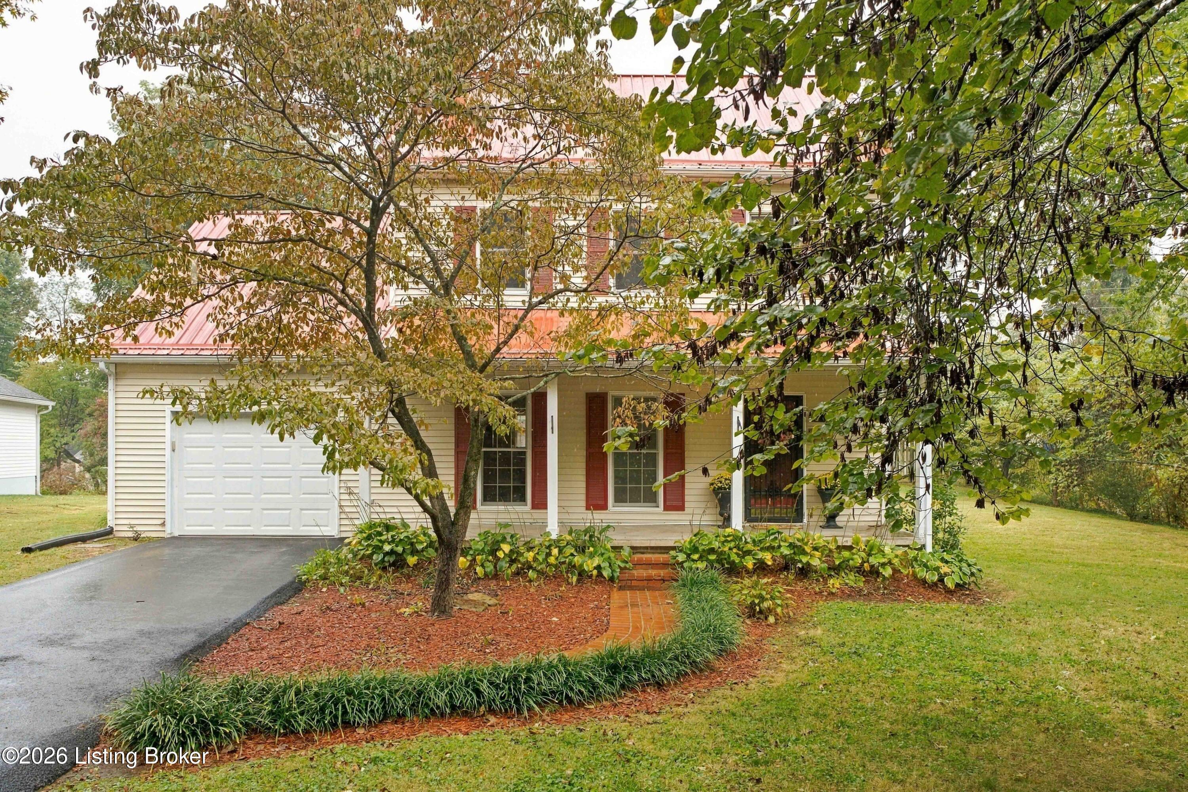
Welcome to this charming storybook home, where timeless character meets everyday comfort! Offering over 1,400 square feet, this 3-bedroom, 2-full-bath home is filled with details that make it truly special. Original hardwood floors add warmth and character throughout, while beautiful built-in cabinetry surrounding the fireplace creates an inviting focal point in the living space. Tucked away at the end of the street, the backyard offers a peaceful setting with added privacy and plenty of natural beauty. Enjoy the feeling of being tucked away while still having the convenience of being just minutes from town. Full of charm, character, and potential, this hidden gem is ready to welcome its next owners. Schedule your private showing today and come see all this beautiful home has to offer!

Save
Ask
Tour
Hide
Share
Listing Snapshot
Price 
$189,000
Days On Site 
3 Days
Bedrooms 
3
Inside Area (SqFt) 
1,404 sqft
Total Baths 
2
Full Baths 
2
Partial Baths 
N/A
Lot Size 
0.3 Acres
Year Built 
1988
MLS® Number 
1730905
Status 
Pending
Property Tax 
N/A
HOA/Condo/Coop Fees 
N/A
Sq Ft Source 
Other
Friends & Family
Recent Activity
3 days agoListing updated with changes from the MLS®
3 days agoStatus changed to Pending
3 days agoListing first seen on site
General Features
Acres 
0.3
Attached Garage 
Yes
Garage 
Yes
Garage Spaces 
1
Parking 
AttachedDriveway
Property Sub Type 
Single Family Residence
Sewer 
Public Sewer
SqFt Above 
1404
SqFt Total 
1404
Style 
Cape Cod
Utilities 
Natural Gas AvailableElectricity Connected
Water Source 
Public
Interior Features
Basement 
None
Cooling 
Central Air
Fireplace 
Yes
Fireplaces 
1
Heating 
Forced AirNatural Gas
Bedroom 
Level - Second
Dining Room 
Level - First
Kitchen 
Level - First
Laundry 
Level - First
Living Room 
Level - First
Save
Ask
Tour
Hide
Share
Exterior Features
Construction Details 
Vinyl Siding
Fencing 
Wood
Other Structures 
Outbuilding
Patio And Porch 
DeckPorch
Roof 
Metal
Community Features
MLS Area 
12-Other Counties
School District 
Grayson
Schools
School District
Grayson
Elementary School
Unknown
Middle School
Unknown
High School
Unknown
Listing courtesy of Emily Graczyk of United Real Estate Louisville


Listing information is provided by Participants of the APEX MLS. IDX information is provided exclusively for personal, non-commercial use, and may not be used for any purpose other than to identify prospective properties consumers may be interested in purchasing. Information is deemed reliable but not guaranteed. Copyright 2026, APEX MLS. All Rights Reserved.
Last checked: 2026-10-07 04:37 AM UTC

Neighborhood & Commute
Source: Walkscore
Disclosure: Community information and market data powered by Constellation Data Labs. Information is deemed reliable but not guaranteed.
Save
Ask
Tour
Hide
Share
Scroll to Top