Save
Ask
Tour
Hide
Share
$449,900
3 Days On Site

6204 Cottage Ridge Pl
Louisville, KY 40214

For Sale|Single Family Residence|Active
4
Beds
4
Total Baths
3
Full Baths
1
Partial Bath
3,530
SqFt
$127
/SqFt
2002
Built
Subdivision:
WOODS OF IROQUOIS HGTS
County:
Jefferson
Call Now: (502) 208-5820
Is this the listing for you? We can help make it yours.
(502) 208-5820
6204 Cottage Ridge Pl6204 Cottage Ridge Pl6204 Cottage Ridge Pl6204 Cottage Ridge Pl
Save
Ask
Tour
Hide
Share

Mortgage Calculator

Monthly Payment (Est.)

Enter an interest rate to see your estimated monthly payment.
Calculator powered by Showcase IDX, a Constellation1 Company. Copyright ©2026 Information is deemed reliable but not guaranteed.

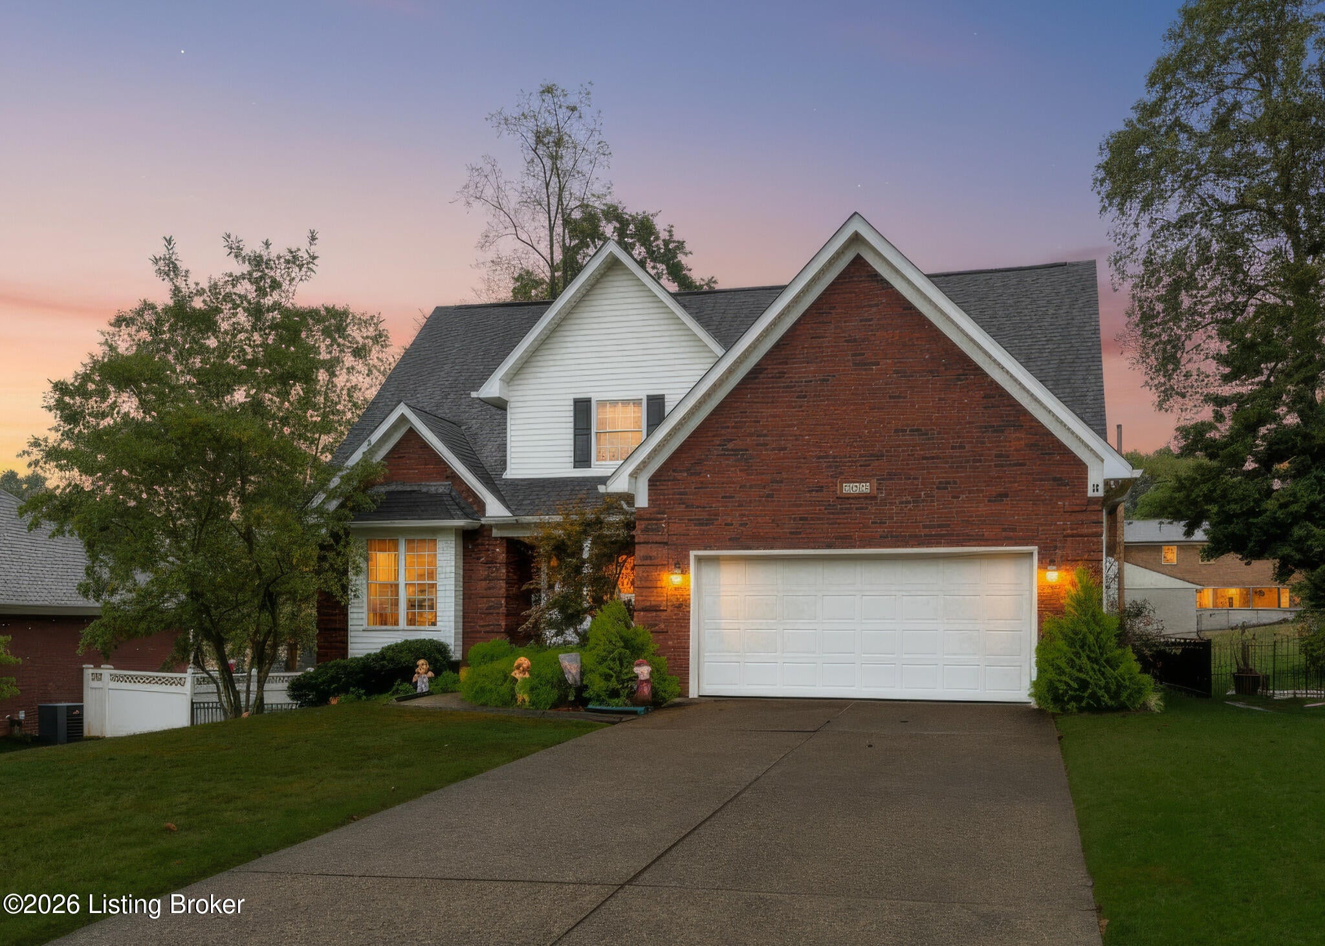
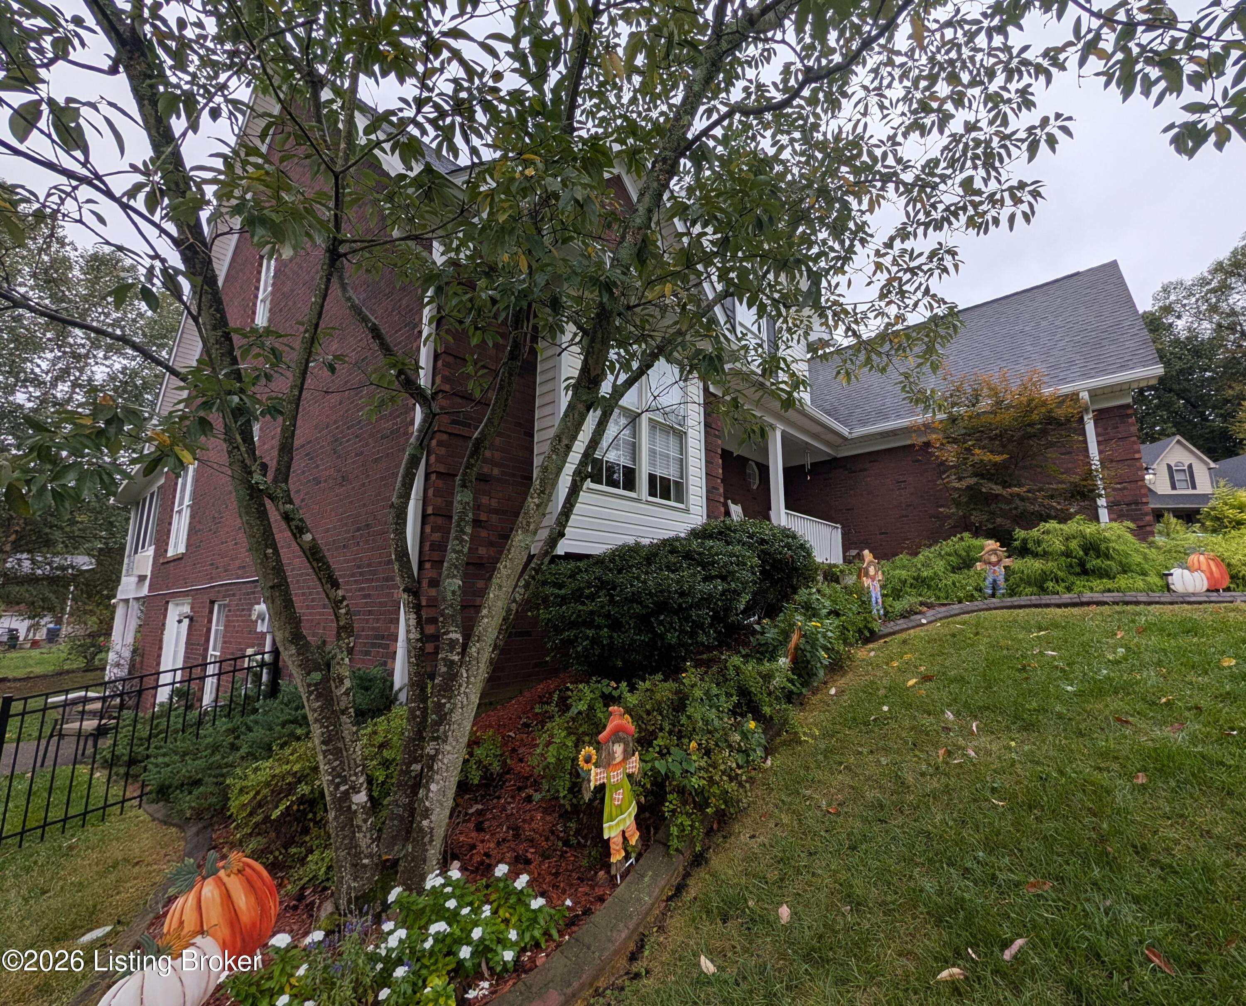
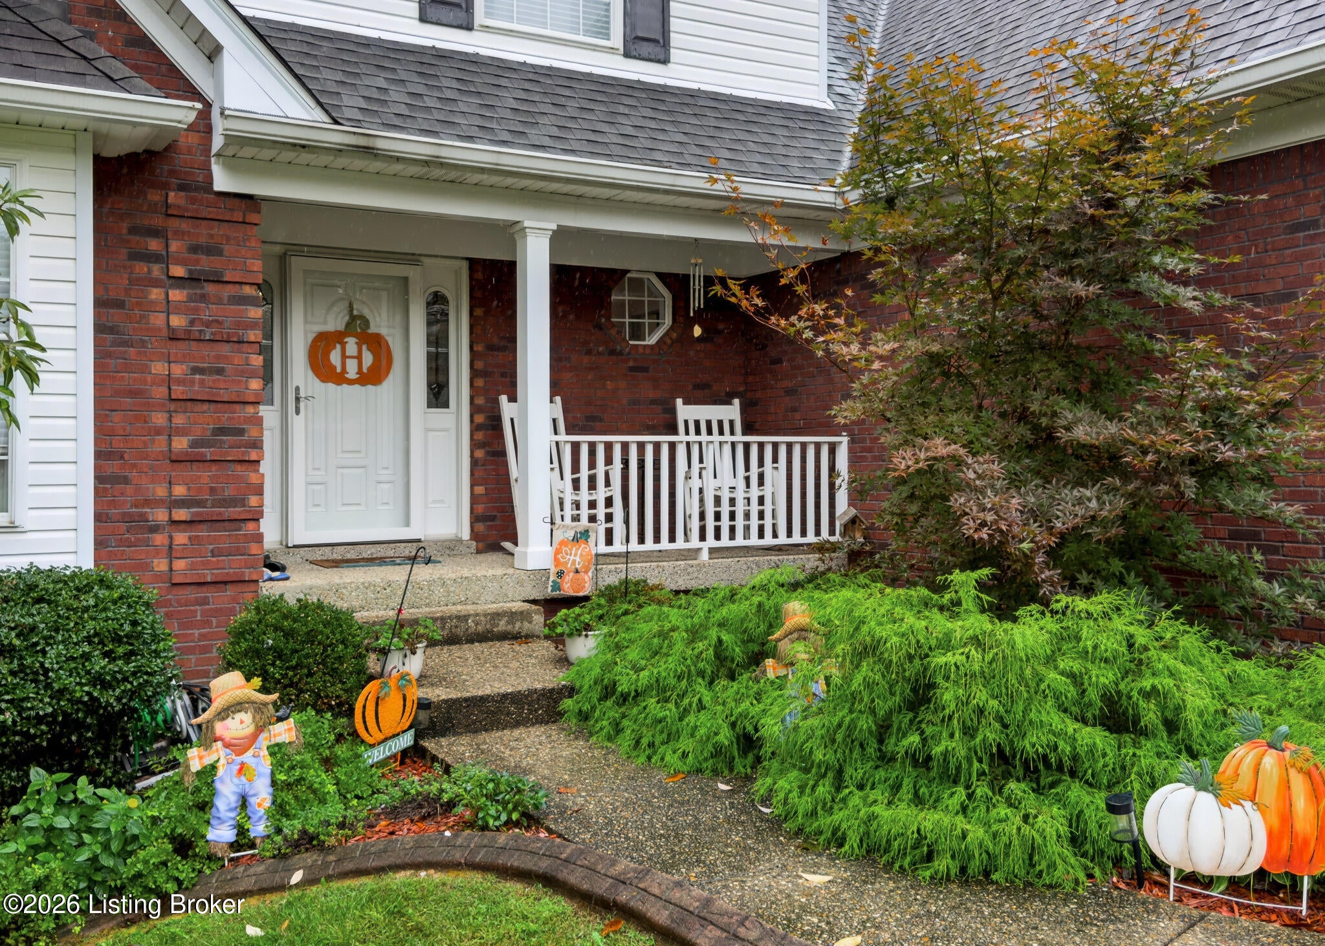
NEW ON MARKET!! * STYLISH & oh-so-SPACIOUS - approx 3500 SF of beautiful roominess * FINISHED WALKOUT with HUGE FINISHED SPACE; full 2nd KITCHEN; FULL BATH * 4 BEDROOMS - ALL with WALK-IN CLOSETS - plus easy potential for 5th BR in Walkout * FULL BATHS on ALL LEVELS + guest Powder Room * FIRST-FLOOR PRIMARY SUITE * Fabulous MAIN KITCHEN with loads of cabinetry, STONE TOPS, and UPDATED GE APPLIANCES * Light-filled MAIN-LEVEL FAMILY ROOM with FIREPLACE * DINING ROOM/STUDY + generous DINING AREA * YEAR-ROUND SUNROOM with stairs to FENCED/GATED rear lawn * In addition to exceptional FINISHED SPACE, WALKOUT offers generous STORAGE and leads to private PATIO * Relocating owners have priced to sell in this very pretty, peaceful & TUCKED-AWAY NEIGHBORHOOD - see TODAY!

Save
Ask
Tour
Hide
Share
Listing Snapshot
Price 
$449,900
Days On Site 
3 Days
Bedrooms 
4
Inside Area (SqFt) 
3,530 sqft
Total Baths 
4
Full Baths 
3
Partial Baths 
1
Lot Size 
0.22 Acres
Year Built 
2002
MLS® Number 
1730894
Status 
Active
Property Tax 
N/A
HOA/Condo/Coop Fees 
N/A
Sq Ft Source 
Appraiser
Friends & Family
Recent Activity
4 days agoListing first seen on site
4 days agoListing updated with changes from the MLS®
General Features
Acres 
0.22
Attached Garage 
Yes
Garage 
Yes
Garage Spaces 
2
Parking 
Attached
Property Sub Type 
Single Family Residence
Sewer 
Public Sewer
SqFt Above 
2365
SqFt Below 
1165
SqFt Total 
2365
Style 
Traditional
Utilities 
Natural Gas AvailableElectricity Connected
Water Source 
Public
Interior Features
Cooling 
Central Air
Fireplace 
Yes
Fireplaces 
1
Heating 
Forced AirNatural Gas
Bedroom 
Level - Second
Dining Area 
Level - First
Dining Room 
Level - First
Family Room 
Level - First
Foyer 
Level - First
Full Bathroom 
Level - Second
Half Bathroom 
Level - First
Kitchen 
Level - First
Laundry 
Level - First
Primary Bathroom 
Level - First
Primary Bedroom 
Level - First
Save
Ask
Tour
Hide
Share
Exterior Features
Construction Details 
Brick
Fencing 
Other
Lot Features 
Cul-De-Sac
Patio And Porch 
PatioPorch
Roof 
Shingle
Community Features
MLS Area 
05-Auburndale/Fairdale/IroquoisPrk/Shively
School District 
Jefferson
Schools
School District
Jefferson
Elementary School
Unknown
Middle School
Unknown
High School
Unknown
Listing courtesy of Syndi A Chesser of simpler.realestate


Listing information is provided by Participants of the APEX MLS. IDX information is provided exclusively for personal, non-commercial use, and may not be used for any purpose other than to identify prospective properties consumers may be interested in purchasing. Information is deemed reliable but not guaranteed. Copyright 2026, APEX MLS. All Rights Reserved.
Last checked: 2026-10-07 04:32 AM UTC

Neighborhood & Commute
Source: Walkscore
Disclosure: Community information and market data powered by Constellation Data Labs. Information is deemed reliable but not guaranteed.
Save
Ask
Tour
Hide
Share
Scroll to Top