Save
Ask
Tour
Hide
Share
$470,000
3 Days On Site

3909 Mulberry Row Way
Louisville, KY 40299

For Sale|Single Family Residence|Active
3
Beds
2
Total Baths
2
Full Baths
3,126
SqFt
$150
/SqFt
2004
Built
Subdivision:
MONTICELLO PARKE
County:
Jefferson
Call Now: (502) 208-5820
Is this the listing for you? We can help make it yours.
(502) 208-5820
3909 Mulberry Row Way3909 Mulberry Row Way3909 Mulberry Row Way3909 Mulberry Row Way
Save
Ask
Tour
Hide
Share

Mortgage Calculator

Monthly Payment (Est.)

Enter an interest rate to see your estimated monthly payment.
Calculator powered by Showcase IDX, a Constellation1 Company. Copyright ©2026 Information is deemed reliable but not guaranteed.

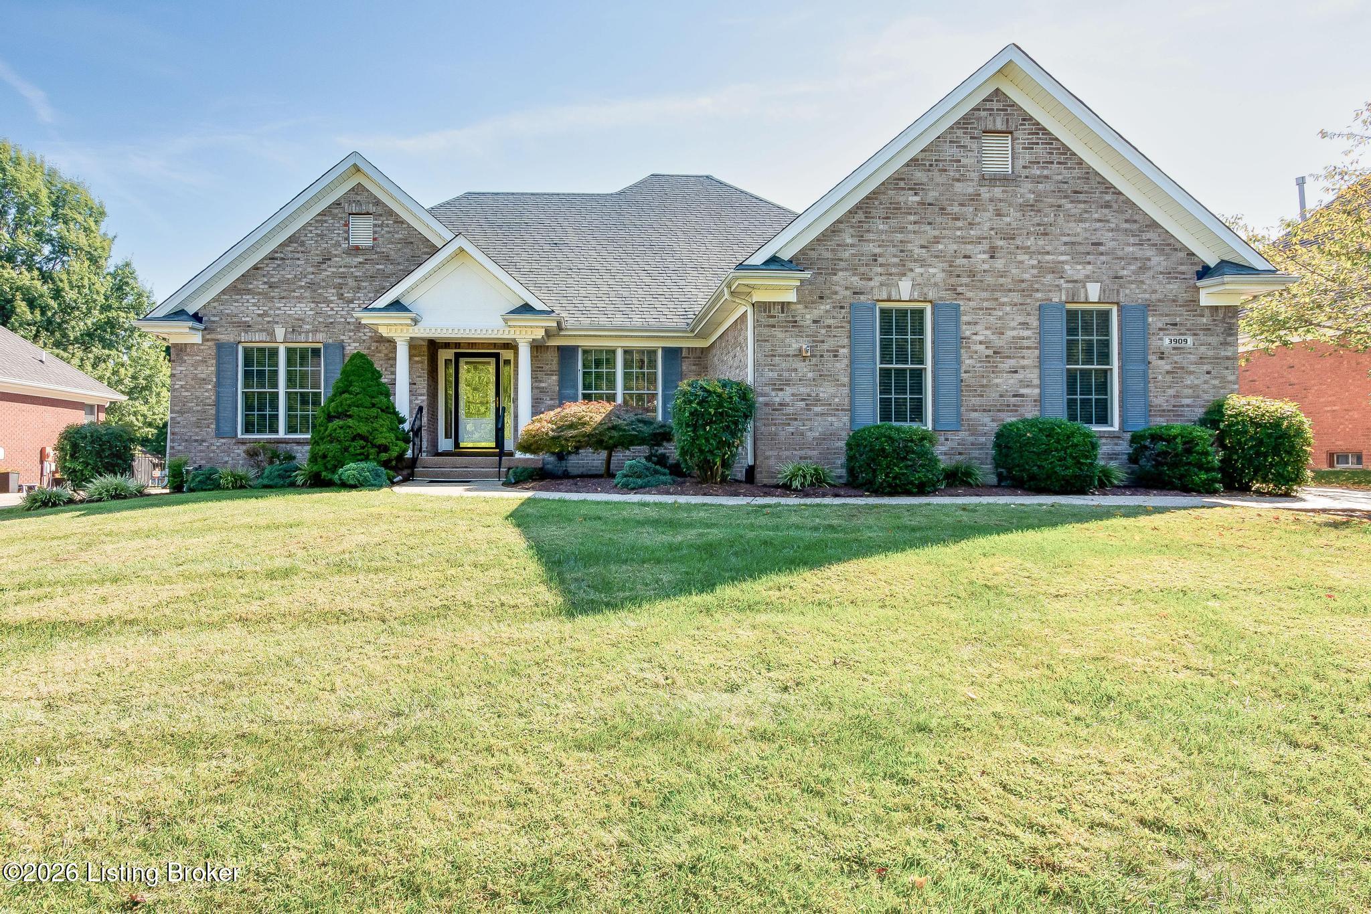
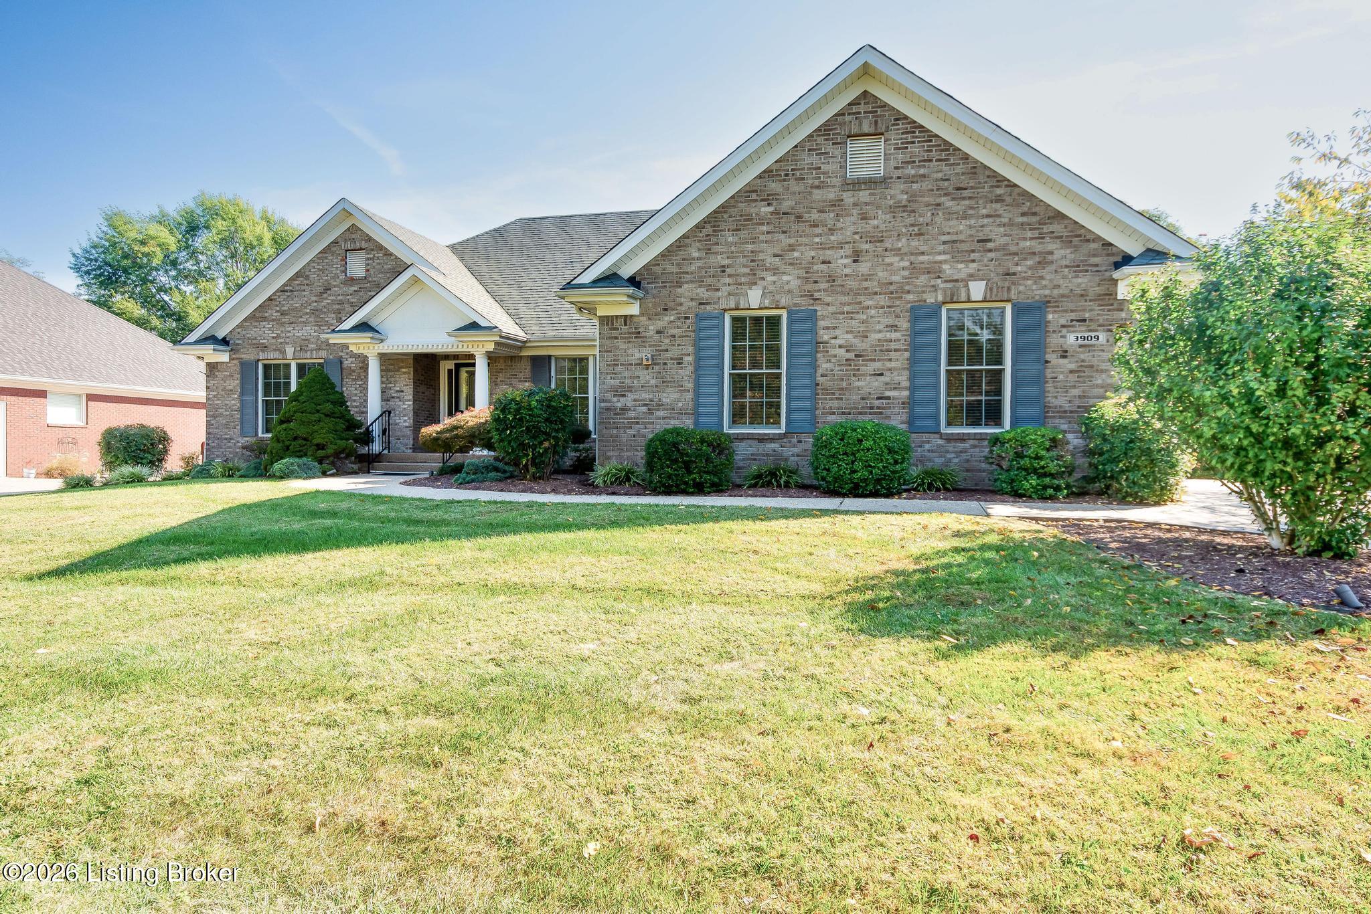
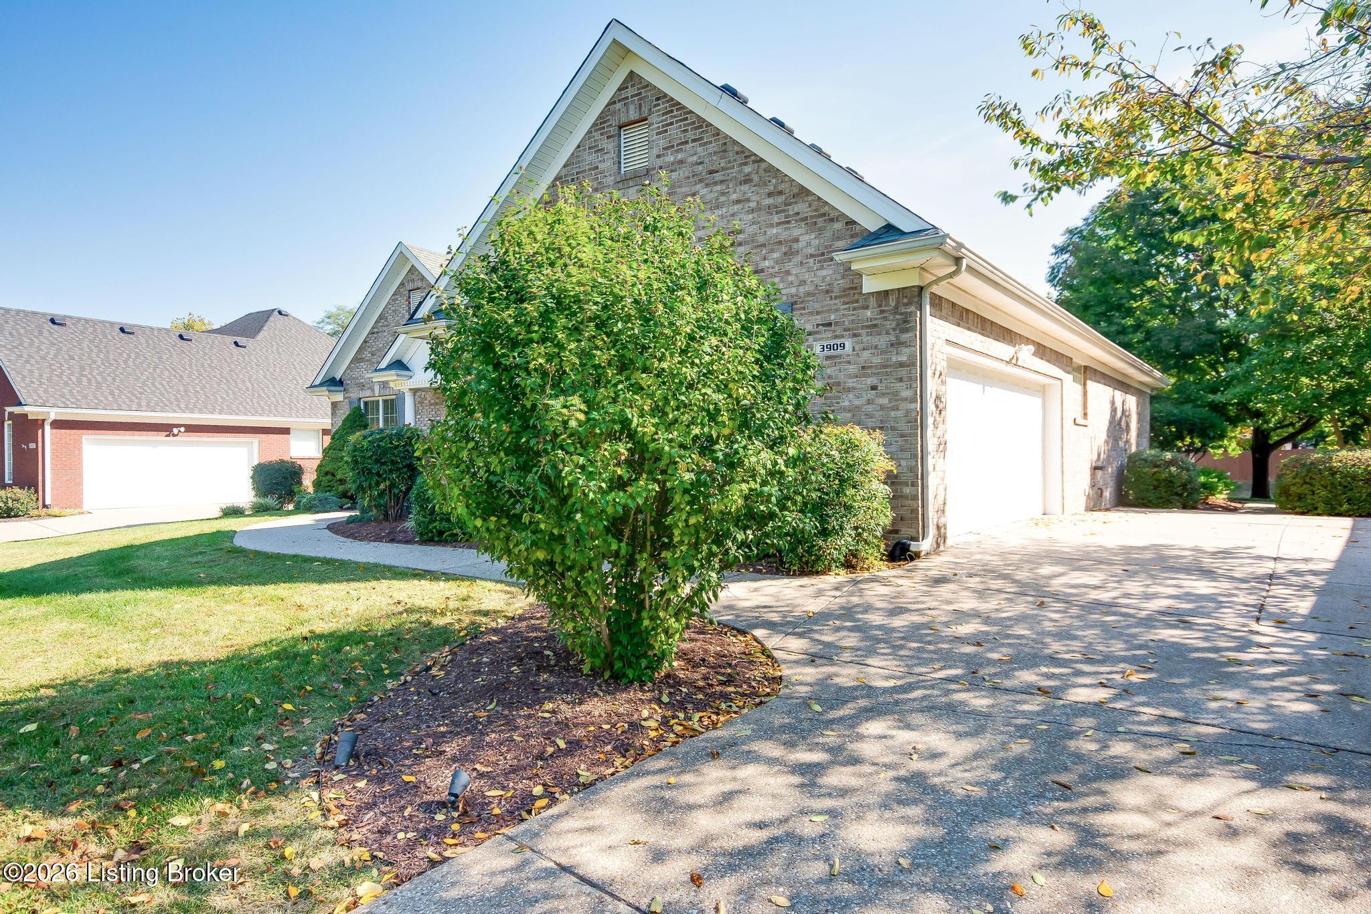
Ranch! Don't miss this 3 Bedroom, 2 Full Bath home offering all 1st-floor living, a huge partially finished basement (with rough-in for a half bath) and an attached 2-Car garage in Monticello Parke. You enter the home from the covered Front Porch into the Foyer. You will notice the huge Living Room with a 12' vaulted ceiling and big windows bringing tons of natural light. The Living Room is an open concept with the Kitchen and informal Dining Area with even more windows and access to the rear patio. The home offers a Formal Dining Room, great for entertainment! The Primary Suite, with a private ensuite Full Bath and a big walk-in closet is tucked away, giving you plenty of privacy. On the opposite side of the Living Room there are two bid Bedrooms, both with double closets, and a guest Full Bath. The Laundry Room rounds out the 1st floor. It has a closet and cabinetry. Access to the attached 2-car garage with through the Laundry Room. The Basement is huge. There is a large Family Room area and an Office/workout Room. There is also a large Shop, formerly a wood shop, with a sink and ventilation for an in-shop vacuum system. Additionally, there is another 1,100 sq ft of unfinished space that is framed and ready to finish. This includes a roughed-in Half Bath and 4 other rooms. It's ready for your imagination! Bedrooms? Home Theatre? It's yours to decide! This is a great home at a great price! Don't miss your chance to see it.

Save
Ask
Tour
Hide
Share
Listing Snapshot
Price 
$470,000
Days On Site 
3 Days
Bedrooms 
3
Inside Area (SqFt) 
3,126 sqft
Total Baths 
2
Full Baths 
2
Partial Baths 
N/A
Lot Size 
0.23 Acres
Year Built 
2004
MLS® Number 
1730888
Status 
Active
Property Tax 
N/A
HOA/Condo/Coop Fees 
$340
Sq Ft Source 
N/A
Friends & Family
Recent Activity
4 days agoListing first seen on site
4 days agoListing updated with changes from the MLS®
General Features
Acres 
0.23
Attached Garage 
Yes
Garage 
Yes
Garage Spaces 
2
Parking 
AttachedDriveway
Property Sub Type 
Single Family Residence
Sewer 
Public Sewer
SqFt Above 
2126
SqFt Below 
1000
SqFt Total 
2126
Style 
Ranch
Utilities 
Natural Gas AvailableElectricity Connected
Water Source 
Public
Interior Features
Basement 
Partially Finished
Cooling 
Central Air
Fireplace 
Yes
Fireplaces 
1
Heating 
Forced AirNatural Gas
Bedroom 
Dimensions - 11.00x12.00Level - FirstDescription - Double Closet
Craft/Hobby Room 
Dimensions - 16.00x21.00Level - BasementDescription - Formerely a wood shop; Sink
Dining Area 
Dimensions - 12.00x13.00Level - FirstDescription - Opens to Patio
Dining Room 
Dimensions - 12.00x13.00Level - First
Family Room 
Dimensions - 15.00x26.00Level - Basement
Foyer 
Dimensions - 6.00x10.00Level - FirstDescription - Closet
Full Bathroom 
Dimensions - 5.00x9.00Level - First
Kitchen 
Dimensions - 11.00x13.00Level - FirstDescription - Open Concept with Dining Area and Living Room; Pantry
Laundry 
Dimensions - 6.00x9.00Level - FirstDescription - Closet; Cabinets
Living Room 
Dimensions - 16.00x27.00Level - FirstDescription - 12' Vaulted Ceiling; Fireplace; big Windows; Built-in Shelving
Other 
Dimensions - 13.00x14.00Level - Basement
Primary Bathroom 
Dimensions - 10.00x13.00Level - FirstDescription - Walk-in Closet
Primary Bedroom 
Dimensions - 13.00x18.00Level - First
Save
Ask
Tour
Hide
Share
Exterior Features
Construction Details 
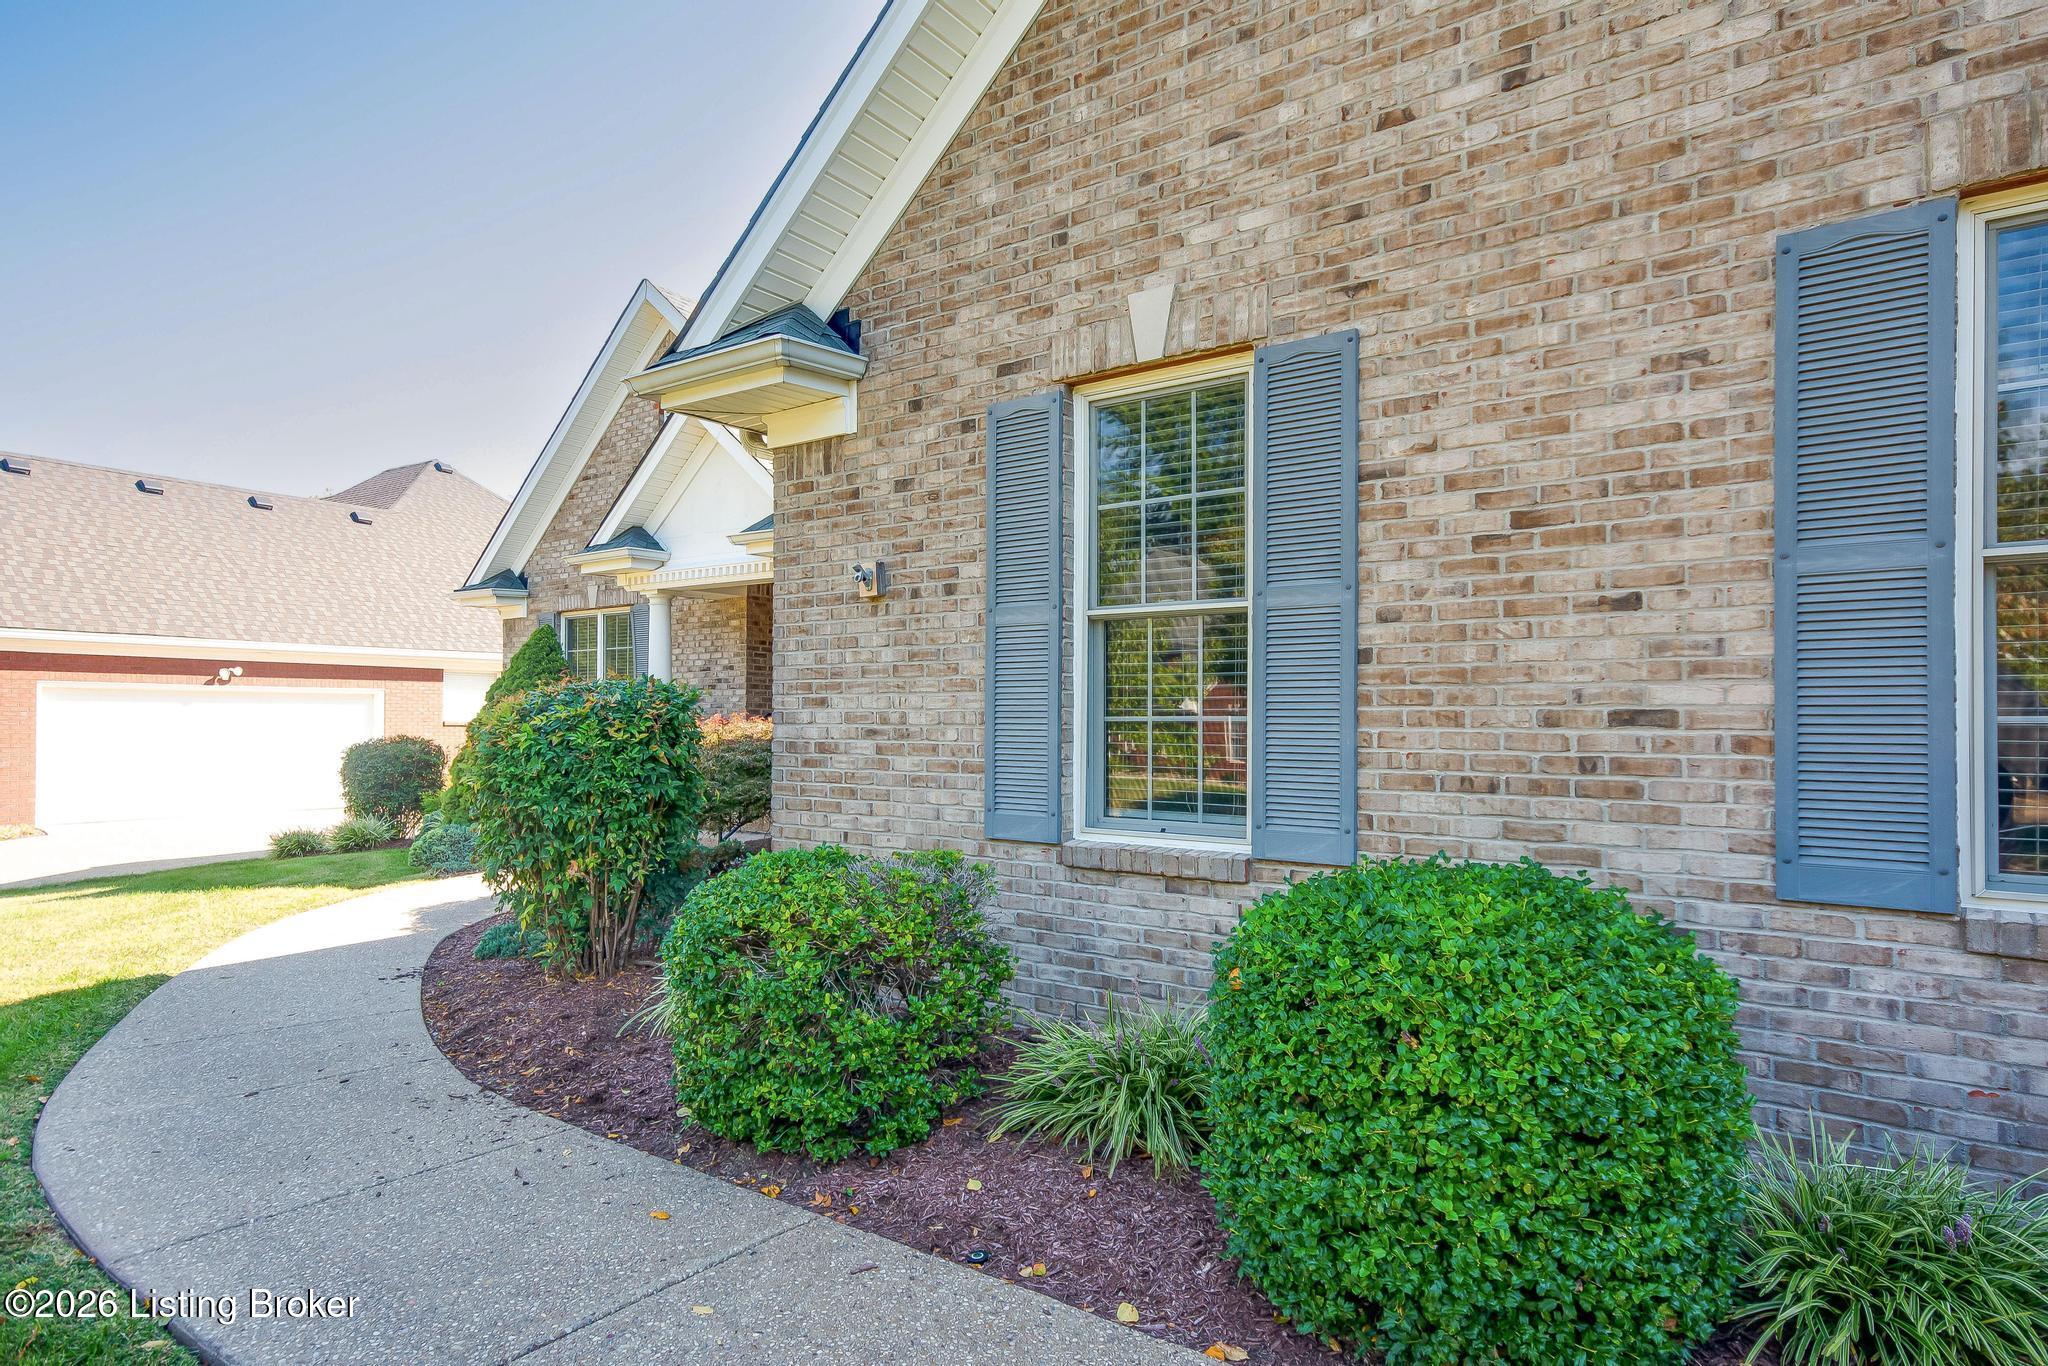
Brick Veneer
Fencing 
Partial
Lot Features 
ClearedLevel
Patio And Porch 
PatioPorch
Roof 
Shingle
Community Features
Association Fee 
$340.0
MLS Area 
07-FernCreek/Hikes Point/Jeffersontown
School District 
Jefferson
Schools
School District
Jefferson
Elementary School
Unknown
Middle School
Unknown
High School
Unknown
Listing courtesy of Phil Moffett of Edelen & Edelen REALTORS


Listing information is provided by Participants of the APEX MLS. IDX information is provided exclusively for personal, non-commercial use, and may not be used for any purpose other than to identify prospective properties consumers may be interested in purchasing. Information is deemed reliable but not guaranteed. Copyright 2026, APEX MLS. All Rights Reserved.
Last checked: 2026-10-07 04:37 AM UTC

Neighborhood & Commute
Source: Walkscore
Disclosure: Community information and market data powered by Constellation Data Labs. Information is deemed reliable but not guaranteed.
Save
Ask
Tour
Hide
Share
Scroll to Top