
519 High Ridge DrBardstown, KY 40004
Mortgage Calculator
Monthly Payment (Est.)
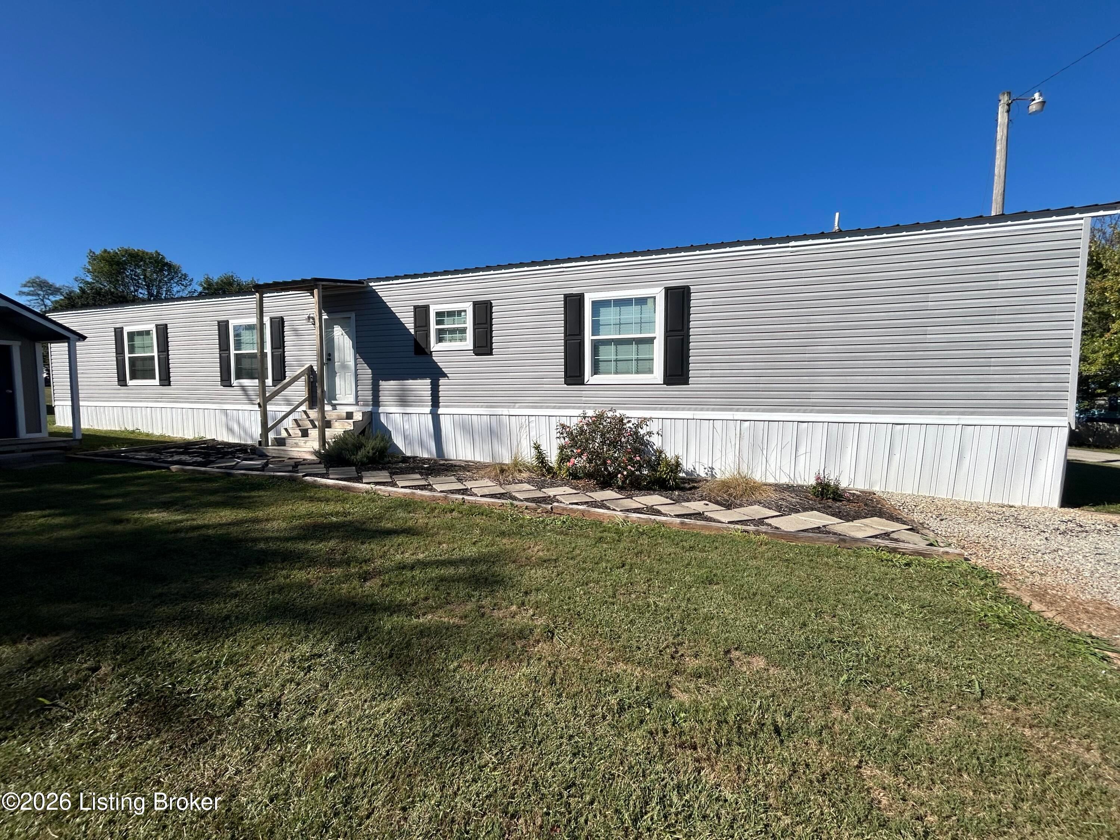
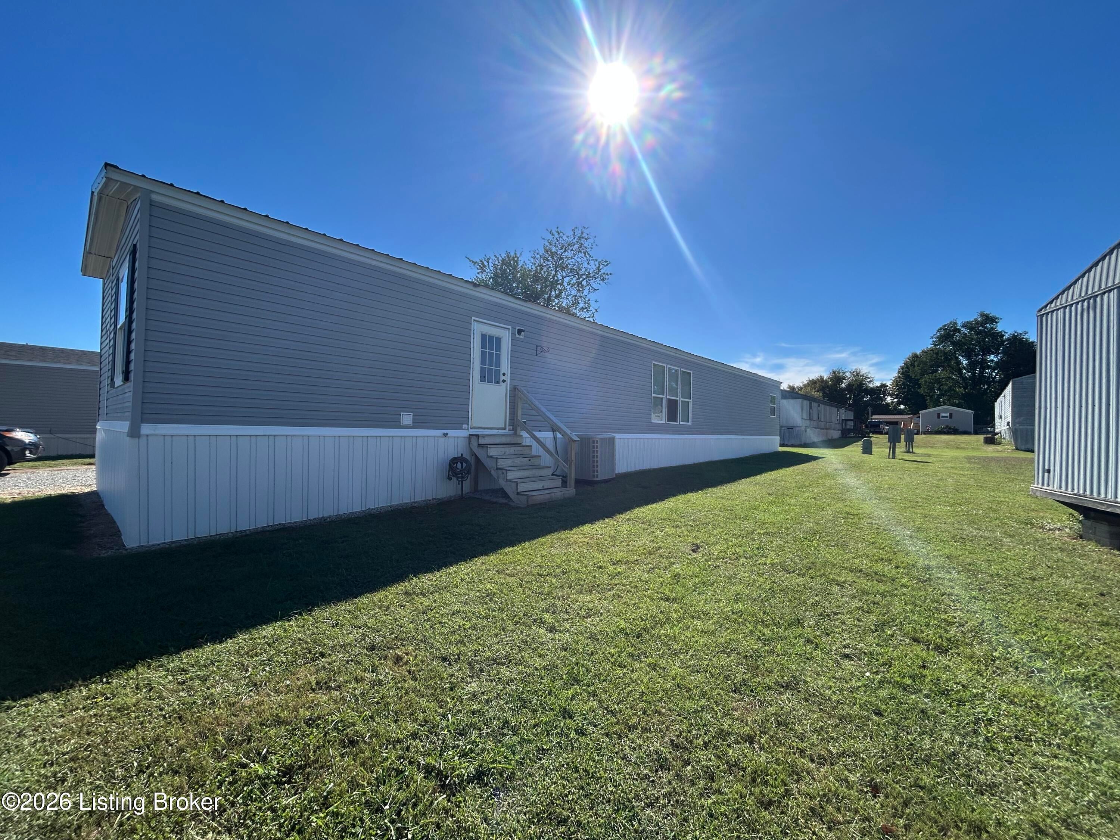
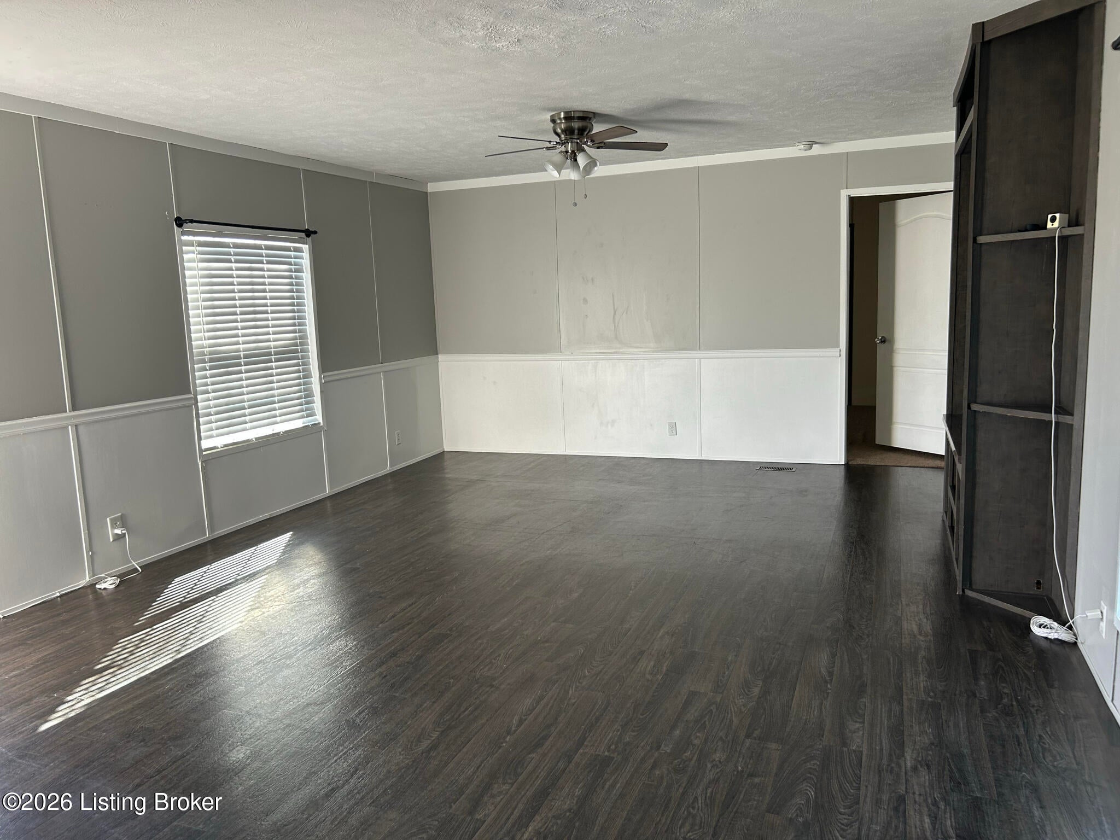
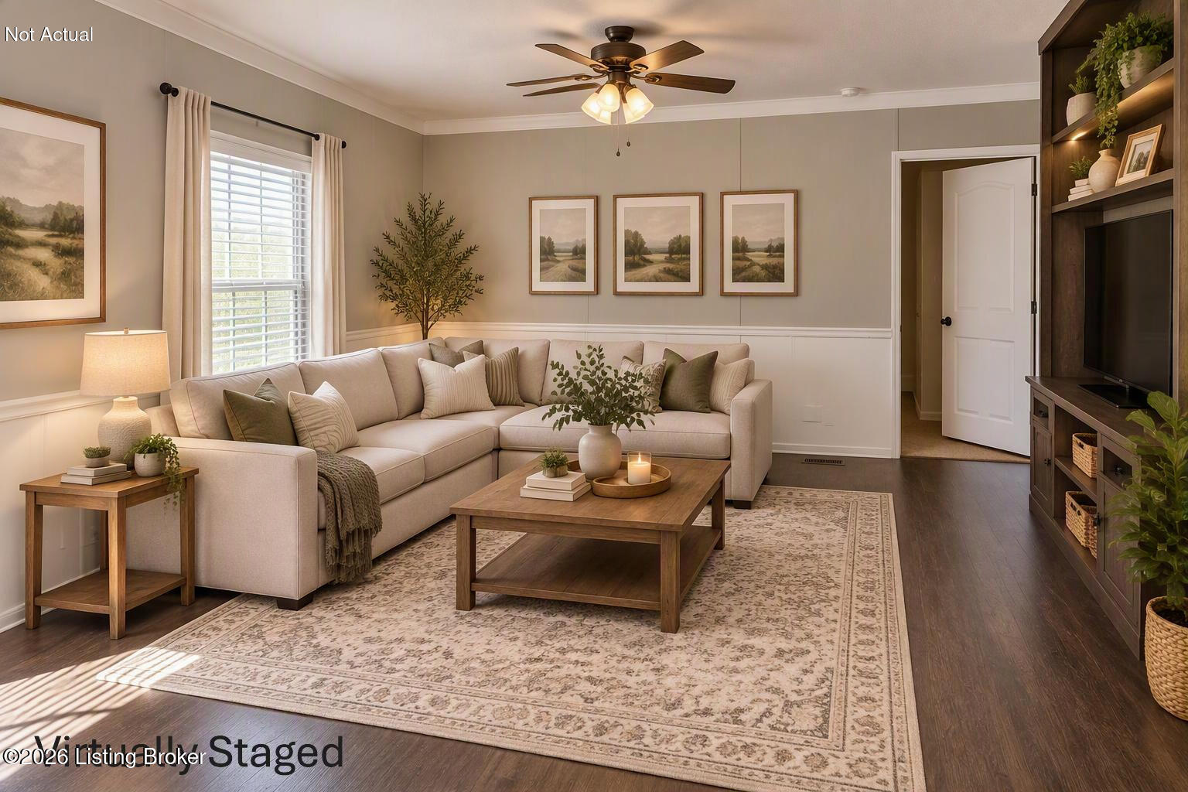
Enter an interest rate to see your estimated monthly payment.Welcome home to this inviting 2016 Clayton manufactured home, offering a spacious open-concept floor plan that blends the living room and kitchen into one bright and comfortable gathering space. Whether you're relaxing with family or entertaining friends, you'll appreciate the home's functional layout and welcoming atmosphere. The kitchen features a large center island with built-in storage, providing additional workspace and room for meal prep, dining, or casual conversation. With 3 bedrooms and 2 full bathrooms, there's plenty of space to accommodate your lifestyle. Measuring 16' x 76', this home offers comfortable living with an efficient use of space throughout. Important: This listing is for the manufactured home only. The buyer is responsible for verifying all information related to lot rental with the current park owner and any associated requirements. If relocation is desired, the buyer will be responsible for coordinating and covering all costs associated with moving the home to a new location. Don't miss this affordable opportunity to own a well-maintained home with modern conveniences, a desirable layout, and plenty of potential to make it your own! Listing agent is related to the seller.
| 4 days ago | Listing first seen on site | |
| 4 days ago | Listing updated with changes from the MLS® |

Listing information is provided by Participants of the APEX MLS. IDX information is provided exclusively for personal, non-commercial use, and may not be used for any purpose other than to identify prospective properties consumers may be interested in purchasing. Information is deemed reliable but not guaranteed. Copyright 2026, APEX MLS. All Rights Reserved.
Last checked: 2026-10-07 05:24 AM UTC
Did you know? You can invite friends and family to your search. They can join your search, rate and discuss listings with you.