
1370 Delacorte CirShelbyville, IN 46176
Mortgage Calculator
Monthly Payment (Est.)
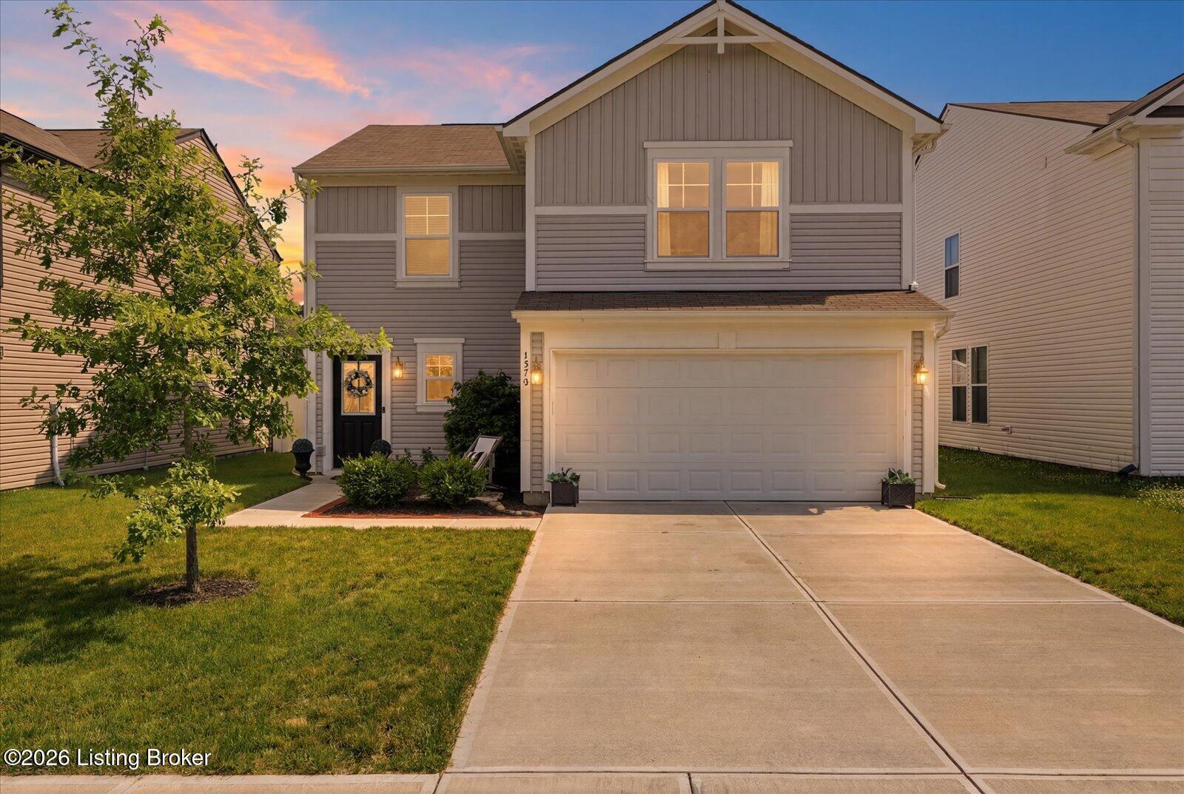
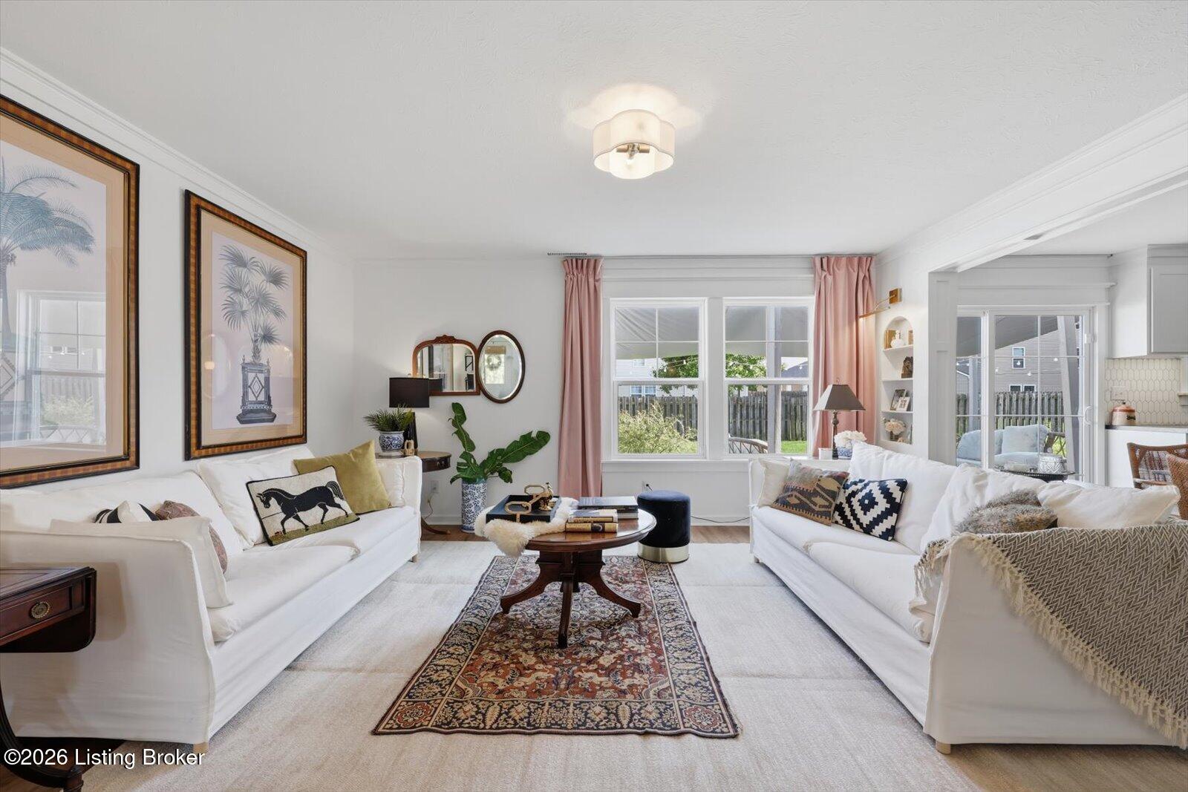
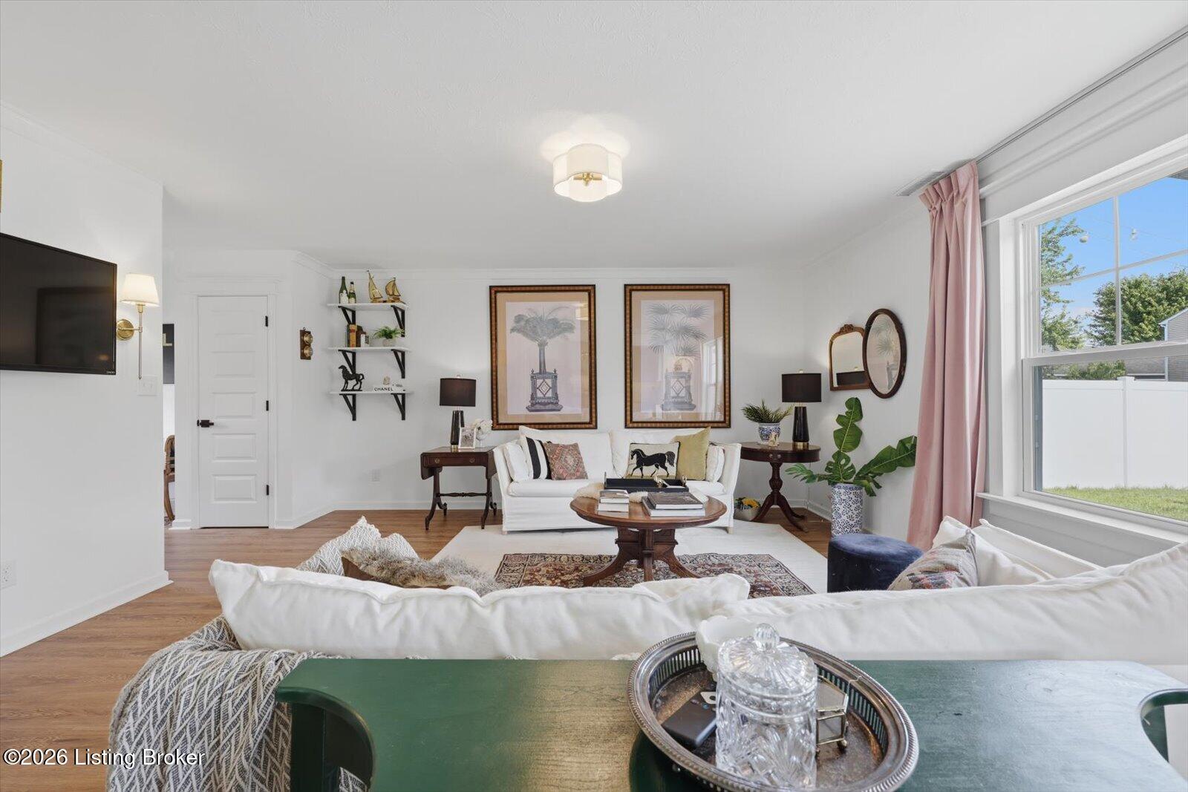
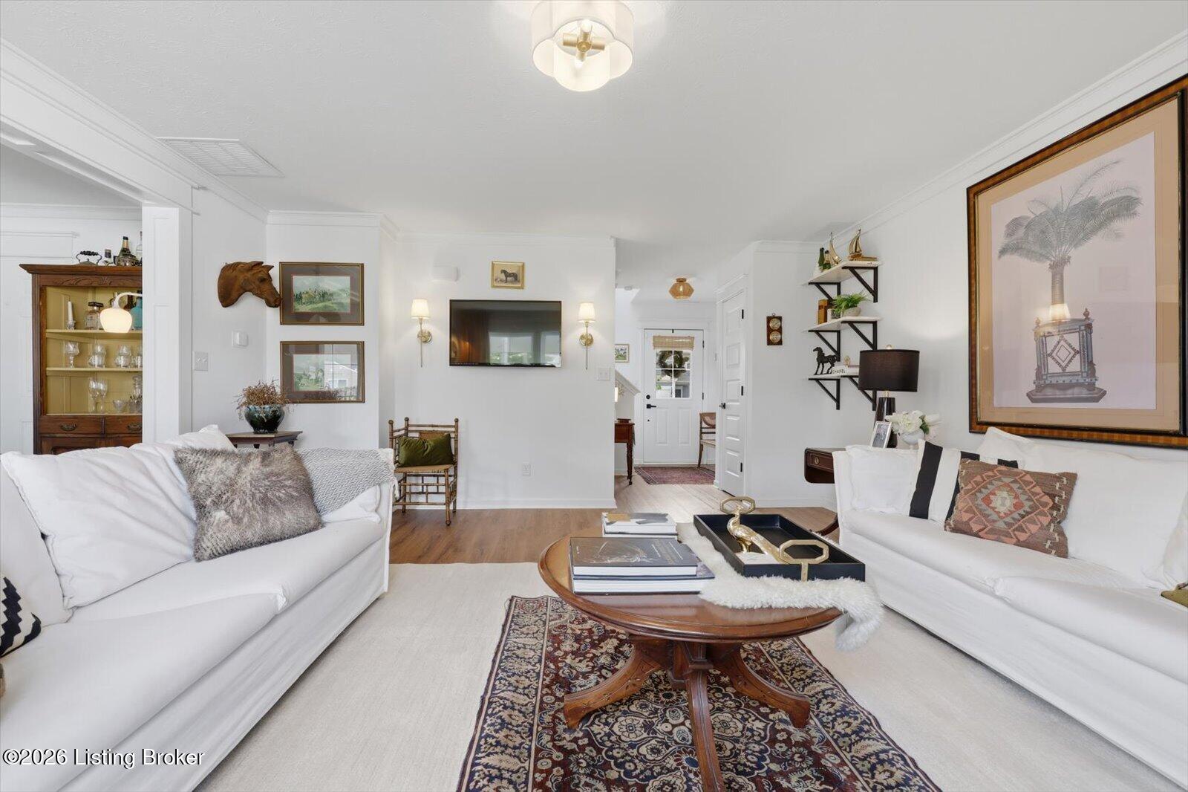
Enter an interest rate to see your estimated monthly payment.*Get up to $5,000 in down payment assistance for qualified buyers. See flyer* Step inside a home where the details tell the story. From custom millwork to artisan finishes, every corner of this three-bedroom, two-and-a-half-bath residence reflects a level of craftsmanship that's genuinely rare to find. The first-floor foyer welcomes you through an updated front door framed with a window that floods the entry with natural light. New luxury vinyl plank flooring carries you through the main level, accented by crown molding and custom casings on every window and door. At the center of it all sits a showstopping kitchen, outfitted with herringbone butcher block countertops, ceiling-height cabinetry, a mosaic backsplash, an extra-deep stainless sink and a charming bridge faucet. A walk-in pantry concealed behind antique French doors adds vintage character, while a custom cased opening connects the space seamlessly to the family room Thoughtful owner designed touches, continue throughout—an arched wall niche with hardwired gallery lighting, sconces that warm the family room, and a powder room dressed in custom wallpaper, a statement mirror, and designer fixtures. Even the door knobs and hinges have been freshly updated. Upstairs, plush cut-and-loop carpet softens three bedrooms and two full baths. A generous loft offers flexible room for a home office, while a dedicated laundry area keeps daily routines effortless. Outside, the polish carries on. Custom landscaping with brick trim and river rock pathways frames the property beautifully, and a 10x30 patio shaded by a sun sail and decorative lighting invites evenings under the stars. The two-car garage includes built-in shelving, and an invisible fence keeps furry family members safe. Move-in ready and brimming with personality, this standout home is one you'll want to see in person.
| 4 days ago | Listing first seen on site | |
| 4 days ago | Listing updated with changes from the MLS® |

Listing information is provided by Participants of the APEX MLS. IDX information is provided exclusively for personal, non-commercial use, and may not be used for any purpose other than to identify prospective properties consumers may be interested in purchasing. Information is deemed reliable but not guaranteed. Copyright 2026, APEX MLS. All Rights Reserved.
Last checked: 2026-10-07 09:36 AM UTC
Did you know? You can invite friends and family to your search. They can join your search, rate and discuss listings with you.