
519 Fox Run DrTaylorsville, KY 40071
Mortgage Calculator
Monthly Payment (Est.)
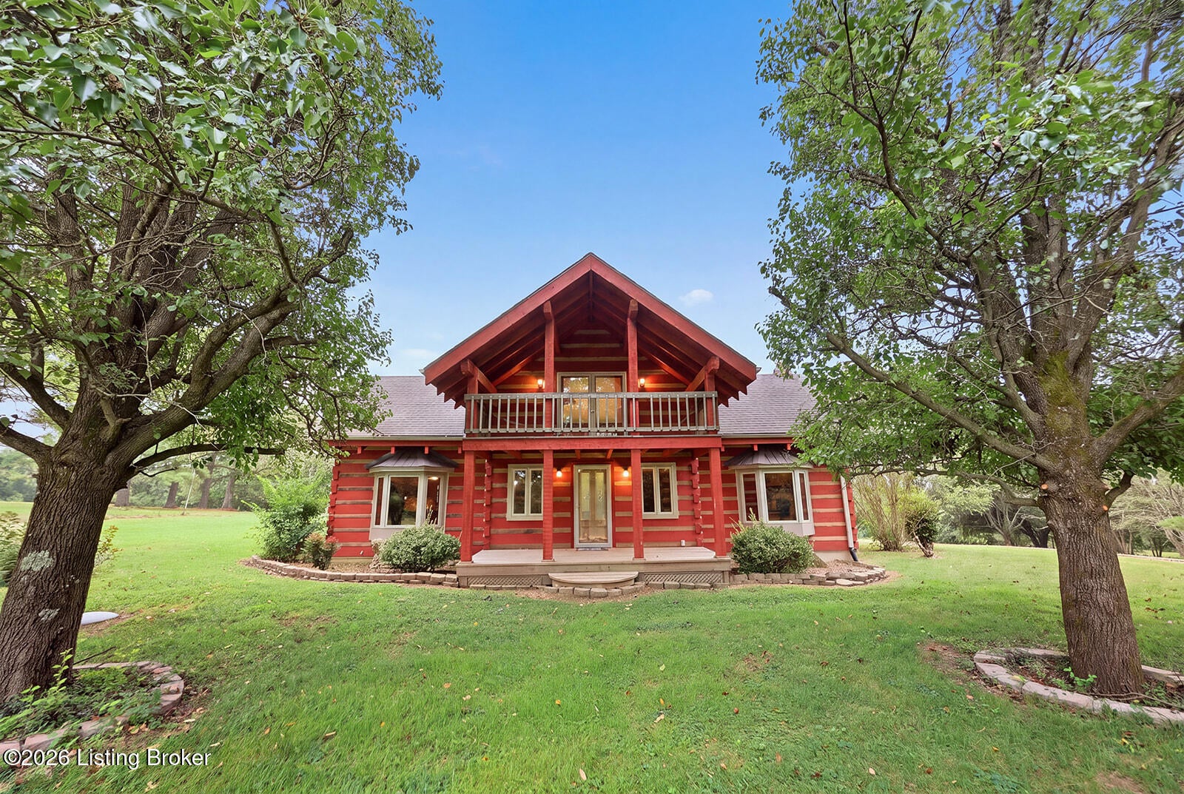
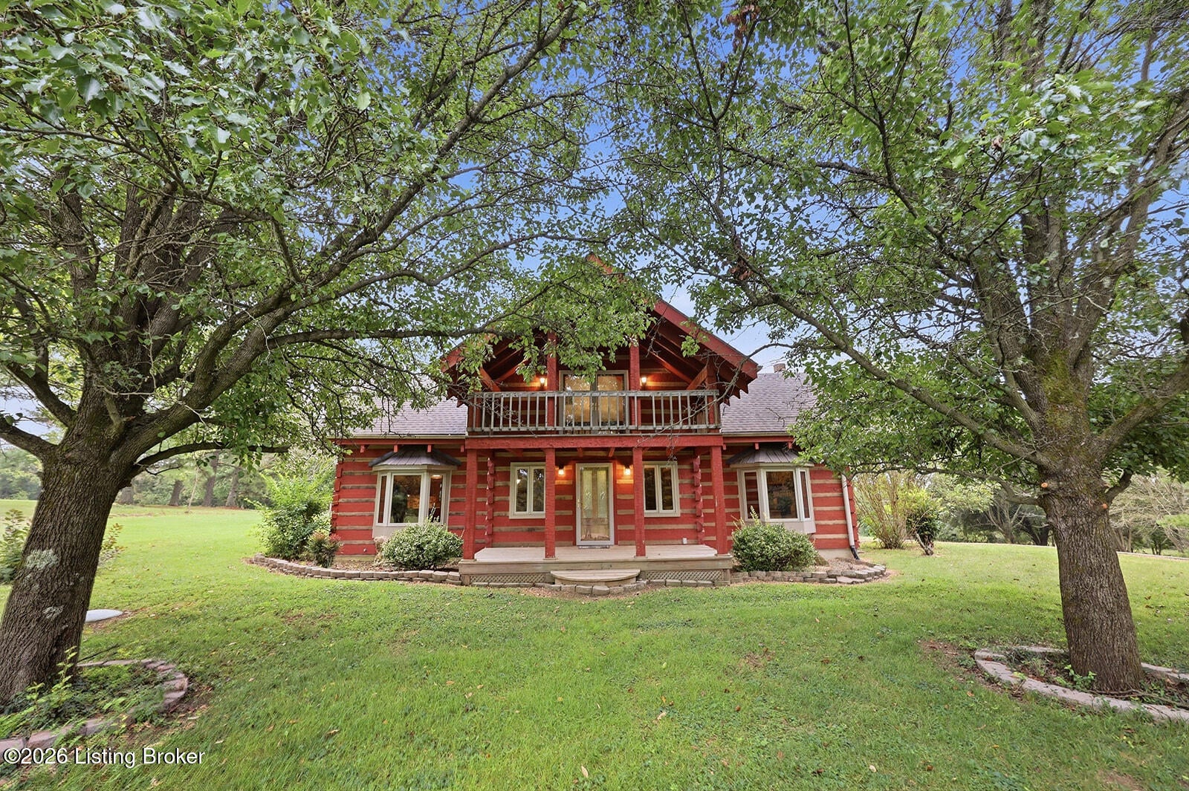
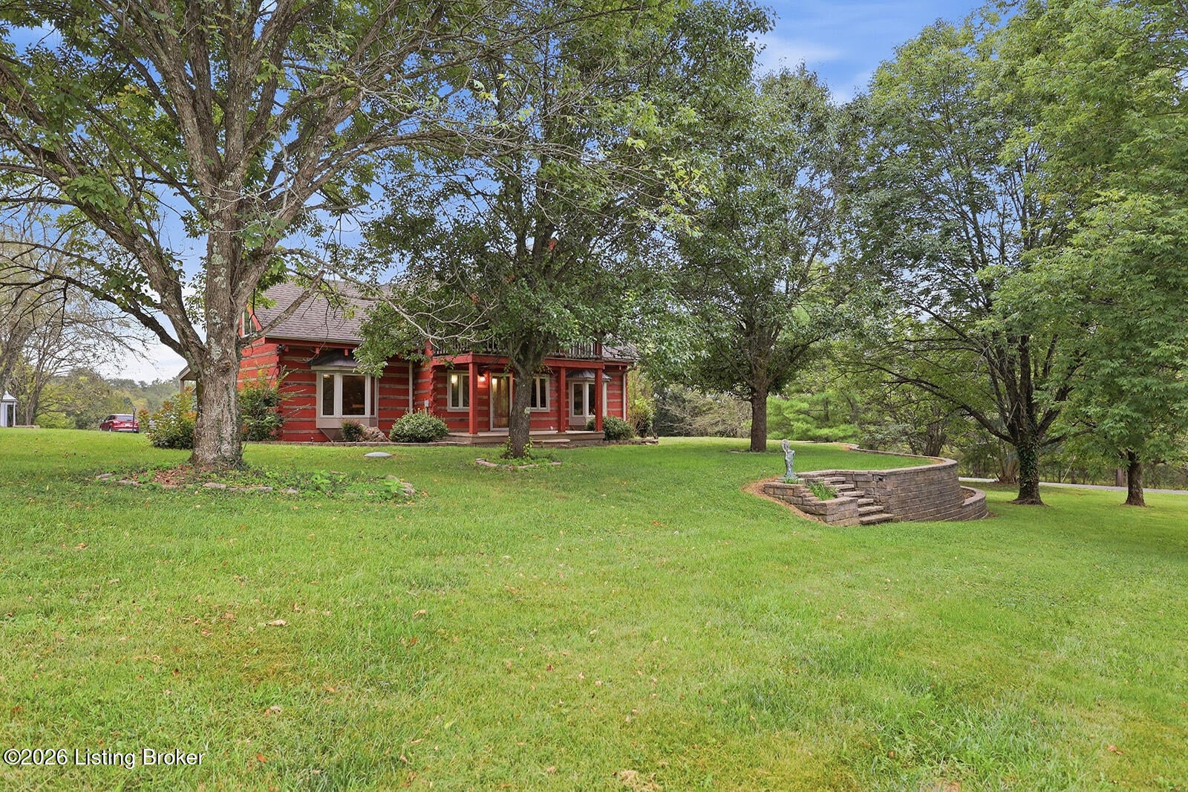
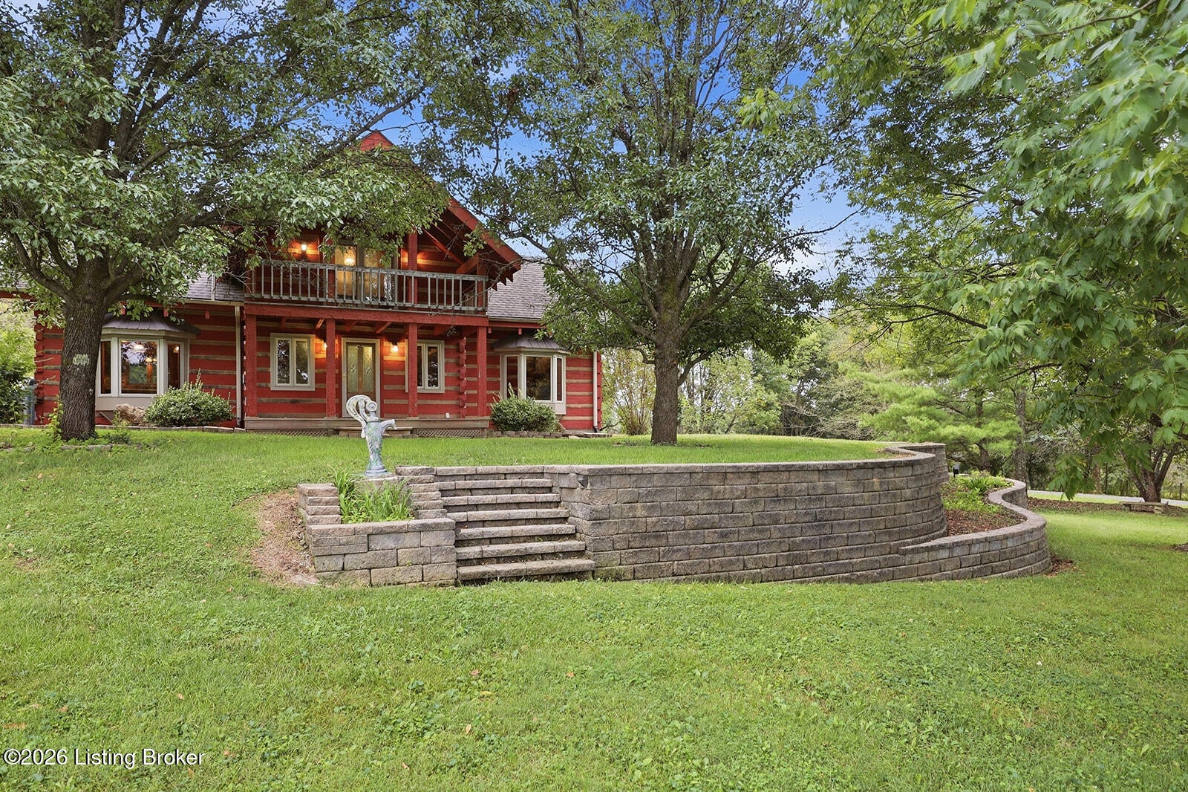
Enter an interest rate to see your estimated monthly payment.Enjoy the warmth, character, & privacy of this chink-style log home set on 6.33 acres with mature trees along a dead-end street. Featuring 2 bedrooms & 2 full baths, this inviting retreat offers a vaulted great room highlighted by a soaring stone fireplace with a wood-burning stove & built-in shelving on both sides. An open second-floor hallway overlooks the great room, adding to the home's distinctive charm. Oak wood floors extend throughout the main level, which includes a dining room, eat-in kitchen with Corian countertops & a full bath. A screened-in porch & covered patio off the kitchen offer welcoming spaces to relax, dine & enjoy the surrounding scenery. Upstairs are 2 bedrooms, a full bath & a covered balcony for another peaceful outdoor escape. The unfinished walkout basement provides the laundry area, workbench with cabinets, ample storage shelving & access to a screened-in patio. A detached metal two-car garage with a paved approach offers a generous workshop & storage space, plus an attached covered shed area for equipment or additional storage. Rustic appeal, acreage, privacy, & an abundance of indoor & outdoor spaces make this a special place to call home.
| 4 days ago | Listing first seen on site | |
| 4 days ago | Listing updated with changes from the MLS® |

Listing information is provided by Participants of the APEX MLS. IDX information is provided exclusively for personal, non-commercial use, and may not be used for any purpose other than to identify prospective properties consumers may be interested in purchasing. Information is deemed reliable but not guaranteed. Copyright 2026, APEX MLS. All Rights Reserved.
Last checked: 2026-10-07 09:41 AM UTC
Did you know? You can invite friends and family to your search. They can join your search, rate and discuss listings with you.