
Save
Ask
Tour
Hide
$268,000
4 Days On Site
3020 Wurtele AveLouisville, KY 40216
For Sale|Single Family Residence|Active
4
Beds
3
Total Baths
3
Full Baths
1,767
SqFt
$152
/SqFt
1935
Built
Subdivision:
JAMES DAVIS
County:
Jefferson
Call Now: (502) 208-5820
Is this the listing for you? We can help make it yours.
(502) 208-5820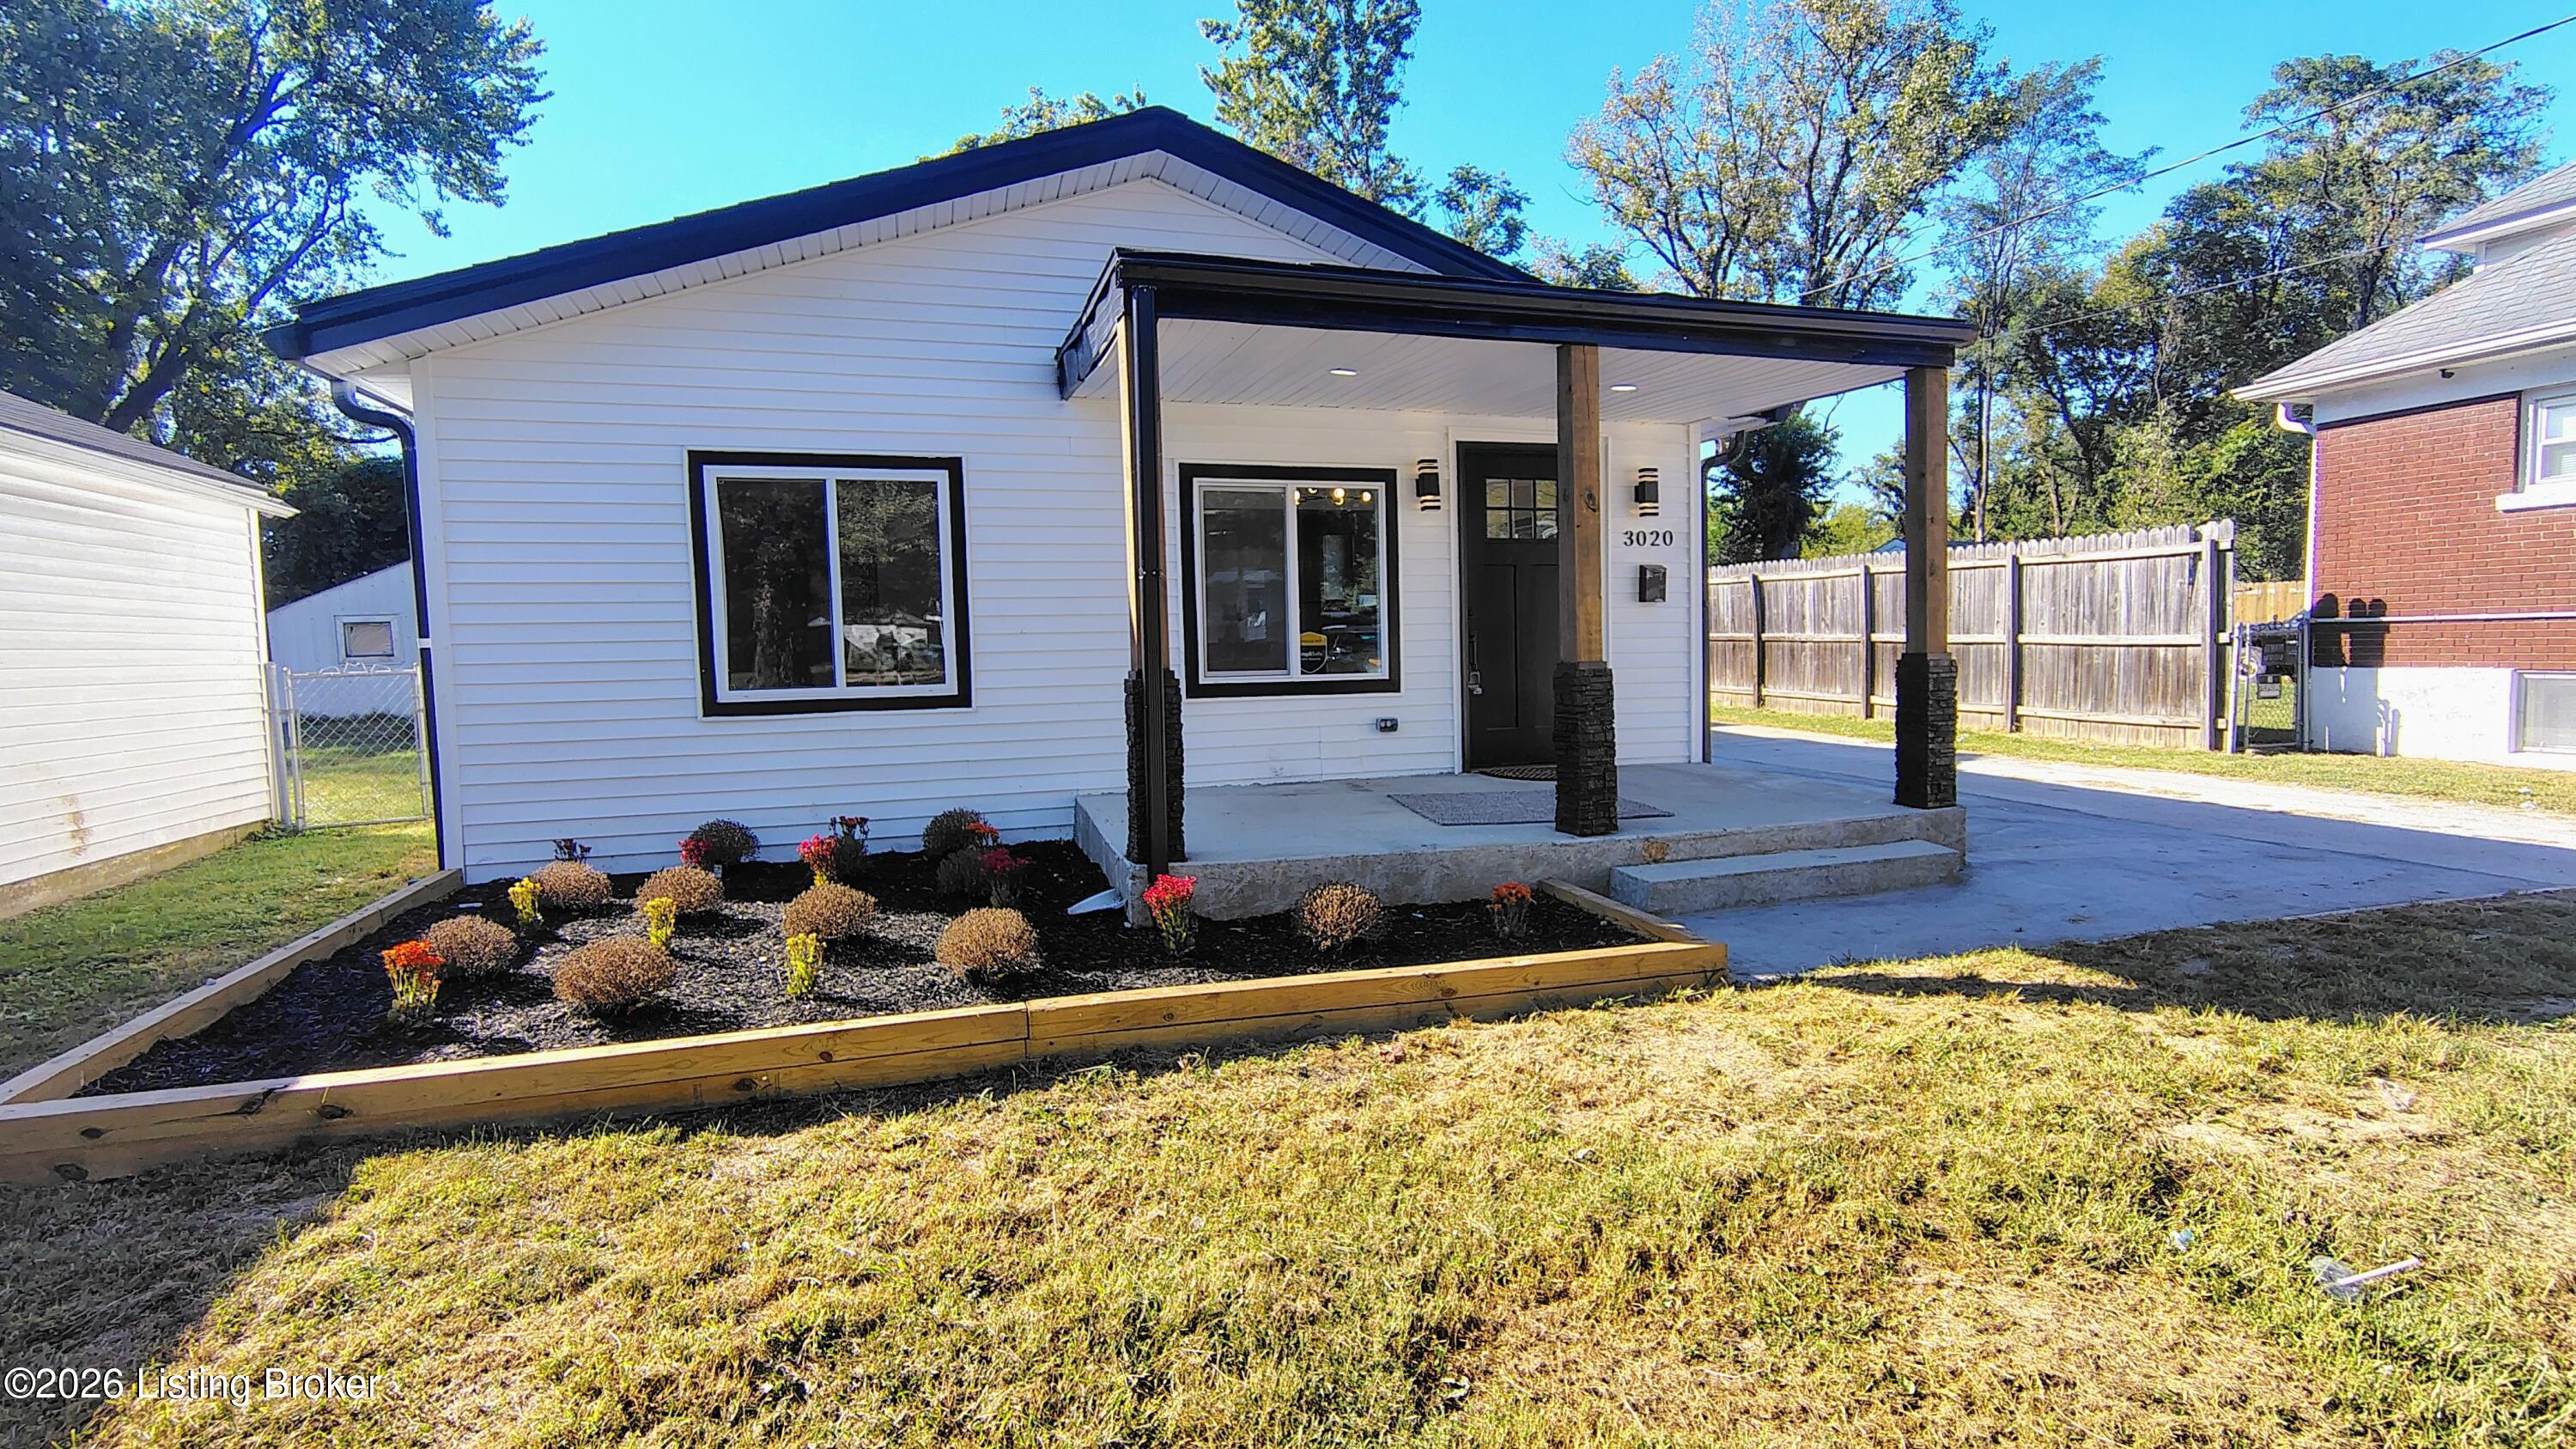
Save
Ask
Tour
Hide
Mortgage Calculator
Monthly Payment (Est.)
Enter an interest rate to see your estimated monthly payment.Calculator powered by Showcase IDX, a Constellation1 Company. Copyright ©2026 Information is deemed reliable but not guaranteed.
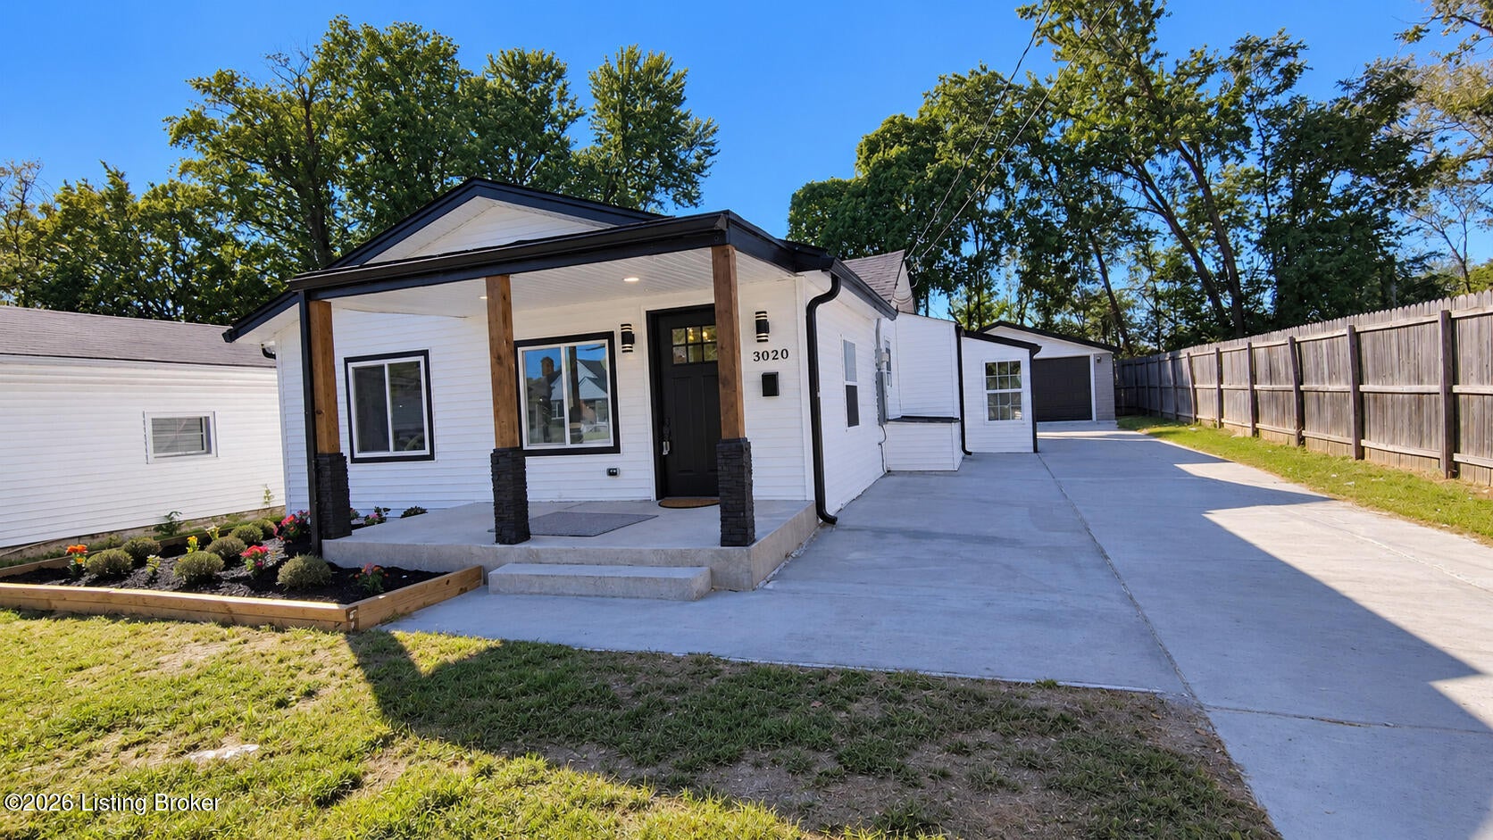
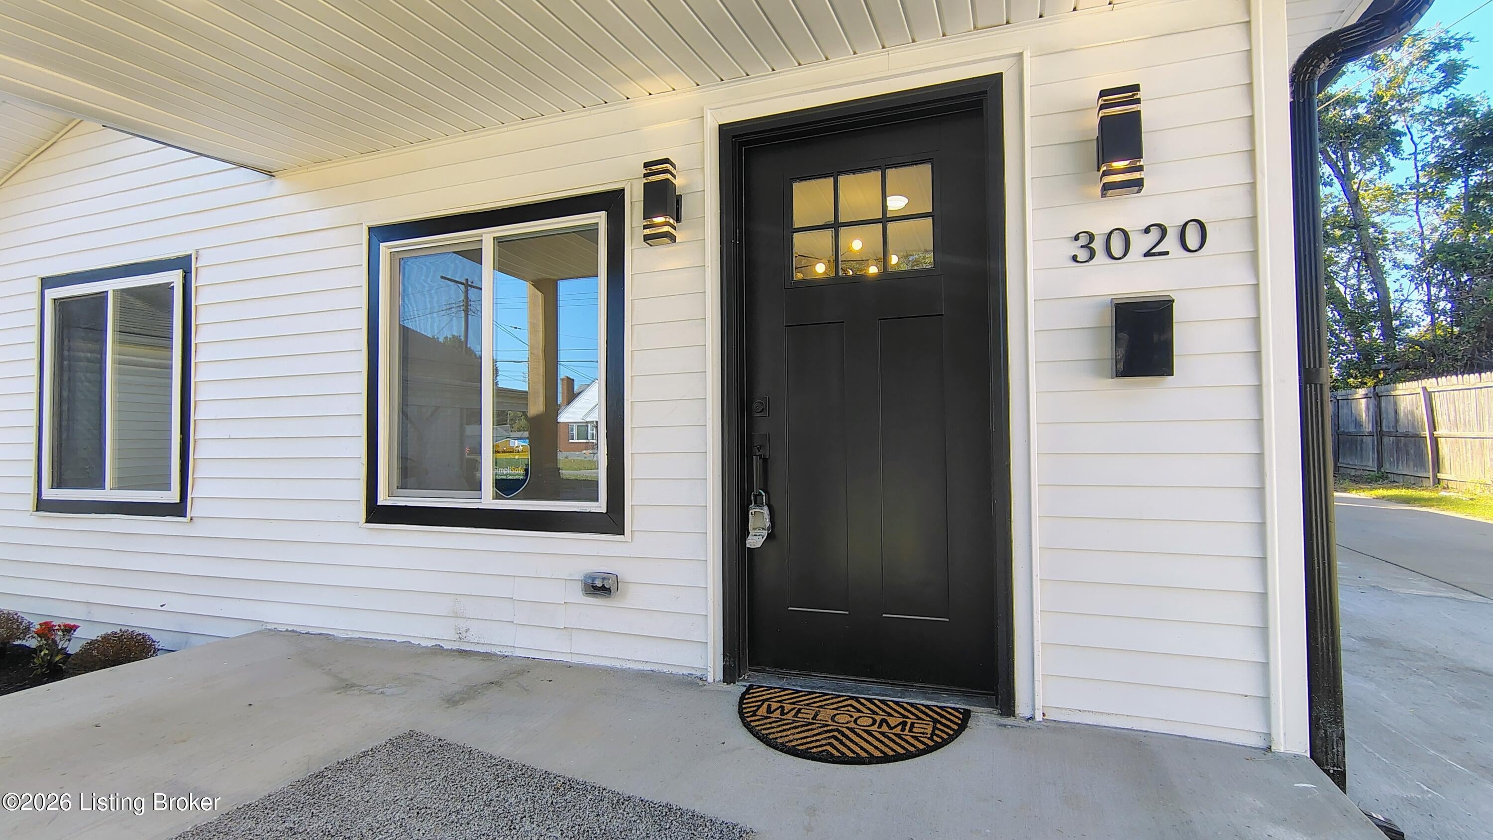
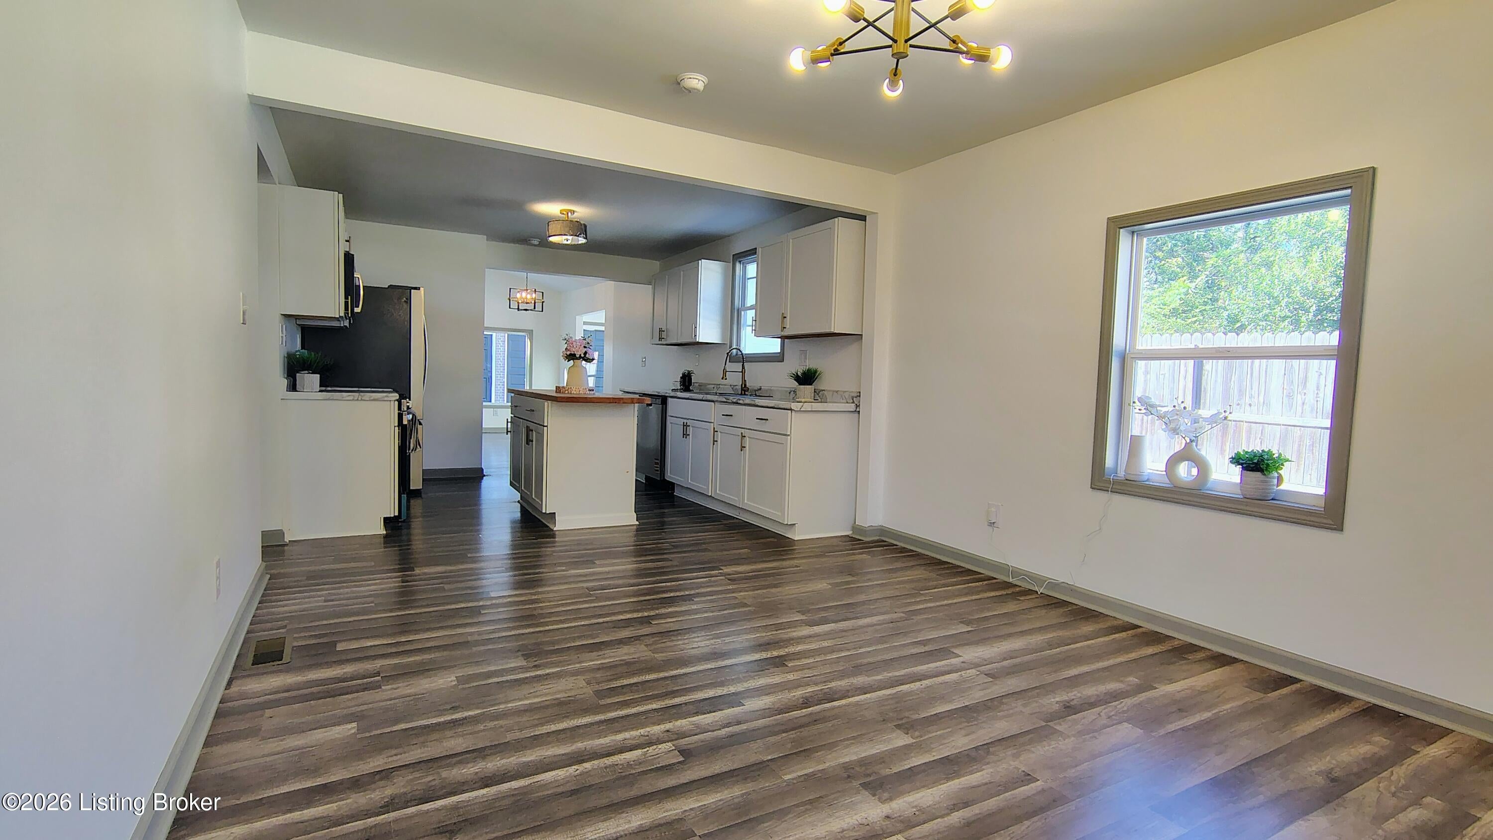
Fully Renovated 4 Bedroom / 3 Bathroom Home with Modern Finishes! Welcome to a beautifully remodeled home offering style, space, and value. This property features 4 spacious bedrooms, 3 fully updated bathrooms, and living space designed for comfortable modern living. Step inside to discover an open and inviting layout with brand-new flooring, fresh paint, updated lighting, and a stunning contemporary kitchen complete with stainless steel appliances, modern cabinetry, and sleek countertops. The bathrooms have been tastefully renovated with stylish finishes throughout. The exterior has incredible curb appeal with its modern design, updated driveway, and spacious yard perfect for entertaining.
Save
Ask
Tour
Hide
Listing Snapshot
Price
$268,000
Days On Site
4 Days
Bedrooms
4
Inside Area (SqFt)
1,767 sqft
Total Baths
3
Full Baths
3
Partial Baths
N/A
Lot Size
0.18 Acres
Year Built
1935
MLS® Number
1730870
Status
Active
Property Tax
N/A
HOA/Condo/Coop Fees
N/A
Sq Ft Source
Other
Friends & Family
Recent Activity
| 4 days ago | Listing first seen on site | |
| 4 days ago | Listing updated with changes from the MLS® |
General Features
Acres
0.18
Foundation
Slab
Garage
Yes
Garage Spaces
2
Parking
Detached
Property Sub Type
Single Family Residence
Sewer
Public Sewer
SqFt Above
1767
SqFt Total
1767
Style
Ranch
Utilities
Natural Gas AvailableElectricity ConnectedOther
Water Source
Public
Interior Features
Basement
FinishedCrawl Space
Cooling
Central Air
Heating
Natural Gas
Bedroom
Level - First
Kitchen
Dimensions - 15.00x12.00Level - First
Living Room
Dimensions - 15.00x12.00Level - First
Primary Bedroom
Dimensions - 18.00x12.00Level - First
Save
Ask
Tour
Hide
Exterior Features
Construction Details
Vinyl Siding
Fencing
Wood
Roof
Shingle
Community Features
MLS Area
01-Dtwn Old Louisville/Shively/West Lou
Listing courtesy of Anthony J Giglio of ListWithFreedom.com

Listing information is provided by Participants of the APEX MLS. IDX information is provided exclusively for personal, non-commercial use, and may not be used for any purpose other than to identify prospective properties consumers may be interested in purchasing. Information is deemed reliable but not guaranteed. Copyright 2026, APEX MLS. All Rights Reserved.
Last checked: 2026-10-07 10:31 AM UTC
Listing information is provided by Participants of the APEX MLS. IDX information is provided exclusively for personal, non-commercial use, and may not be used for any purpose other than to identify prospective properties consumers may be interested in purchasing. Information is deemed reliable but not guaranteed. Copyright 2026, APEX MLS. All Rights Reserved.
Last checked: 2026-10-07 10:31 AM UTC
Neighborhood & Commute
Source: Walkscore
Disclosure: Community information and market data powered by Constellation Data Labs. Information is deemed reliable but not guaranteed.
Save
Ask
Tour
Hide
Did you know? You can invite friends and family to your search. They can join your search, rate and discuss listings with you.