
Save
Ask
Tour
Hide
$219,900
4 Days On Site
3118 Commander DrLouisville, KY 40220
For Sale|Single Family Residence|Active
3
Beds
1
Total Bath
1
Full Bath
958
SqFt
$230
/SqFt
1956
Built
Subdivision:
BON AIR ESTATES
County:
Jefferson
Call Now: (502) 208-5820
Is this the listing for you? We can help make it yours.
(502) 208-5820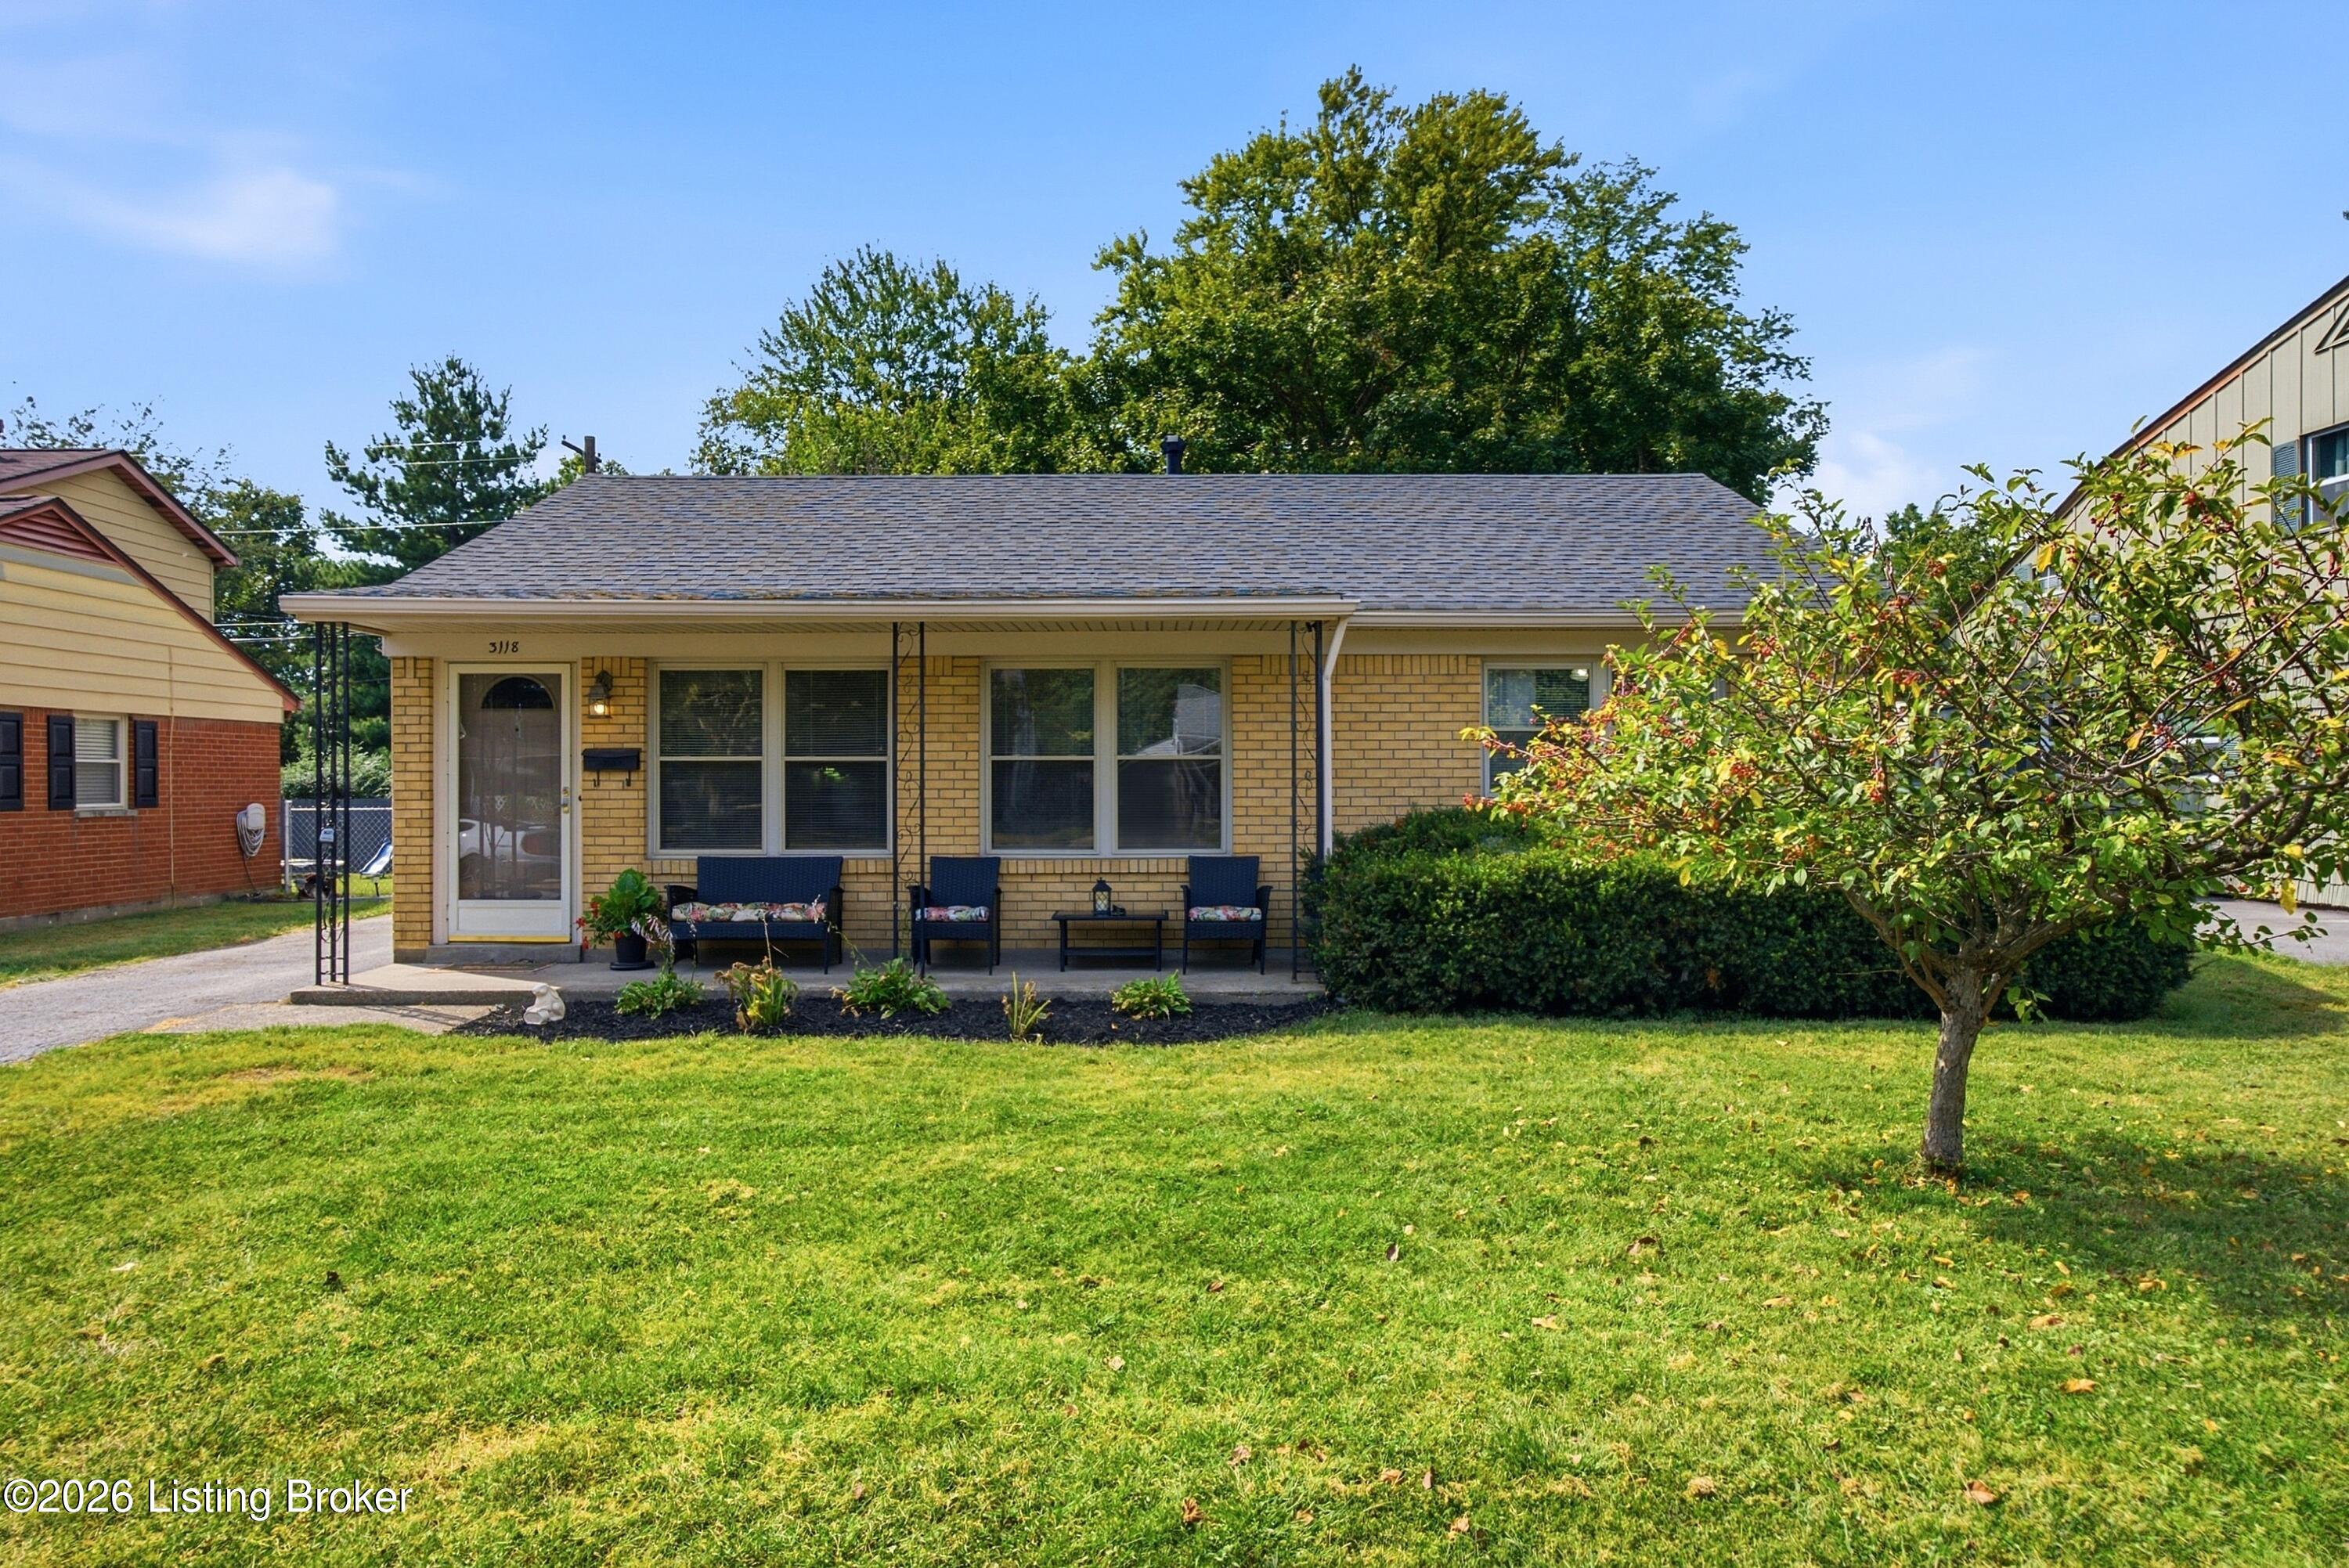
Save
Ask
Tour
Hide
Mortgage Calculator
Monthly Payment (Est.)
Enter an interest rate to see your estimated monthly payment.Calculator powered by Showcase IDX, a Constellation1 Company. Copyright ©2026 Information is deemed reliable but not guaranteed.
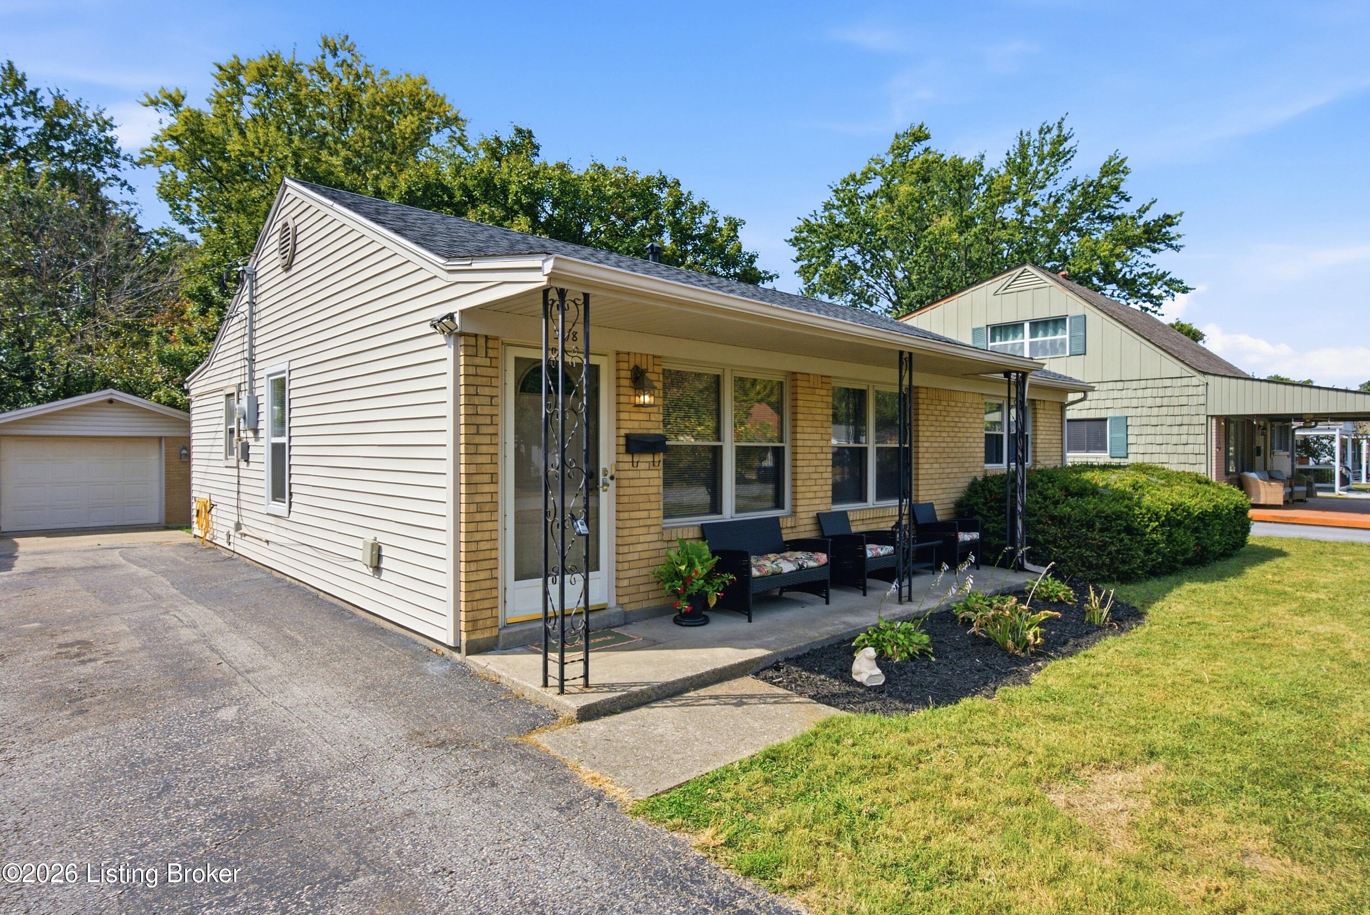
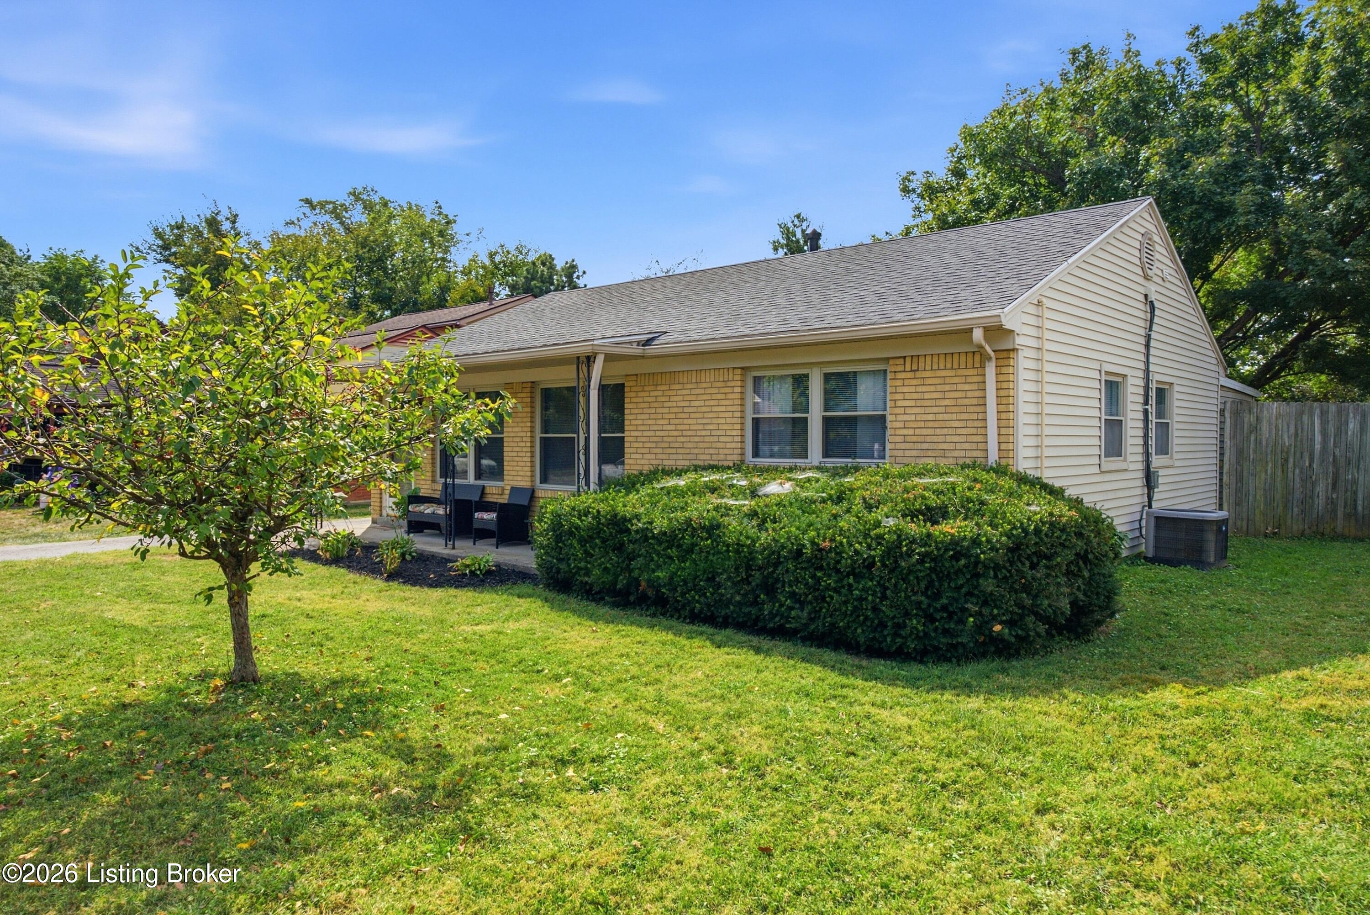
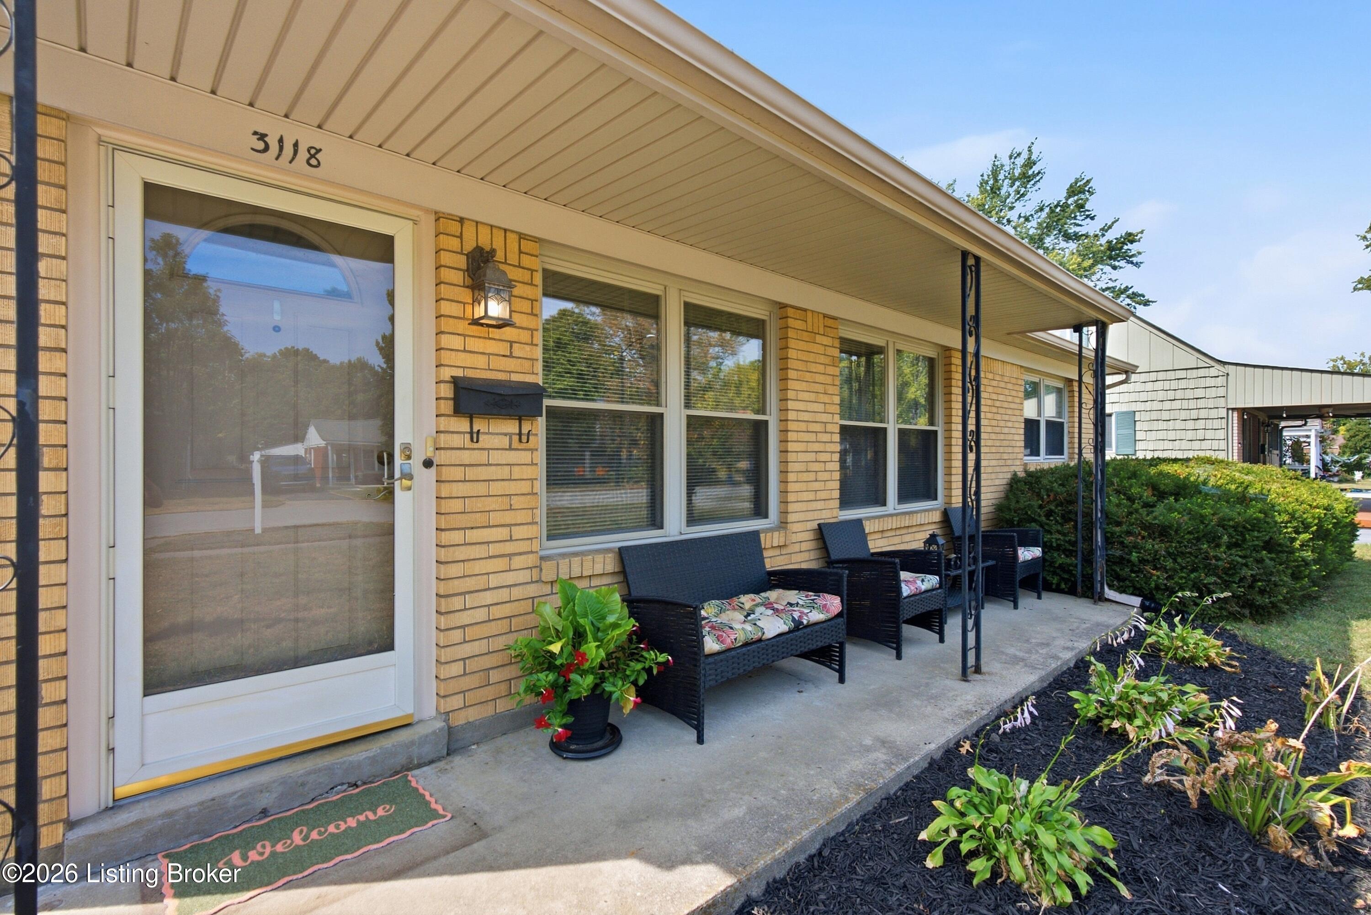
Bright, inviting, and move-in ready, 3118 Commander Dr has plenty to offer both inside and out. This 3-bedroom, 1-bath ranch features a comfortable layout with great natural light throughout. The screened-in porch creates the perfect spot to enjoy your morning coffee, entertain friends, or relax at the end of the day. Outside, you'll find a spacious backyard along with a detached garage. Several major updates have already been completed, including a new roof and A/C in 2023 and a new water heater in 2024. With the big-ticket items taken care of and plenty of space to enjoy, all that's left is to make it your own!
Save
Ask
Tour
Hide
Listing Snapshot
Price
$219,900
Days On Site
4 Days
Bedrooms
3
Inside Area (SqFt)
958 sqft
Total Baths
1
Full Baths
1
Partial Baths
N/A
Lot Size
0.17 Acres
Year Built
1956
MLS® Number
1730869
Status
Active
Property Tax
N/A
HOA/Condo/Coop Fees
N/A
Sq Ft Source
Appraiser
Friends & Family
Recent Activity
| yesterday | Price changed to $219,900 | |
| yesterday | Listing updated with changes from the MLS® | |
| 4 days ago | Listing first seen on site |
General Features
Acres
0.17
Foundation
Slab
Garage
Yes
Garage Spaces
1
Parking
Detached
Property Sub Type
Single Family Residence
Sewer
Public Sewer
SqFt Above
958
SqFt Total
958
Style
Ranch
Utilities
Natural Gas AvailableElectricity Connected
Water Source
Public
Interior Features
Basement
None
Cooling
Central Air
Heating
Forced AirNatural Gas
Bedroom
Level - First
Full Bathroom
Level - First
Kitchen
Level - First
Laundry
Level - First
Living Room
Level - First
Save
Ask
Tour
Hide
Exterior Features
Construction Details
Brick VeneerFrame
Fencing
OtherPartialChain Link
Lot Features
Cleared
Patio And Porch
PorchScreened
Roof
Shingle
Community Features
MLS Area
07-FernCreek/Hikes Point/Jeffersontown
School District
Jefferson
Schools
School District
Jefferson
Elementary School
Unknown
Middle School
Unknown
High School
Unknown
Listing courtesy of Jenna T Plumeri of White Picket Real Estate

Listing information is provided by Participants of the APEX MLS. IDX information is provided exclusively for personal, non-commercial use, and may not be used for any purpose other than to identify prospective properties consumers may be interested in purchasing. Information is deemed reliable but not guaranteed. Copyright 2026, APEX MLS. All Rights Reserved.
Last checked: 2026-10-07 04:37 AM UTC
Listing information is provided by Participants of the APEX MLS. IDX information is provided exclusively for personal, non-commercial use, and may not be used for any purpose other than to identify prospective properties consumers may be interested in purchasing. Information is deemed reliable but not guaranteed. Copyright 2026, APEX MLS. All Rights Reserved.
Last checked: 2026-10-07 04:37 AM UTC
Neighborhood & Commute
Source: Walkscore
Disclosure: Community information and market data powered by Constellation Data Labs. Information is deemed reliable but not guaranteed.
Save
Ask
Tour
Hide
Did you know? You can invite friends and family to your search. They can join your search, rate and discuss listings with you.