
6714 Deep Creek DrProspect, KY 40059
Mortgage Calculator
Monthly Payment (Est.)
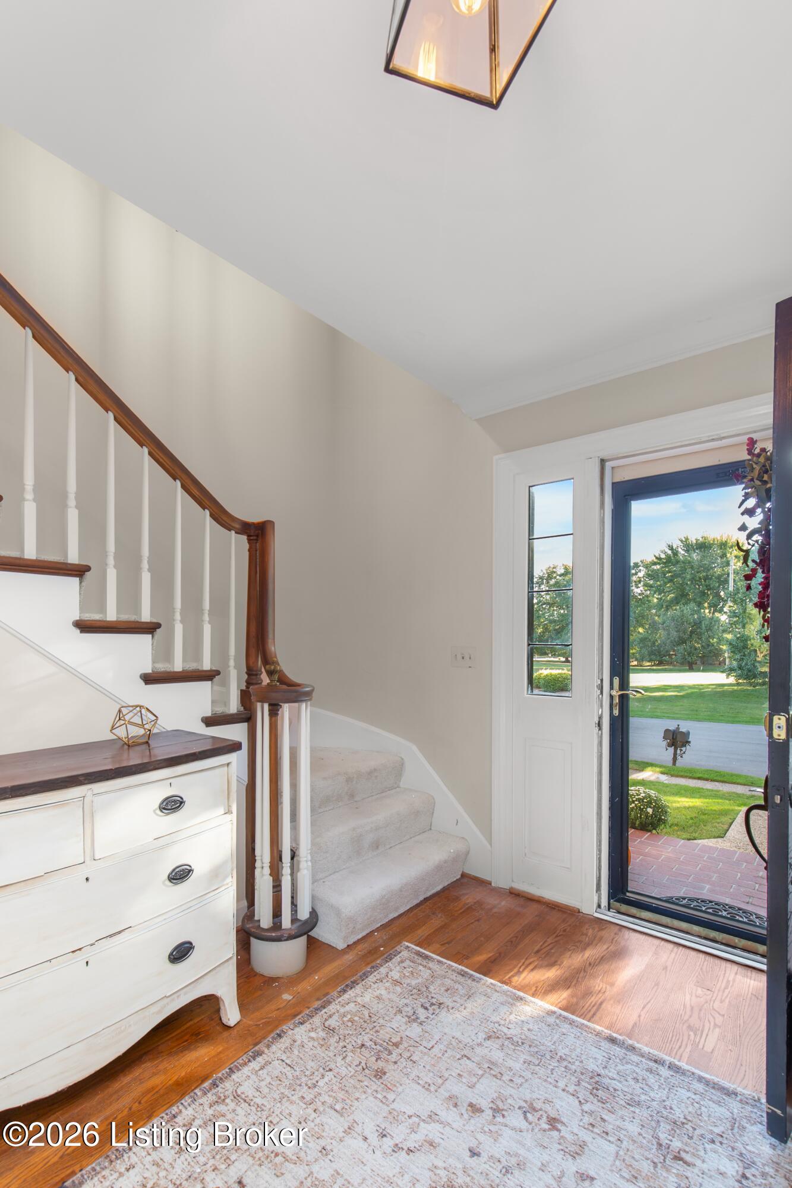
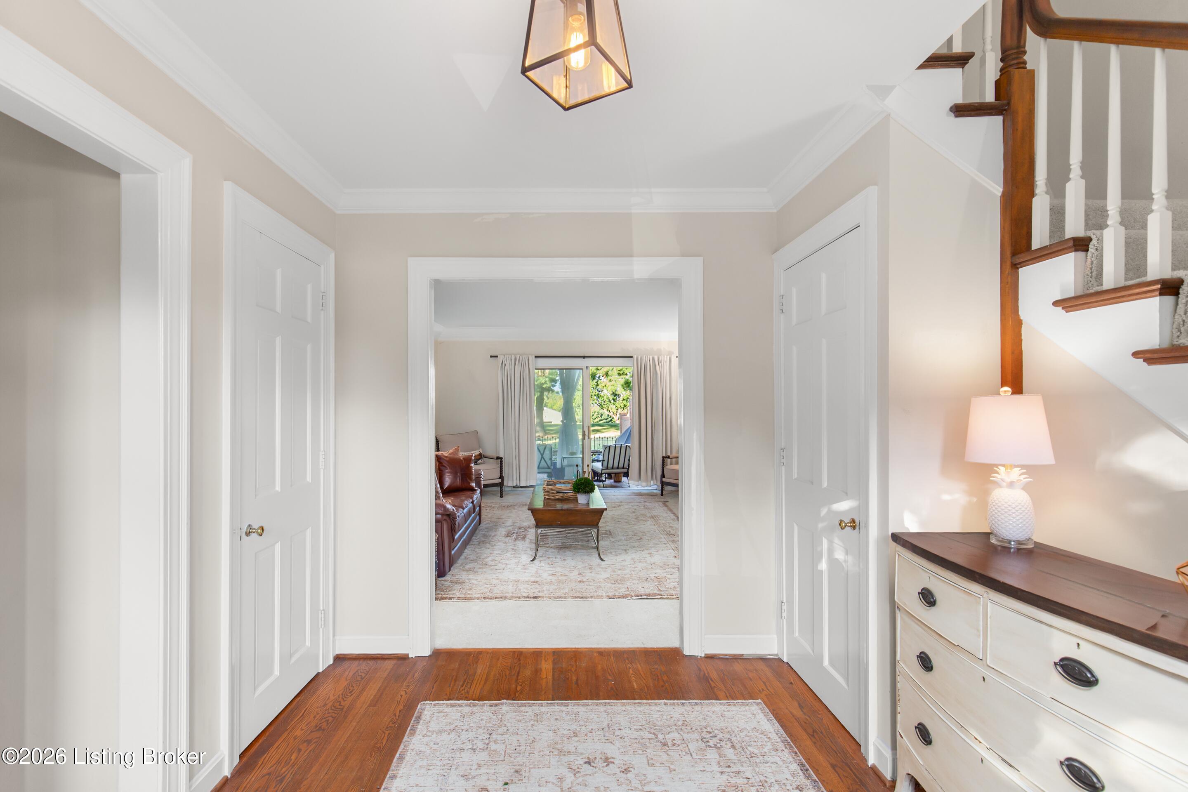
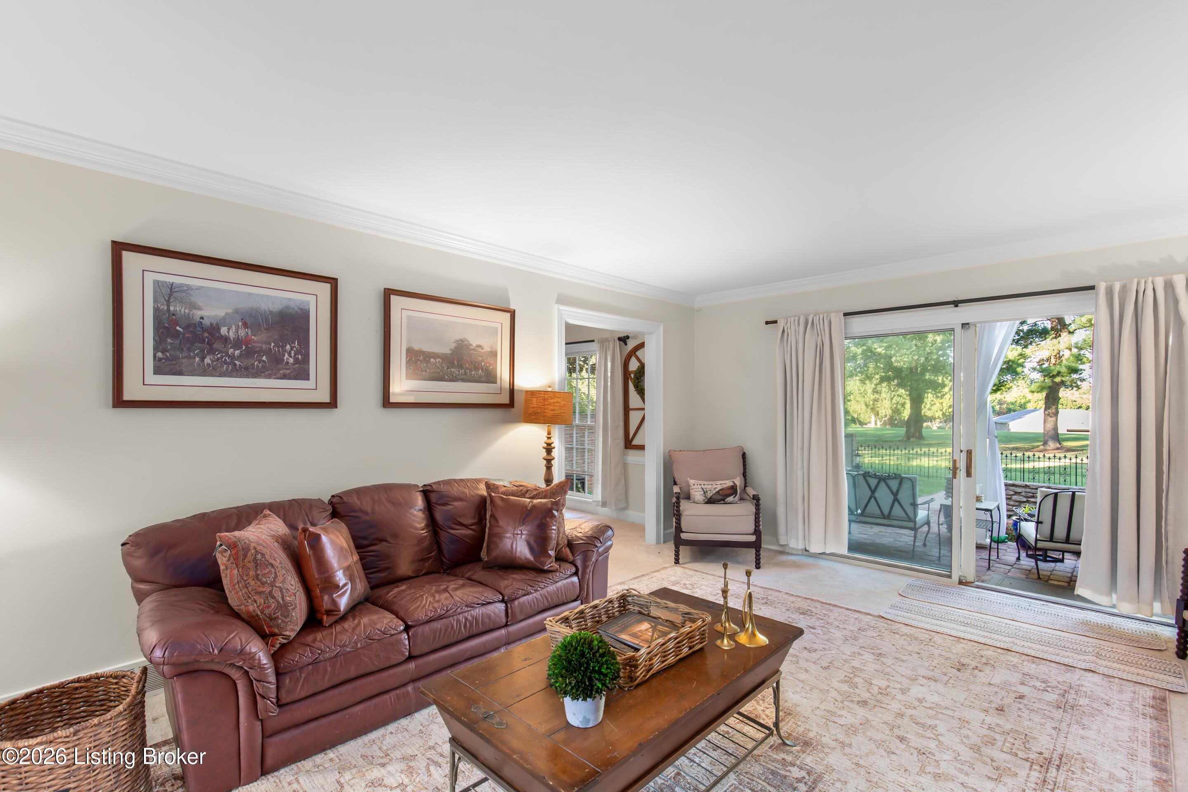
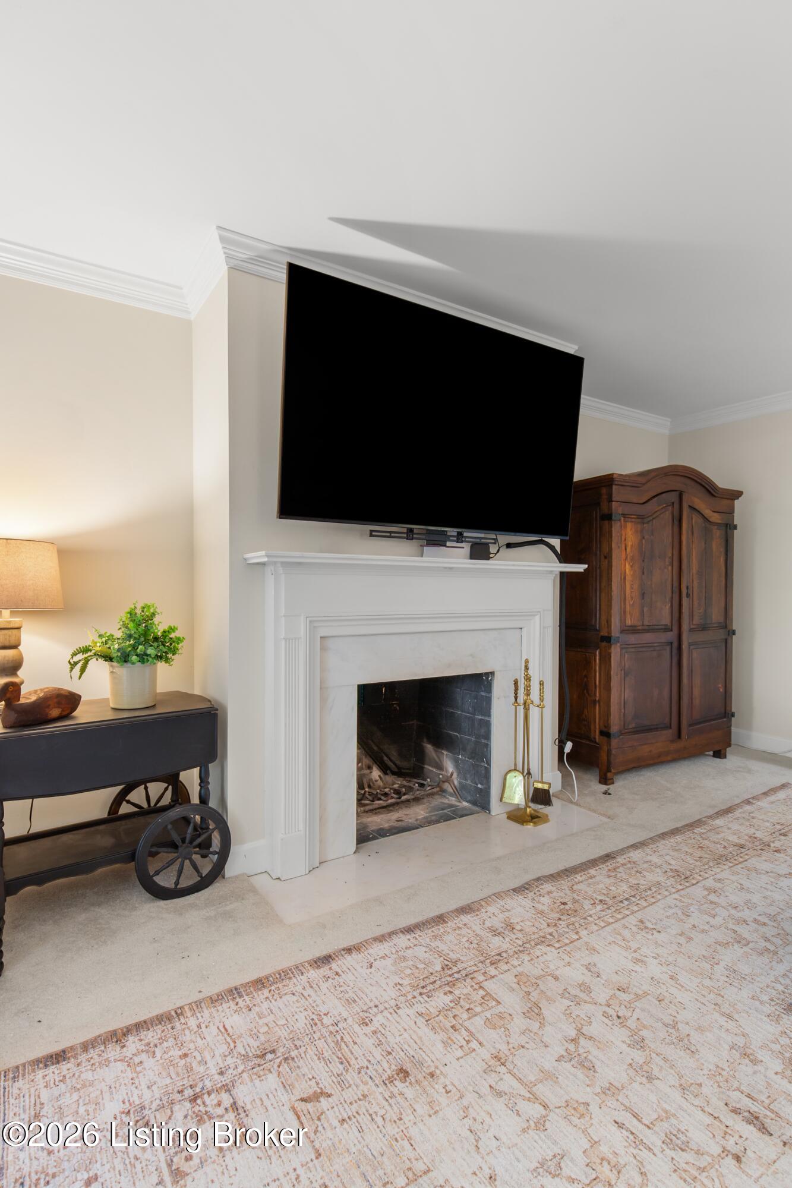
Enter an interest rate to see your estimated monthly payment.This beautifully appointed 2 bedroom, 3½ bath townhome on the golf course at Hunting Creek offers luxury living at its finest while also having an additional apartment in the basement which features another full kitchen, full bath, den and bonus room. Located at 6714 Deep Creek Drive in Hunting Creek, this townhome offers a comfortable, modern lifestyle in a sought after golf course setting. This home has 2 bedrooms and 3 1/2 bathrooms with almost 2800 square feet of living space. This townhome has been thoughtfully updated to blend classic charm with contemporary comfort. This home features partial hardwood flooring in the entrance hall which opens to a large living room with gas fireplace and overlooks the rear porch and patio which offers the perfect setting for morning coffee or for watching sunsets on the fairway of Hunting Creek Country Club. The dining room features crown molding and wainscoting and the eat-in kitchen has been updated and features hardwood flooring, stainless appliances, granite countertops and a breakfast noon with a bay window. The second floor contains the primary suite with a gas fireplace, covered balcony overlooking the fairway and a large primary bathroom with one room containing a large walk-in closet and vanity. The other room contains an updated vanity, toilet, and walk-in shower. The guest bedroom has a large walk-in closet, an additional closet and bathroom with shower. There is also a linen closet in the hallway. The lower level contains a kitchen with full size stainless stove, side by side refrigerator and dishwasher. It also contains a kitchen island opening to the den area. There is a full bathroom with shower and another room currently used as a bedroom. There is also a large storage closet and additional storage under the stairs. This home also has a one car garage and is just across the fairway from the Hunting Creek Country Club clubhouse, pool and tennis courts which can be accessed through membership in the Hunting Creek Country Club. This home features solid, hardwood doors and wood finishes and brass hardware. This townhome offers a rare combination of updated interiors, multiple outdoor spaces and a prime golf course location—ideal for those seeking a comfortable, stylish and resort style lifestyle in Hunting Creek.
| 4 days ago | Listing first seen on site | |
| 4 days ago | Listing updated with changes from the MLS® |

Listing information is provided by Participants of the APEX MLS. IDX information is provided exclusively for personal, non-commercial use, and may not be used for any purpose other than to identify prospective properties consumers may be interested in purchasing. Information is deemed reliable but not guaranteed. Copyright 2026, APEX MLS. All Rights Reserved.
Last checked: 2026-10-07 04:37 AM UTC
Did you know? You can invite friends and family to your search. They can join your search, rate and discuss listings with you.