
8717 Hi View LnLouisville, KY 40272
Mortgage Calculator
Monthly Payment (Est.)
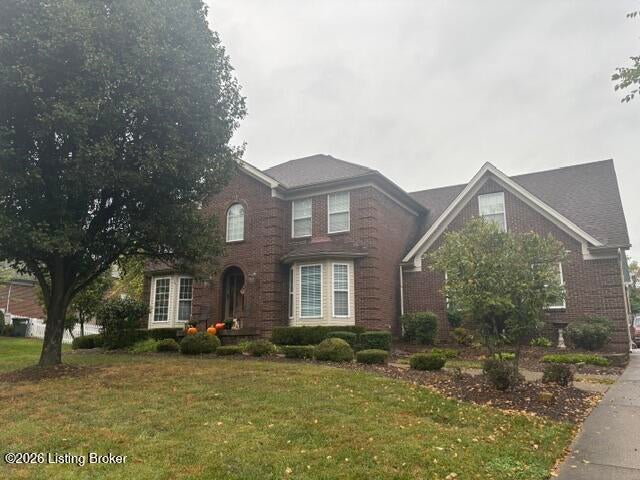
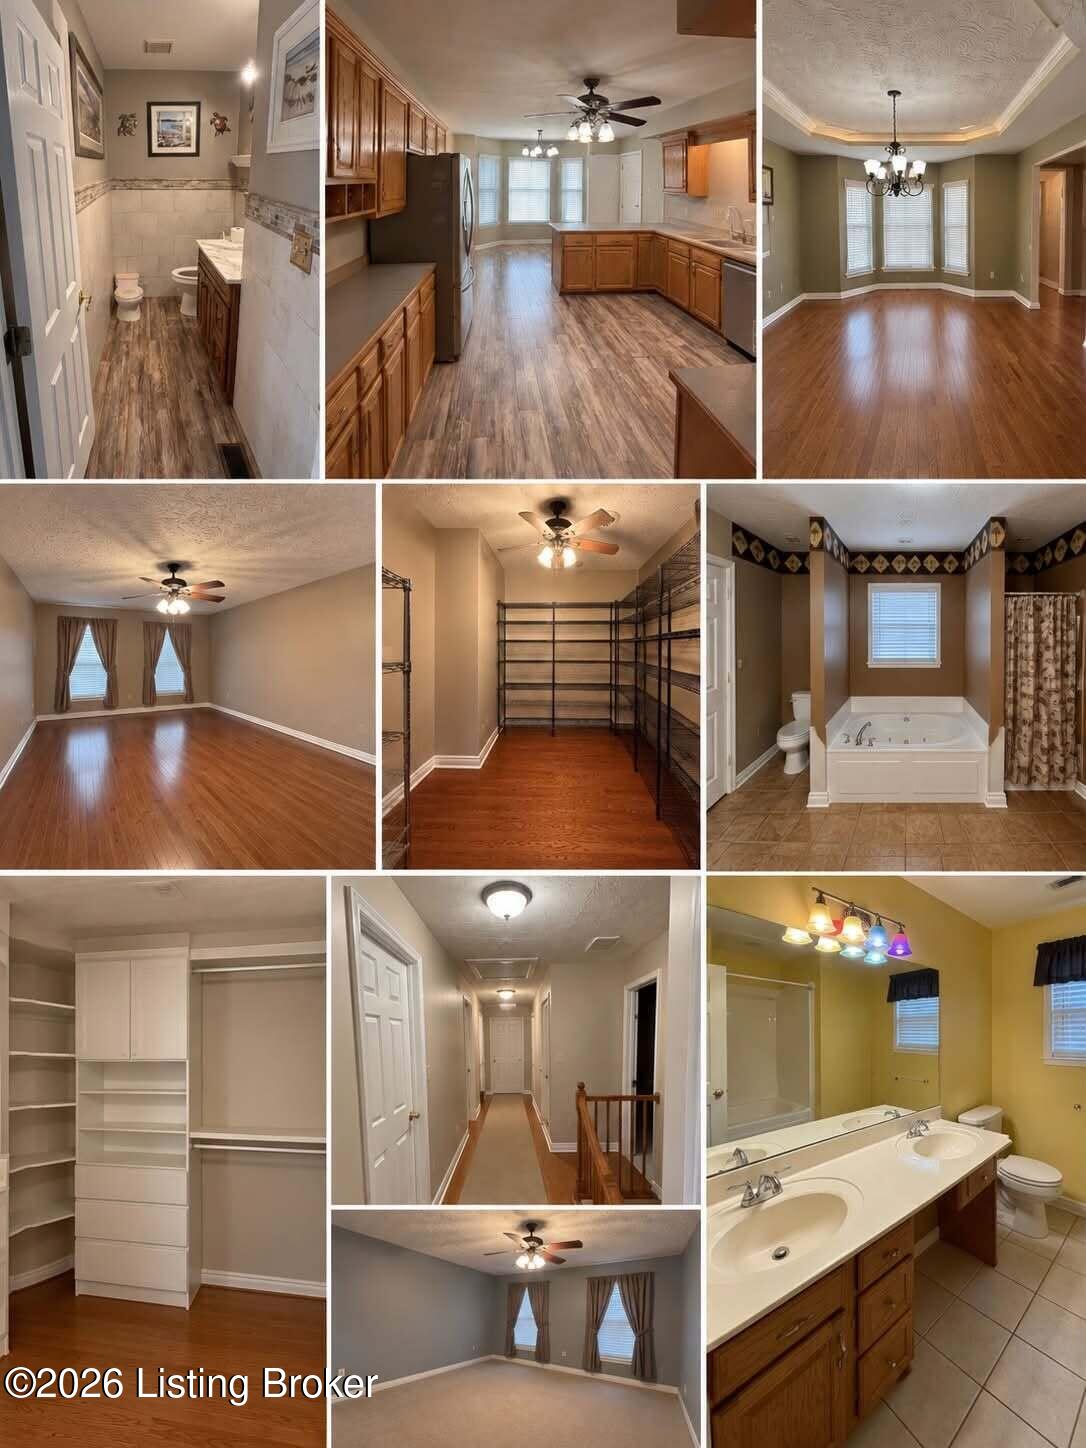
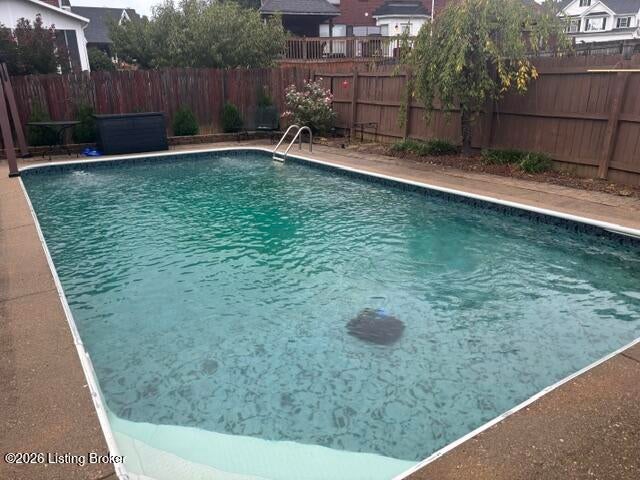
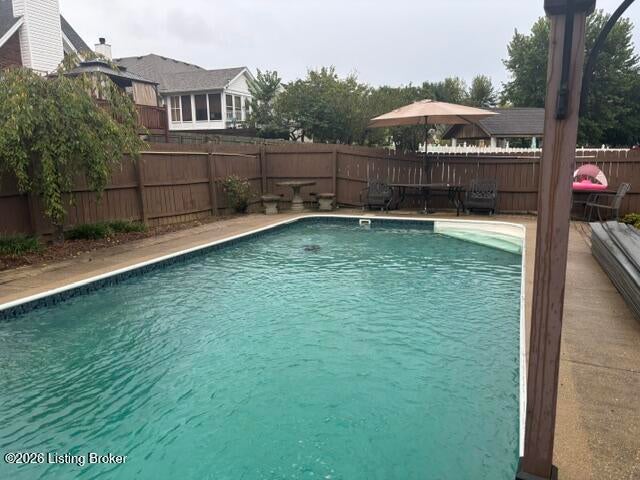
Enter an interest rate to see your estimated monthly payment.Welcome to 8717 Hi View Lane! This spacious brick 2-story offers 4 bedrooms, 3½ baths and a versatile floor plan with plenty of room to spread out. Step inside to a welcoming foyer with hardwood flooring and a formal dining room, also featuring hardwood floors. The main level includes a comfortable living room plus a separate family room with bamboo flooring, gas fireplace, ceiling fan and bar area. The kitchen offers stainless steel appliances, abundant cabinet space, breakfast bar, laminate flooring and a bay window overlooking the backyard. A convenient half bath completes the first floor. Upstairs, all four bedrooms are located together, along with the laundry closet.Hardwood flooring continues through the hallway and into the primary bedroom. The primary suite includes a ceiling fan, closet and an adjoining bonus room/office offering flexible space for a home office, dressing room or additional storage. The primary bath features ceramic tile flooring, a jetted tub, separate shower, double sinks and additional closet space. Three more generously sized bedrooms and a full hall bath complete the second floor, including a bedroom over the garage with a walk-in closet and supplemental freestanding A/C. The finished lower level adds even more living and entertaining space with a carpeted family room and a separate recreation area with ceramic tile flooring. The pool table can remain with the property. An additional area with a sink provides even more possibilities for the new owner. Outside, enjoy a 16' x 32' inground pool ranging from approximately 3 to 8 feet in depth and surrounded by wood privacy fencing. The pool liner is approximately 3-4 years old. The deck is currently being replaced and will be completed by the seller. An attached 2-car garage completes this spacious home. Conveniently priced at $469,900, 8717 Hi View Lane offers plenty of room inside and out. Come see the possibilities for yourself! Sq. Ft is approximate. Car lift in the garage does not remain with the property.
| 4 days ago | Listing first seen on site | |
| 4 days ago | Listing updated with changes from the MLS® |

Listing information is provided by Participants of the APEX MLS. IDX information is provided exclusively for personal, non-commercial use, and may not be used for any purpose other than to identify prospective properties consumers may be interested in purchasing. Information is deemed reliable but not guaranteed. Copyright 2026, APEX MLS. All Rights Reserved.
Last checked: 2026-10-07 07:32 AM UTC
Did you know? You can invite friends and family to your search. They can join your search, rate and discuss listings with you.