Save
Ask
Tour
Hide
Share
$405,000
4 Days On Site

214 Pope St
Louisville, KY 40206

For Sale|Single Family Residence|Active
3
Beds
2
Total Baths
2
Full Baths
2,564
SqFt
$158
/SqFt
1900
Built
Subdivision:
CLIFTON HEIGHTS
County:
Jefferson
Call Now: (502) 208-5820
Is this the listing for you? We can help make it yours.
(502) 208-5820
214 Pope St214 Pope St214 Pope St214 Pope St
Save
Ask
Tour
Hide
Share

Mortgage Calculator

Monthly Payment (Est.)

Enter an interest rate to see your estimated monthly payment.
Calculator powered by Showcase IDX, a Constellation1 Company. Copyright ©2026 Information is deemed reliable but not guaranteed.

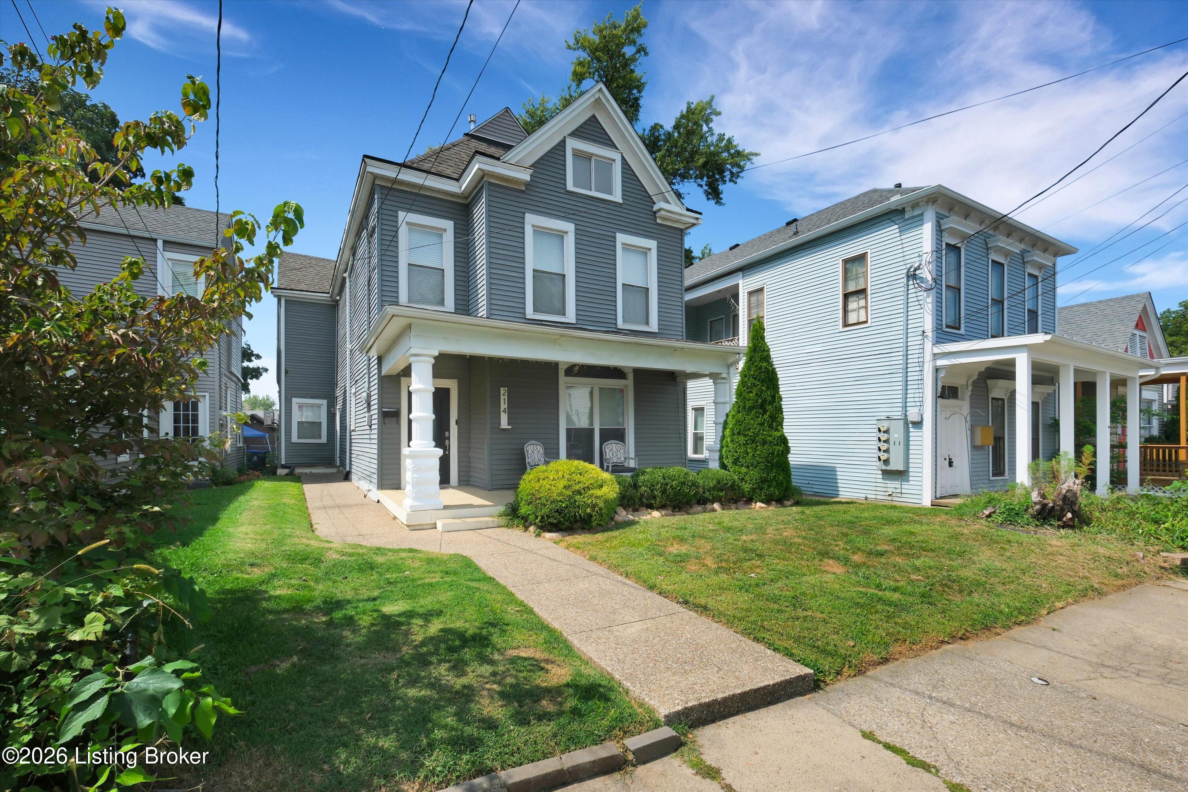
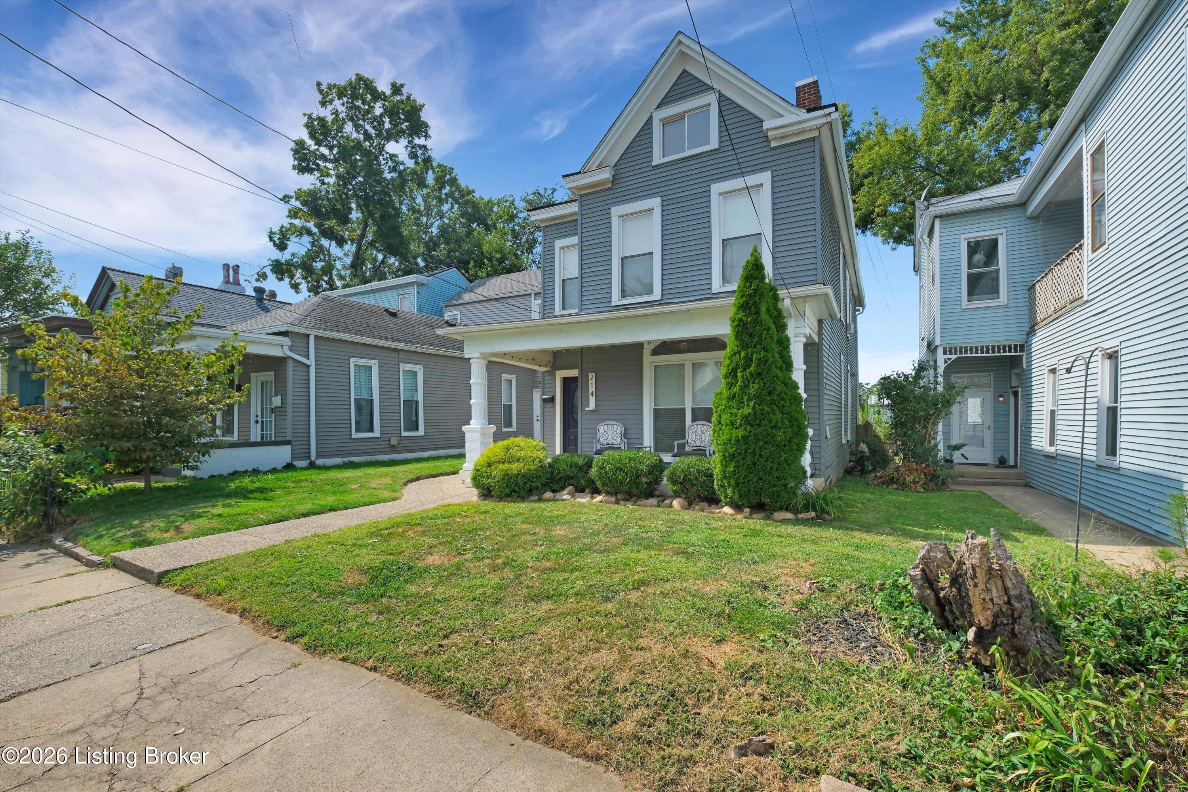
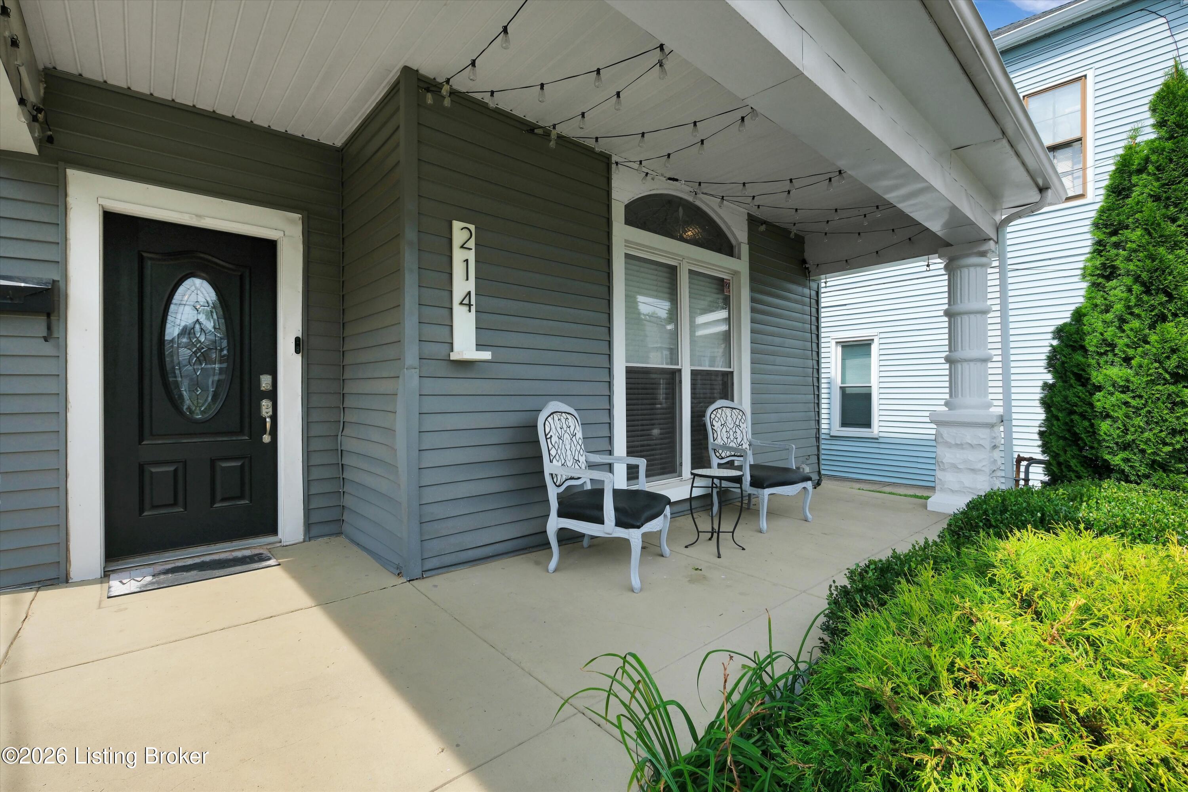
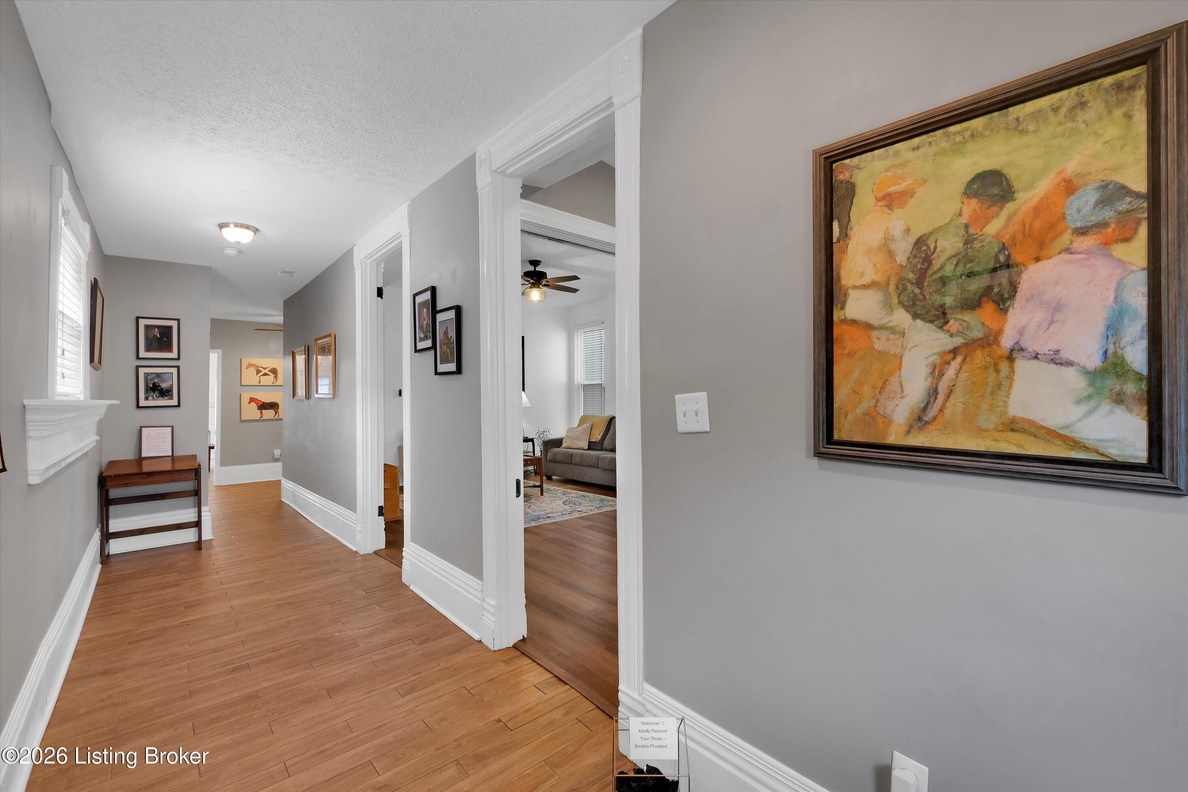
This Clifton Heights Gem has it all: HIP LIFESTYLE, LOCATION, MOVE-IN READY & SPACE! 3 large bedrooms, the primary bedroom has an ensuite bathroom and a large sitting area that could be used as a dressing room or home office. 3 full baths, 2nd floor laundry, front porch to socialize with neighbors or back deck to host a Thunder Over Louisville Party - you can see the fireworks from here! Significant updates include a new roof in 2024, new insulation in attic, new Mitsubishi Mini-split, and a comprehensive remodel in 2017-2018. The fully fenced yard is perfect for your furry friends and 1 off-street parking spot. Neighborhood hotspots: Morning Fork/Fork and Barrel, Clifton Tavern, Witches Brew, Quills Coffee, Manhattan Project, Varanese, Bourbons Bistro, Con Huevos, The Irish Rover & Hotel Marty Café. Enjoy: Clifton Park and Bingham Park. Easy access to explore other parts of town and Interstates. Schedule your private tour today!

Save
Ask
Tour
Hide
Share
Listing Snapshot
Price 
$405,000
Days On Site 
4 Days
Bedrooms 
3
Inside Area (SqFt) 
2,564 sqft
Total Baths 
2
Full Baths 
2
Partial Baths 
N/A
Lot Size 
0.09 Acres
Year Built 
1900
MLS® Number 
1730858
Status 
Active
Property Tax 
N/A
HOA/Condo/Coop Fees 
N/A
Sq Ft Source 
Other
Friends & Family
Recent Activity
4 days agoListing first seen on site
4 days agoListing updated with changes from the MLS®
General Features
Acres 
0.09
Parking 
On StreetOff Street
Property Sub Type 
Single Family Residence
Sewer 
Public Sewer
SqFt Above 
2564
SqFt Total 
2564
Style 
Traditional
Utilities 
Natural Gas AvailableElectricity Connected
Water Source 
Public
Interior Features
Basement 
NoneCrawl Space
Cooling 
DuctlessCentral Air
Fireplace 
Yes
Fireplaces 
1
Heating 
Forced AirNatural Gas
Bedroom 
Level - Second
Den 
Level - First
Dining Room 
Level - FirstDescription - Vaulted ceiling
Foyer 
Level - First
Full Bathroom 
Level - Second
Kitchen 
Level - FirstDescription - Vaulted ceiling
Living Room 
Level - FirstDescription - Fireplace - Decorative
Primary Bathroom 
Level - Second
Primary Bedroom 
Level - SecondDescription - Large sitting area+ Laundry +walk-in closet
Save
Ask
Tour
Hide
Share
Exterior Features
Construction Details 
Vinyl Siding
Fencing 
FencedFullWood
Lot Features 
Level
Patio And Porch 
DeckPorch
Roof 
Shingle
Community Features
MLS Area 
03-Clifton/Crescent Hill/St Matthews
School District 
Jefferson
Schools
School District
Jefferson
Elementary School
Unknown
Middle School
Unknown
High School
Unknown
Listing courtesy of Jennifer Fahling of Schuler Bauer Real Estate Services ERA Powered


Listing information is provided by Participants of the APEX MLS. IDX information is provided exclusively for personal, non-commercial use, and may not be used for any purpose other than to identify prospective properties consumers may be interested in purchasing. Information is deemed reliable but not guaranteed. Copyright 2026, APEX MLS. All Rights Reserved.
Last checked: 2026-10-07 04:37 AM UTC

Neighborhood & Commute
Source: Walkscore
Disclosure: Community information and market data powered by Constellation Data Labs. Information is deemed reliable but not guaranteed.
Save
Ask
Tour
Hide
Share
Scroll to Top