
Save
Ask
Tour
Hide
$850,000
4 Days On Site
4103 Brownsboro RdLouisville, KY 40207
For Sale|Single Family Residence|Active
3
Beds
4
Total Baths
2
Full Baths
2
Partial Baths
3,458
SqFt
$246
/SqFt
1955
Built
Subdivision:
INDIAN VILLAGE
County:
Jefferson
Call Now: (502) 208-5820
Is this the listing for you? We can help make it yours.
(502) 208-5820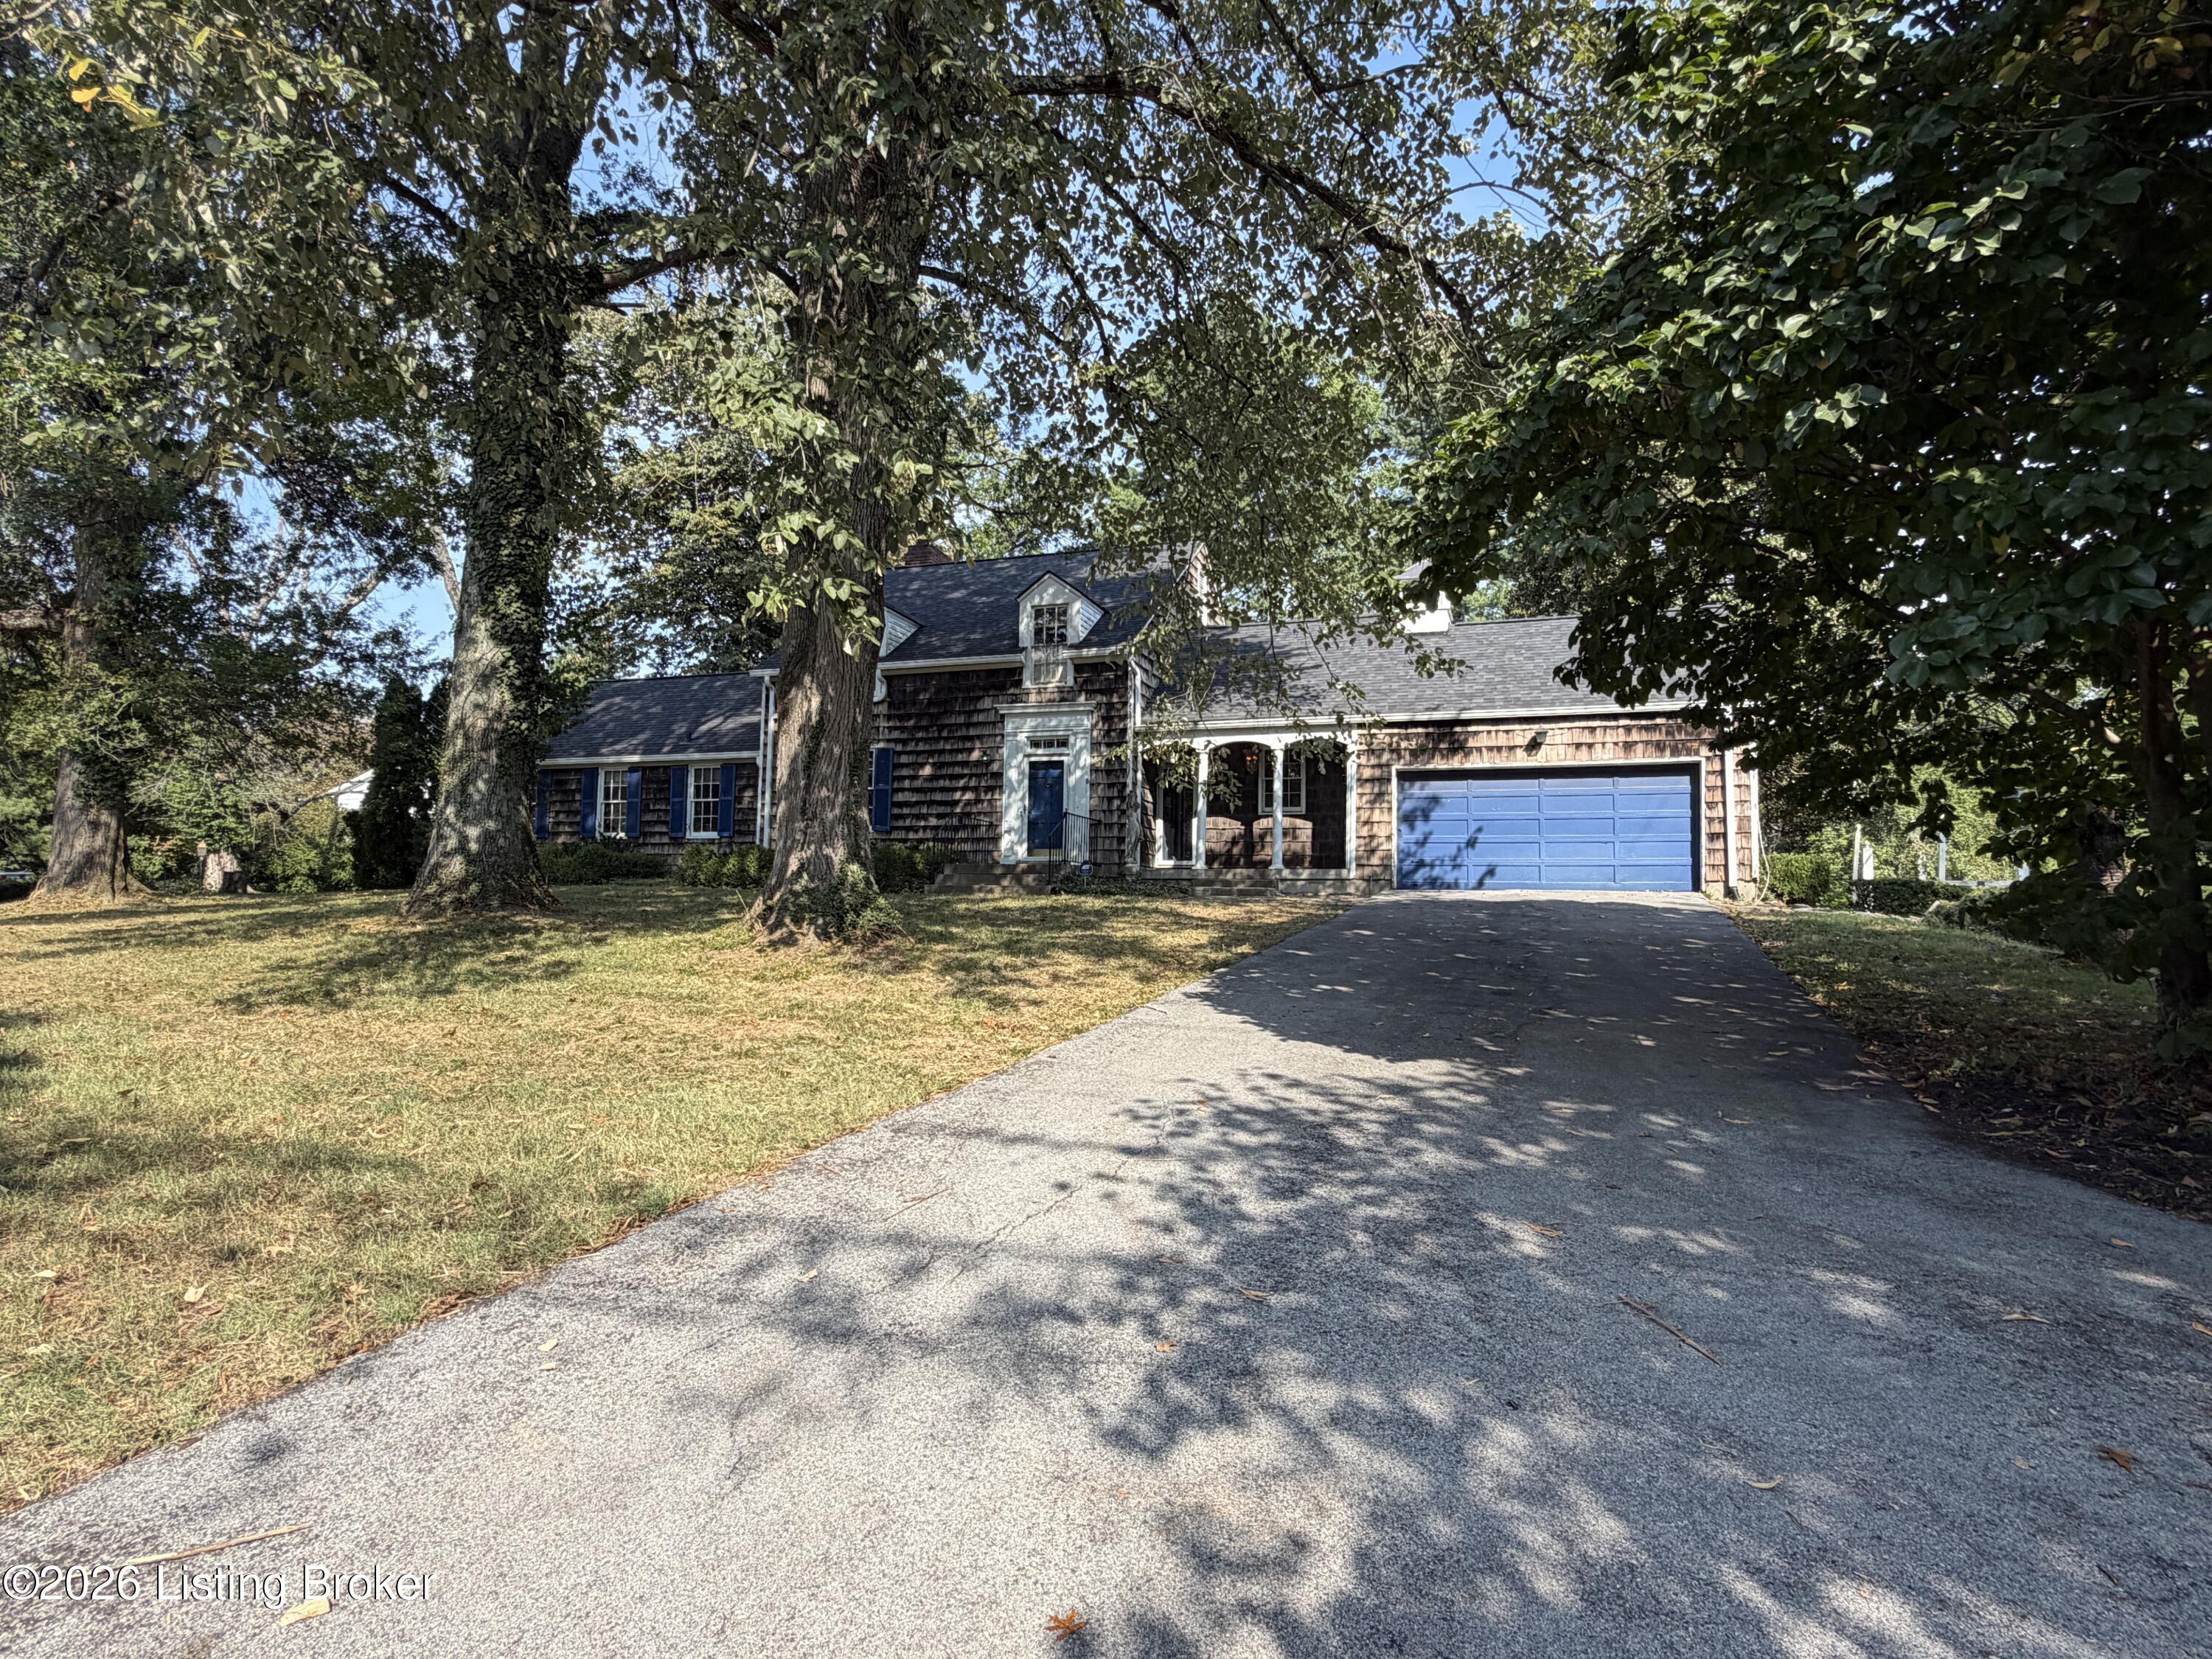
Save
Ask
Tour
Hide
Mortgage Calculator
Monthly Payment (Est.)
Enter an interest rate to see your estimated monthly payment.Calculator powered by Showcase IDX, a Constellation1 Company. Copyright ©2026 Information is deemed reliable but not guaranteed.
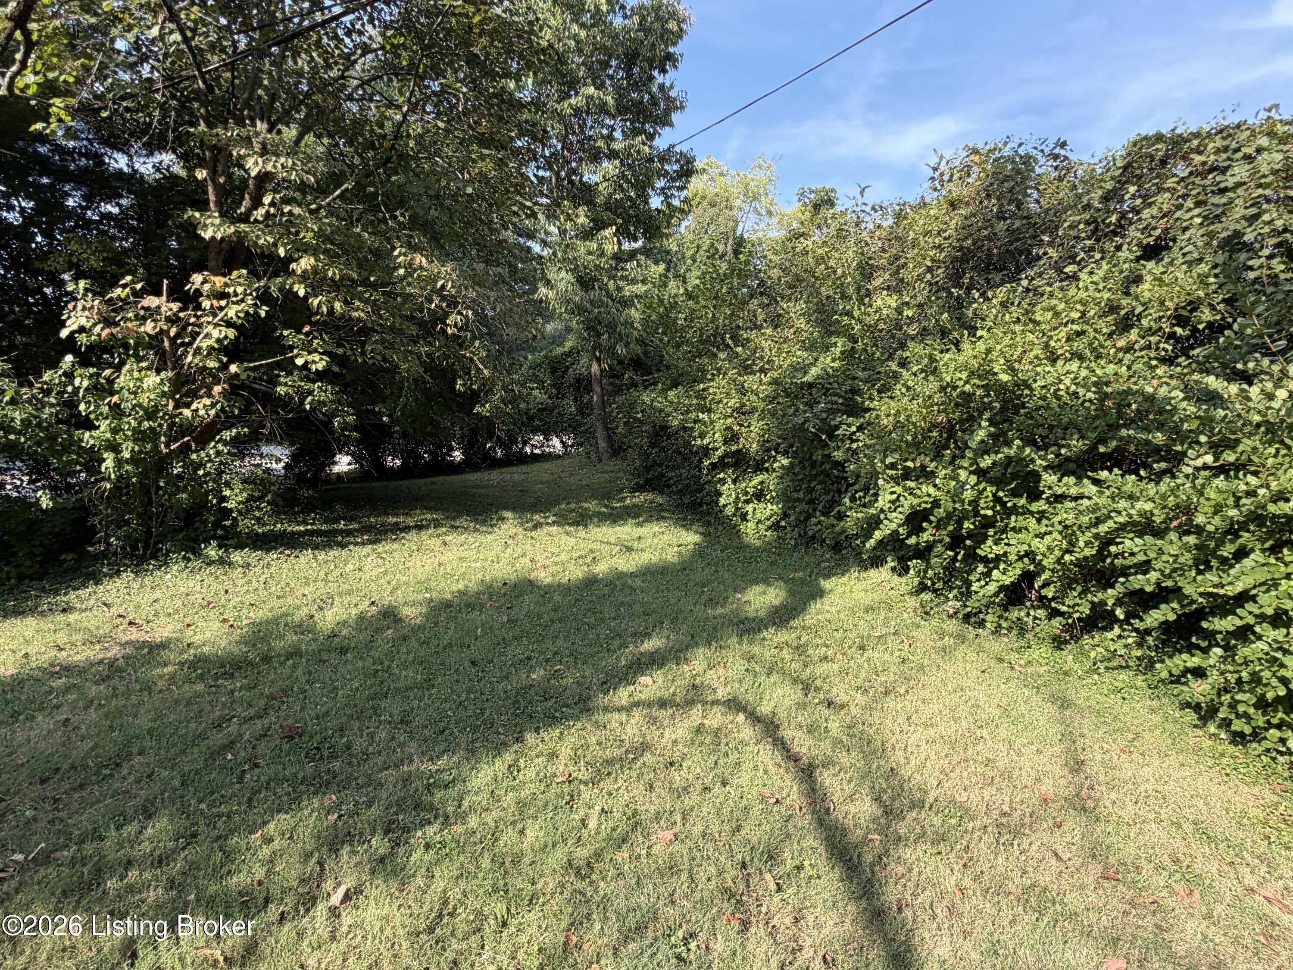
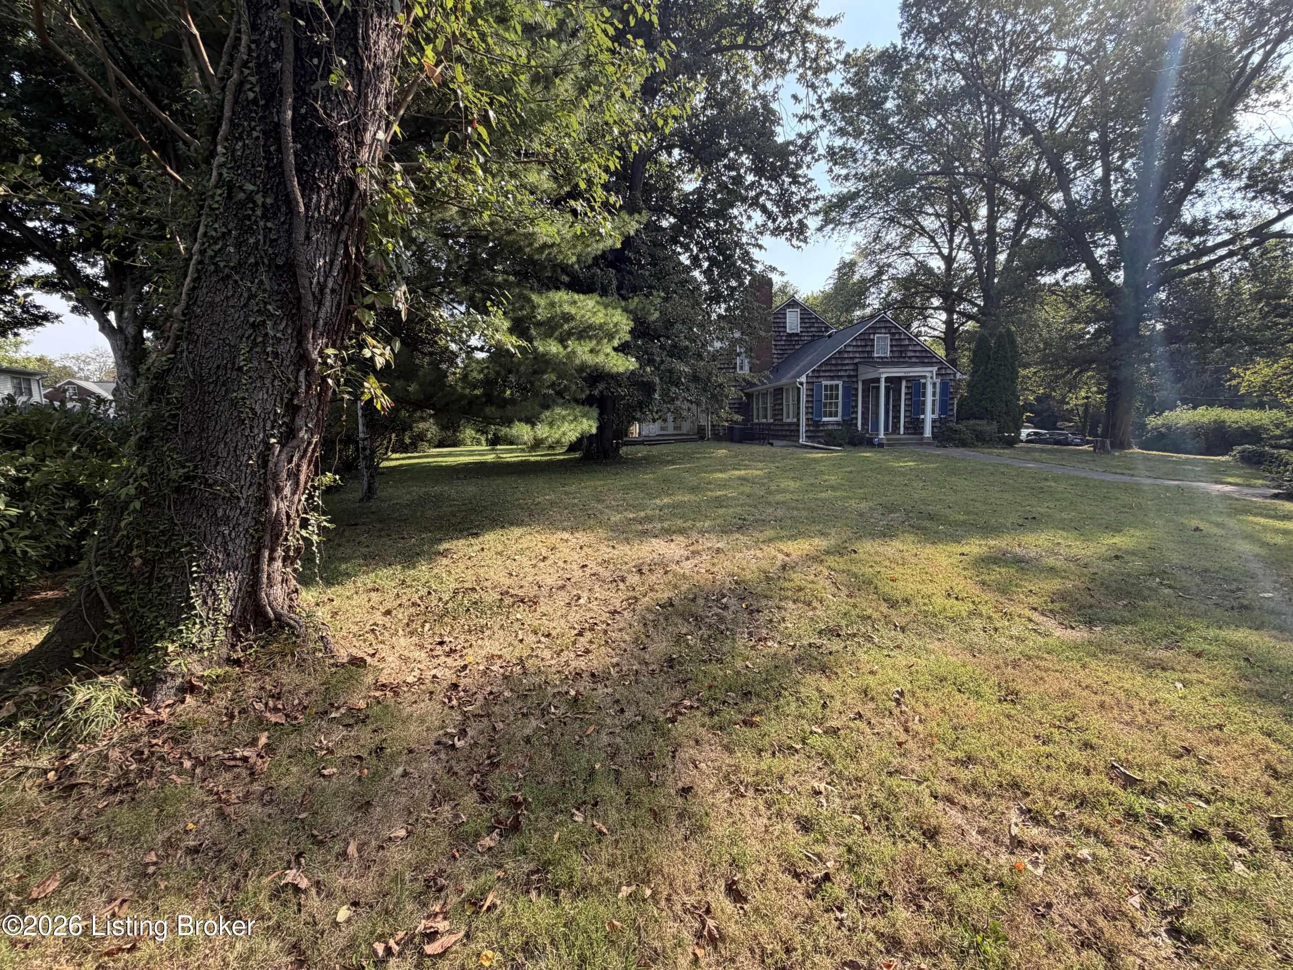
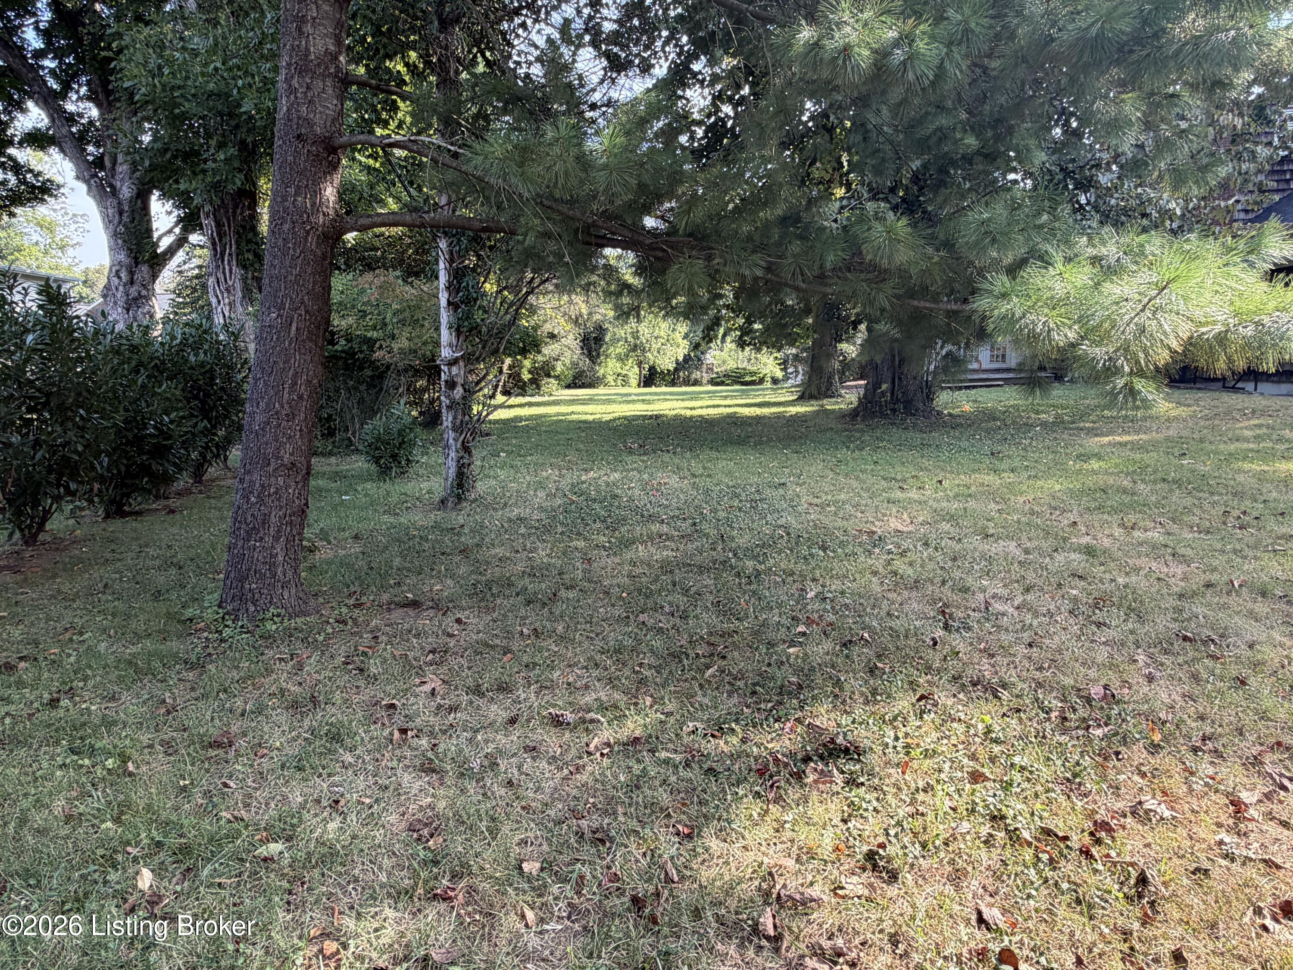
Location, Location, Location, yes it has all three along with Potential! This is the park like lot that is selling together with the Home at 4101 Brownsboro Rd Louisville KY 40207. The list price covers both lots on Brownsboro Rd. The 4101 Brownsboro Rd lot is also known as 3939 Old Brownsboro Rd. Its the corner lot thats attached to this.... Rare opportunity to own these two lots for a total of more than an acre.... Most of the information contained reflects the main lot with the home and office. Please refer to the 4101 Brownsboro Rd listing for details of the offering to eliminate any possible confusion
Save
Ask
Tour
Hide
Listing Snapshot
Price
$850,000
Days On Site
4 Days
Bedrooms
3
Inside Area (SqFt)
3,458 sqft
Total Baths
4
Full Baths
2
Partial Baths
2
Lot Size
0.45 Acres
Year Built
1955
MLS® Number
1730855
Status
Active
Property Tax
N/A
HOA/Condo/Coop Fees
N/A
Sq Ft Source
Appraiser
Friends & Family
Recent Activity
| 4 days ago | Listing first seen on site | |
| 4 days ago | Listing updated with changes from the MLS® |
General Features
Acres
0.45
Attached Garage
Yes
Garage
Yes
Garage Spaces
2
Parking
Off StreetAttachedSee RemarksDriveway
Property Sub Type
Single Family Residence
Sewer
Public Sewer
SqFt Above
3098
SqFt Below
360
SqFt Total
3098
Style
Cape Cod
Utilities
Natural Gas AvailableElectricity Connected
Water Source
Public
Interior Features
Basement
Partially FinishedNoneCrawl Space
Cooling
Central Air
Fireplace
Yes
Fireplaces
1
Heating
Natural Gas
Bedroom
Level - SecondDescription - With Laundry chute
Dining Area
Level - FirstDescription - Dining & Kitchen combined
Family Room
Level - FirstDescription - Large Open space with Fireplace
Half Bathroom
Level - First
Kitchen
Level - FirstDescription - Slight Nautical theme
Laundry
Level - BasementDescription - Unfinished mechanical room
Library
Level - First
Office
Level - BasementDescription - Main Dental Lab Area
Other
Level - BasementDescription - Secure storage, ext vent
Sun Room
Level - First
Save
Ask
Tour
Hide
Exterior Features
Construction Details
Other
Lot Features
See Remarks
Patio And Porch
DeckPatioPorch
Roof
Shingle
Community Features
MLS Area
03-Clifton/Crescent Hill/St Matthews
School District
Jefferson
Schools
School District
Jefferson
Elementary School
Unknown
Middle School
Unknown
High School
Unknown
Listing courtesy of Scott A Edberg of Arnold Realty, LLC

Listing information is provided by Participants of the APEX MLS. IDX information is provided exclusively for personal, non-commercial use, and may not be used for any purpose other than to identify prospective properties consumers may be interested in purchasing. Information is deemed reliable but not guaranteed. Copyright 2026, APEX MLS. All Rights Reserved.
Last checked: 2026-10-07 04:32 AM UTC
Listing information is provided by Participants of the APEX MLS. IDX information is provided exclusively for personal, non-commercial use, and may not be used for any purpose other than to identify prospective properties consumers may be interested in purchasing. Information is deemed reliable but not guaranteed. Copyright 2026, APEX MLS. All Rights Reserved.
Last checked: 2026-10-07 04:32 AM UTC
Neighborhood & Commute
Source: Walkscore
Disclosure: Community information and market data powered by Constellation Data Labs. Information is deemed reliable but not guaranteed.
Save
Ask
Tour
Hide
Did you know? You can invite friends and family to your search. They can join your search, rate and discuss listings with you.