
6370 Clore LnCrestwood, KY 40014
Mortgage Calculator
Monthly Payment (Est.)
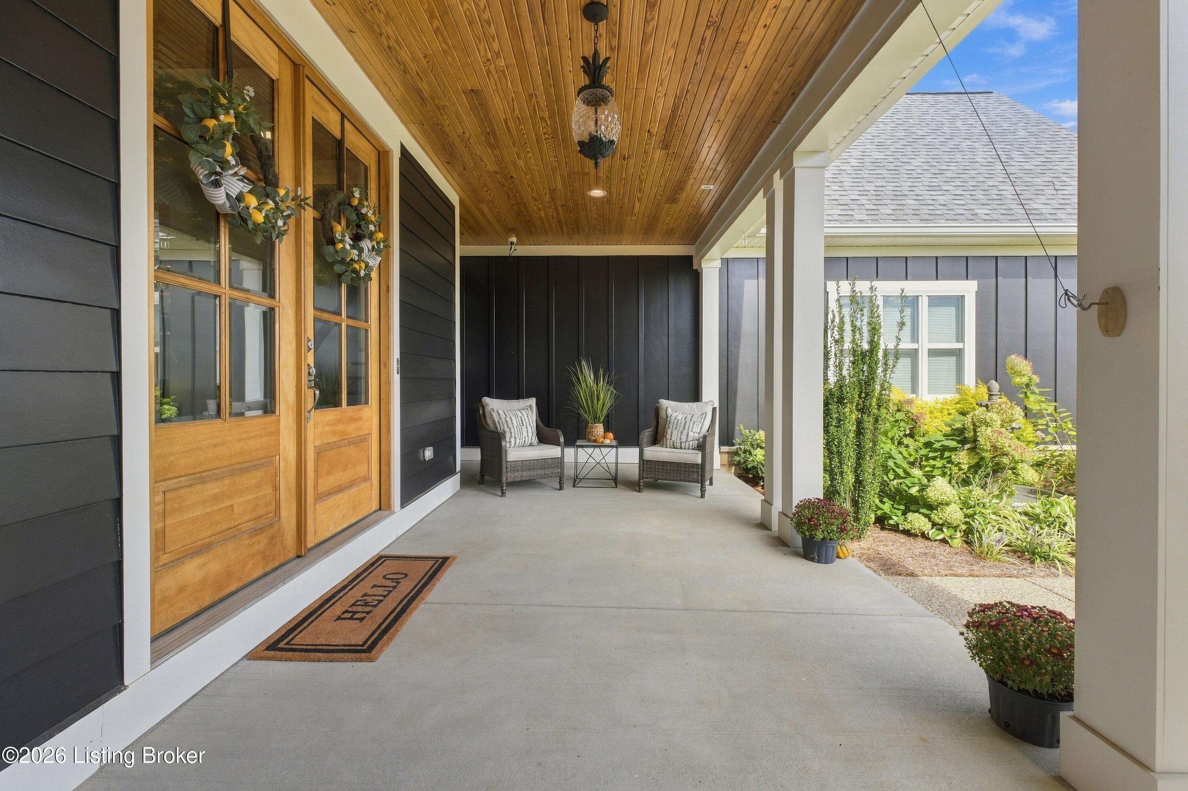
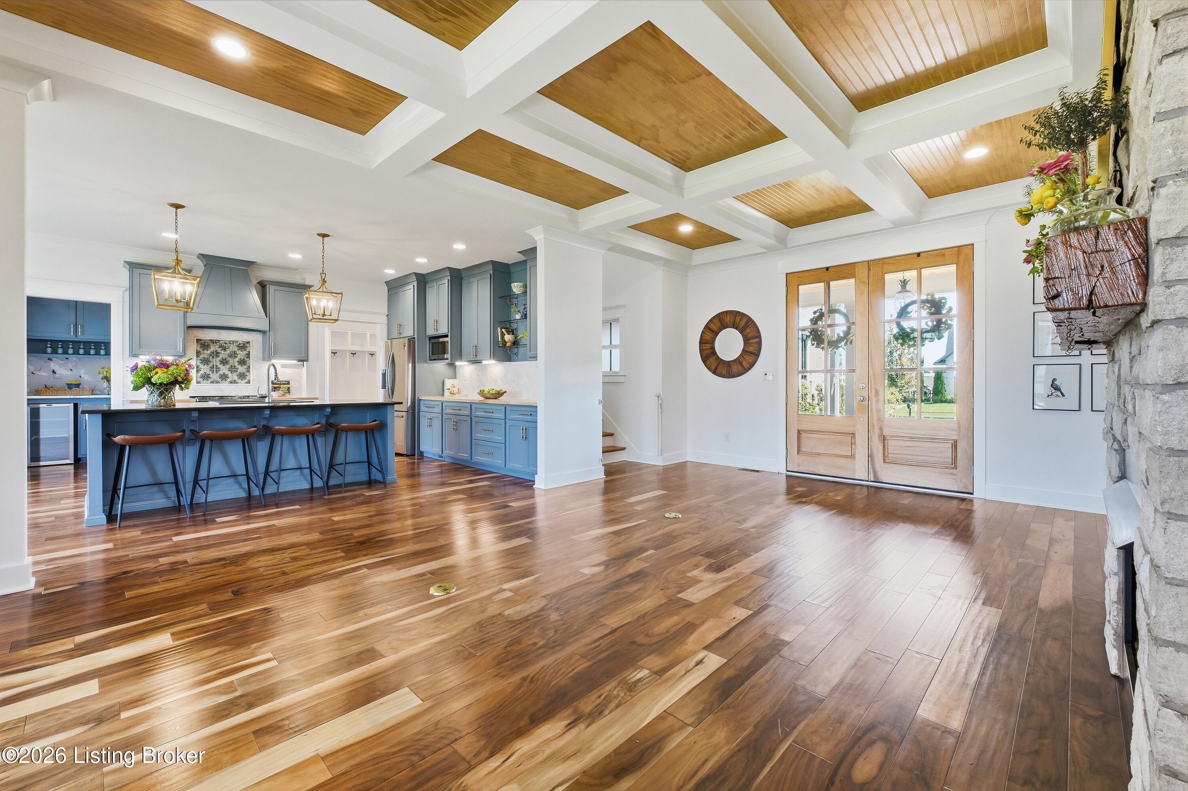
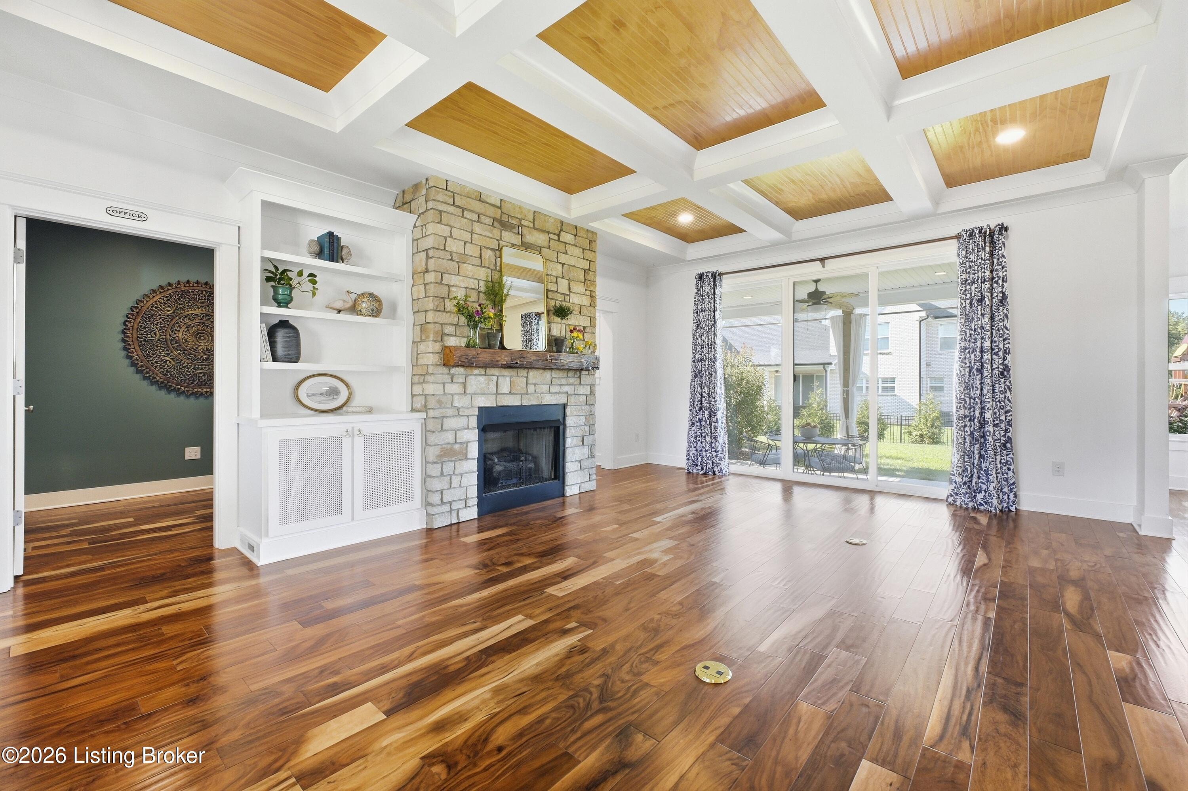
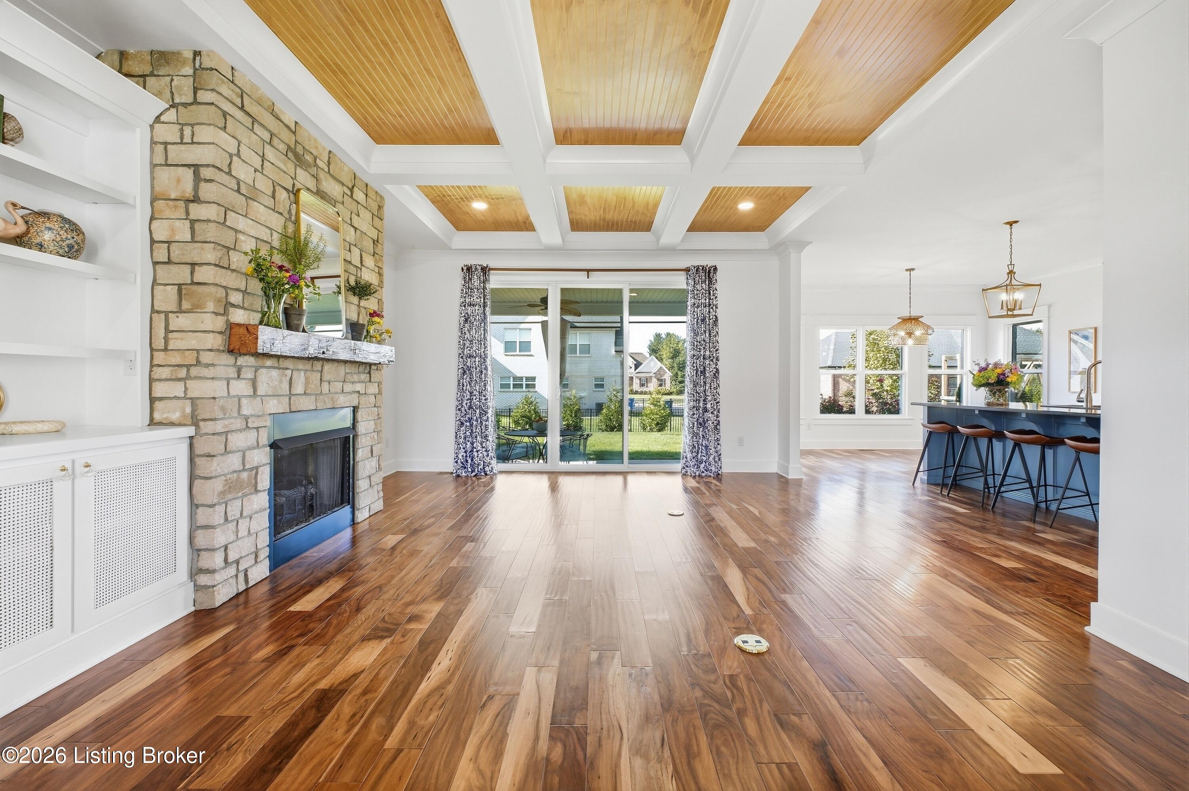
Enter an interest rate to see your estimated monthly payment.With generous gathering spaces on all three levels and inviting covered porches, this beautifully maintained Brentwood home offers room to spread out and come together. Built in 2020, the home features more than 3,600 finished square feet, a main-level primary suite and thoughtful custom details throughout. The great room's coffered ceiling and gas fireplace with a reclaimed wood mantel create a welcoming centerpiece for the open main floor. The kitchen features custom cabinetry extending to the ceiling, granite and butcher block countertops, and a walk-in pantry with an appliance station. A custom bar area just off the kitchen includes a drink refrigerator for easy entertaining. A light-filled laundry room and mudroom with built-in storage add everyday convenience. The primary suite includes vaulted ceilings, direct backyard access, a spacious walk-in closet and a bath with heated floors, a deep soaking tub, dual vanities and a tiled shower with multiple showerheads. Upstairs are three bedrooms, two full baths and an exceptionally large bonus room with windows and a walk-in closet, offering flexibility for a den, additional bedroom or both. The finished lower level includes a family room with custom, built-in bunk beds and a guest bedroom with an en suite bath. Unfinished space provides expansion potential, and a safe room sits beneath the front porch. Covered front and rear porches, a fountain, a custom swing set and a level backyard extend the home's appeal outdoors. The rear patio is wired for a hot tub, and the front porch includes a 220-volt connection for an infrared heater. Posts at the rear of the double-wide driveway are ready for a basketball hoop. Newly planted evergreens will provide additional privacy as they mature. New custom exterior paint, irrigation and a three-car garage complete the property. Brentwood amenities include sidewalks, a clubhouse, pool, tennis and pickleball courts making this a friendly and desirable neighborhood.
| 5 days ago | Listing first seen on site | |
| 5 days ago | Listing updated with changes from the MLS® |

Listing information is provided by Participants of the APEX MLS. IDX information is provided exclusively for personal, non-commercial use, and may not be used for any purpose other than to identify prospective properties consumers may be interested in purchasing. Information is deemed reliable but not guaranteed. Copyright 2026, APEX MLS. All Rights Reserved.
Last checked: 2026-10-07 10:15 AM UTC