
Save
Ask
Tour
Hide
$321,000
4 Days On Site
8907 Bobrader CtLouisville, KY 40299
For Sale|Single Family Residence|Active
4
Beds
2
Total Baths
2
Full Baths
2,345
SqFt
$137
/SqFt
1987
Built
Subdivision:
WATTERSON WOODS
County:
Jefferson
Call Now: (502) 208-5820
Is this the listing for you? We can help make it yours.
(502) 208-5820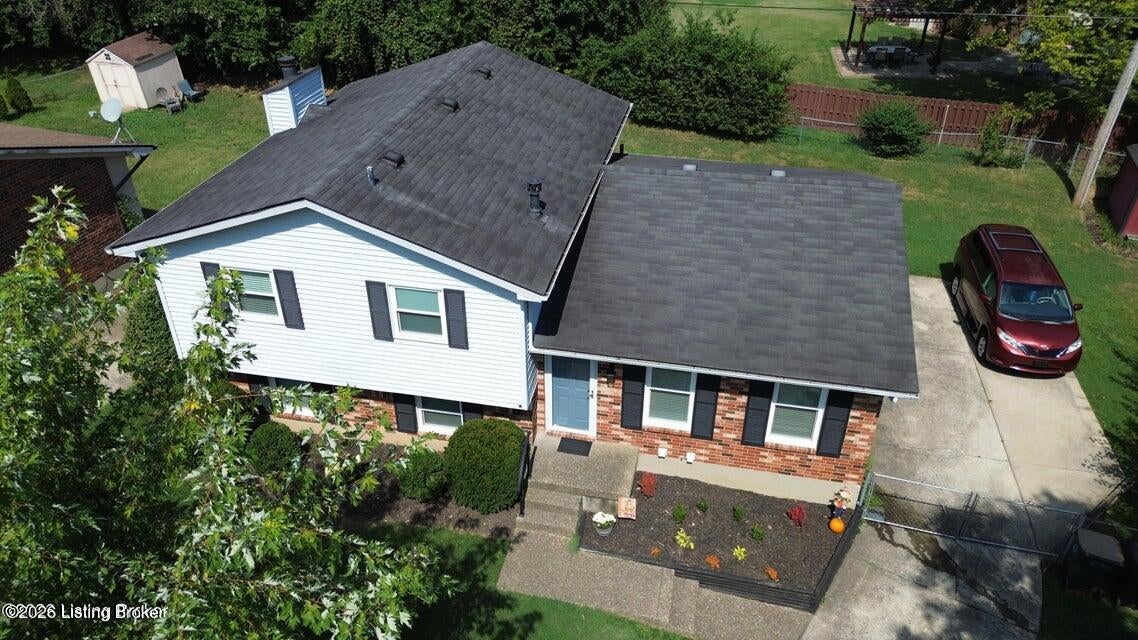
Save
Ask
Tour
Hide
Mortgage Calculator
Monthly Payment (Est.)
Enter an interest rate to see your estimated monthly payment.Calculator powered by Showcase IDX, a Constellation1 Company. Copyright ©2026 Information is deemed reliable but not guaranteed.
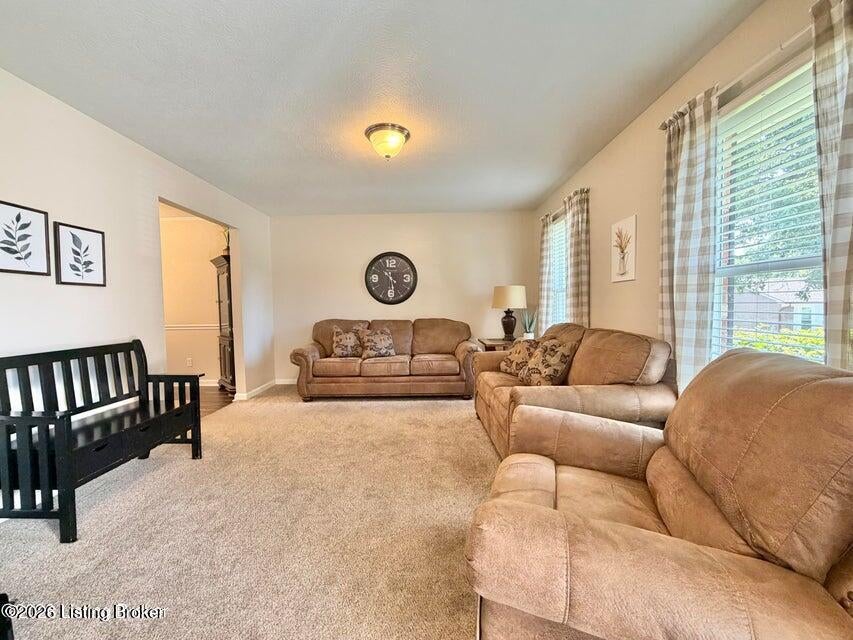
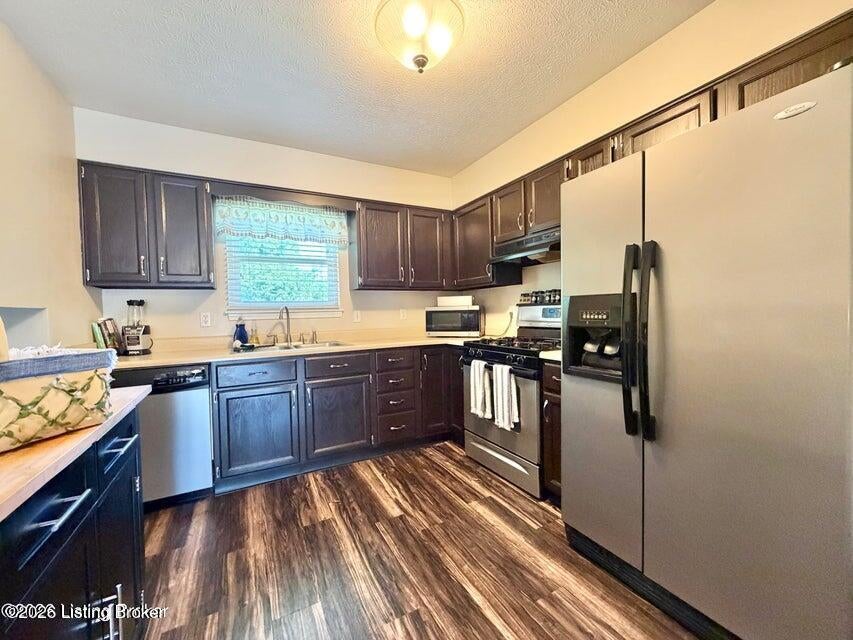
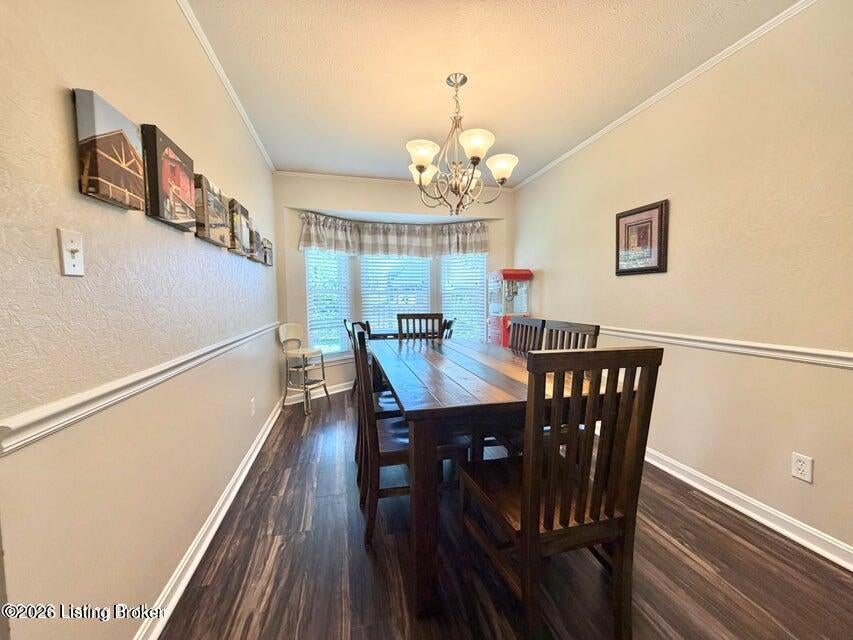
Fantastic 4-bedroom, 2-bath quad-level tucked away on a quiet cul-de-sac! This move-in-ready home features fresh paint, newer carpet and luxury vinyl flooring, updated light fixtures, stainless steel appliances, refinished kitchen cabinets, newer faucets and updated plumbing. Replacement windows include a transferable warranty. Enjoy multiple living spaces, including a family room with fireplace, formal dining room with bay window and an eat-in kitchen. Outside, you'll find a private backyard and storage shed. Plenty of space, thoughtful updates and a great location! All appliances to stay including the washer & dryer. Offering an Interest rate buy down and a home warranty!
Save
Ask
Tour
Hide
Listing Snapshot
Price
$321,000
Days On Site
4 Days
Bedrooms
4
Inside Area (SqFt)
2,345 sqft
Total Baths
2
Full Baths
2
Partial Baths
N/A
Lot Size
0.19 Acres
Year Built
1987
MLS® Number
1730840
Status
Active
Property Tax
N/A
HOA/Condo/Coop Fees
$70
Sq Ft Source
N/A
Friends & Family
Recent Activity
| 4 days ago | Listing first seen on site | |
| 4 days ago | Listing updated with changes from the MLS® |
General Features
Acres
0.19
Levels
Three Or More
Parking
Off StreetDriveway
Property Sub Type
Single Family Residence
Sewer
Public Sewer
SqFt Above
1785
SqFt Below
560
SqFt Total
1785
Utilities
Electricity Connected
Water Source
Public
Interior Features
Basement
Unfinished
Cooling
Central Air
Fireplace
Yes
Fireplaces
1
Heating
Natural Gas
Bedroom
Level - Third
Dining Area
Level - Second
Family Room
Level - First
Full Bathroom
Level - Third
Kitchen
Level - SecondDescription - Eat in Kitchen
Living Room
Level - Second
Primary Bedroom
Level - Third
Save
Ask
Tour
Hide
Exterior Features
Construction Details
Vinyl SidingBrick VeneerFrame
Fencing
FencedFullChain Link
Lot Features
Cul-De-Sac
Other Structures
Outbuilding
Patio And Porch
Patio
Roof
Shingle
Community Features
Association Fee
$70.0
MLS Area
07-FernCreek/Hikes Point/Jeffersontown
School District
Jefferson
Schools
School District
Jefferson
Elementary School
Unknown
Middle School
Unknown
High School
Unknown
Listing courtesy of Bowin Tichenor of Semonin Realtors

Listing information is provided by Participants of the APEX MLS. IDX information is provided exclusively for personal, non-commercial use, and may not be used for any purpose other than to identify prospective properties consumers may be interested in purchasing. Information is deemed reliable but not guaranteed. Copyright 2026, APEX MLS. All Rights Reserved.
Last checked: 2026-10-07 04:37 AM UTC
Listing information is provided by Participants of the APEX MLS. IDX information is provided exclusively for personal, non-commercial use, and may not be used for any purpose other than to identify prospective properties consumers may be interested in purchasing. Information is deemed reliable but not guaranteed. Copyright 2026, APEX MLS. All Rights Reserved.
Last checked: 2026-10-07 04:37 AM UTC
Neighborhood & Commute
Source: Walkscore
Disclosure: Community information and market data powered by Constellation Data Labs. Information is deemed reliable but not guaranteed.
Save
Ask
Tour
Hide