Save
Ask
Tour
Hide
Share
$214,900
4 Days On Site

328 Crescent Springs Dr
Louisville, KY 40206

For Sale|Condominium|Active
1
Bed
2
Total Baths
1
Full Bath
1
Partial Bath
715
SqFt
$301
/SqFt
1981
Built
Subdivision:
CRESCENT SPRINGS
County:
Jefferson
Call Now: (502) 208-5820
Is this the listing for you? We can help make it yours.
(502) 208-5820
328 Crescent Springs Dr328 Crescent Springs Dr328 Crescent Springs Dr328 Crescent Springs Dr
Save
Ask
Tour
Hide
Share

Mortgage Calculator

Monthly Payment (Est.)

Enter an interest rate to see your estimated monthly payment.
Calculator powered by Showcase IDX, a Constellation1 Company. Copyright ©2026 Information is deemed reliable but not guaranteed.

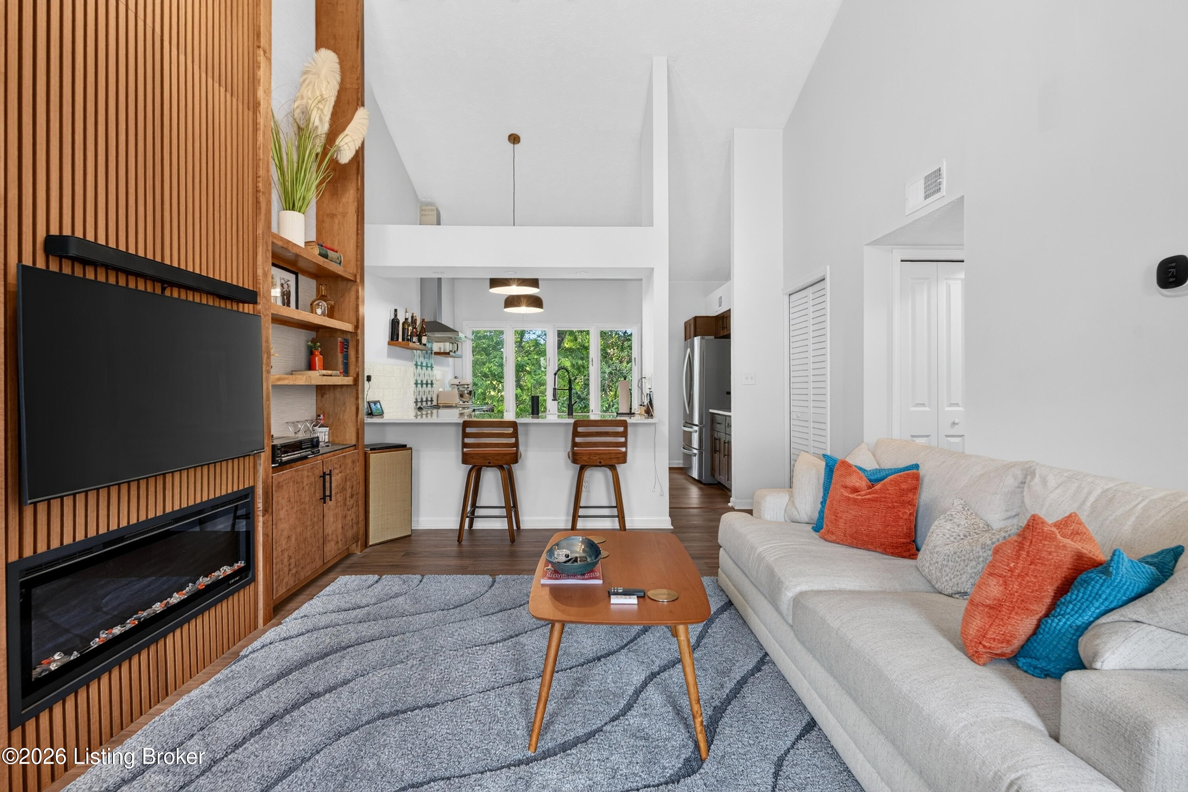
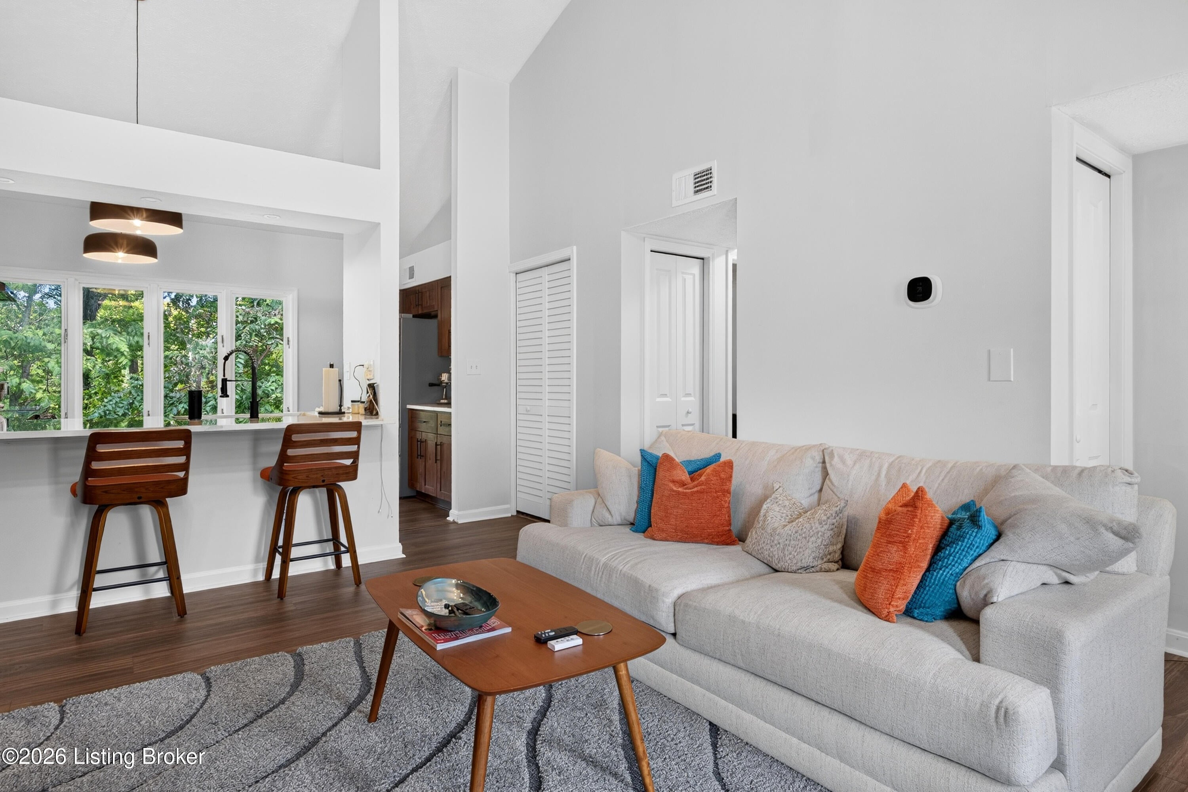
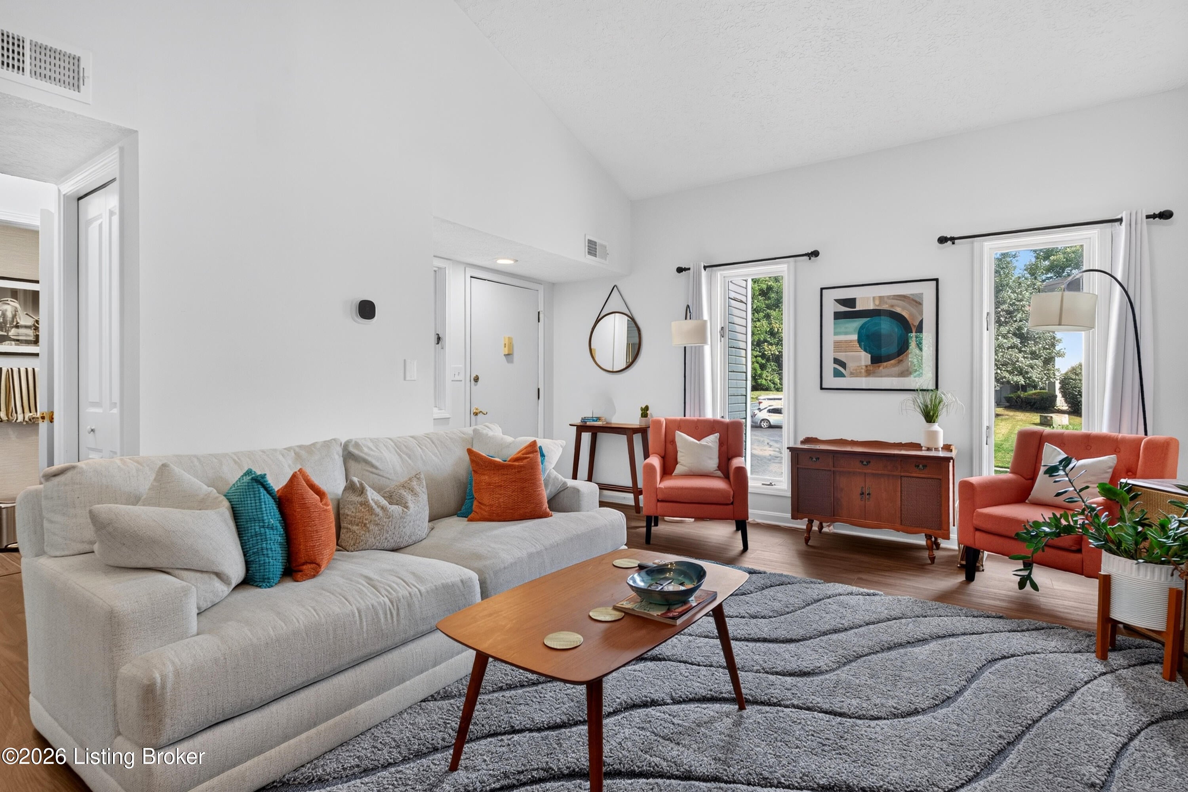
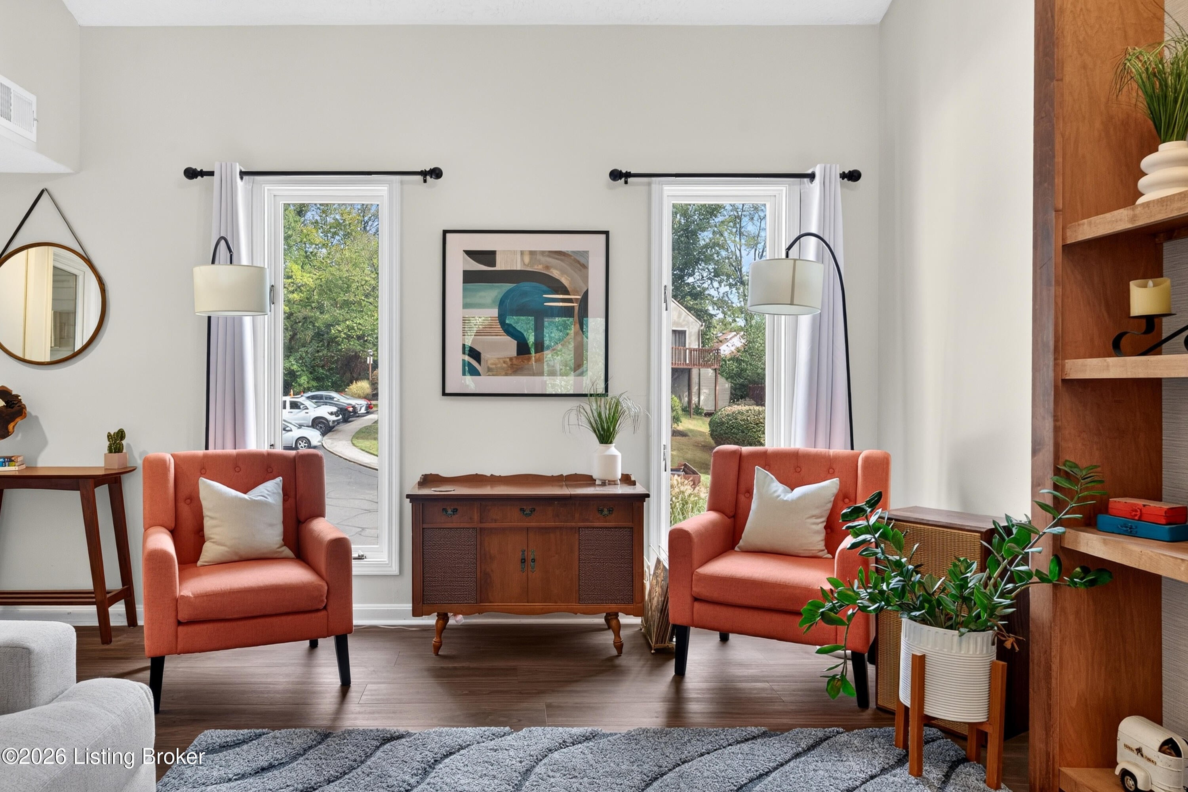
Welcome to 328 Crescent Spring Drive, a fully renovated condo in one of Louisville's most sought-after neighborhoods. Tucked into a quiet, park-like setting just off Frankfort Avenue, this home pairs the charm of Crescent Hill with fresh, modern updates. This 1 bedroom, 1.5 bath home offers 700 square feet of living space, renovated from top to bottom! The work includes new flooring, new kitchen cabinetry, quartz counters, stainless steel appliances, renovated bathrooms, custom built entertainment wall and crisp white paint throughout. Plus a total new HVAC! This condo is stunning and a must see! A completely move in ready condo in a great location, don't wait! Check out www.crescentspringcondos.com for more information on the community Buyer to verify all information. Furniture is negotiable

Save
Ask
Tour
Hide
Share
Listing Snapshot
Price 
$214,900
Days On Site 
4 Days
Bedrooms 
1
Inside Area (SqFt) 
715 sqft
Total Baths 
2
Full Baths 
1
Partial Baths 
1
Lot Size 
N/A
Year Built 
1981
MLS® Number 
1730838
Status 
Active
Property Tax 
N/A
HOA/Condo/Coop Fees 
N/A
Sq Ft Source 
Other
Friends & Family
Recent Activity
4 days agoListing first seen on site
4 days agoListing updated with changes from the MLS®
General Features
Foundation 
Slab
Number Of Stories 
2
Parking 
Off Street
Property Sub Type 
Condominium
Sewer 
Public Sewer
SqFt Above 
715
SqFt Total 
715
Style 
Open Plan
Utilities 
Electricity Connected
Water Source 
Public
Interior Features
Basement 
None
Cooling 
Central AirHeat Pump
Heating 
ElectricForced AirHeat Pump
Laundry Features 
In Unit
Bedroom 
Level - Second
Family Room 
Level - Second
Kitchen 
Level - Second
Sun Room 
Level - Second
Save
Ask
Tour
Hide
Share
Exterior Features
Construction Details 
Frame
Exterior 
Balcony
Fencing 
None
Lot Features 
Waterfront
Pool Features 
In Ground
Roof 
Shingle
Waterfront 
Yes
Waterfront Features 
Creek
Community Features
Association Amenities 
StoragePool
MLS Area 
03-Clifton/Crescent Hill/St Matthews
School District 
Jefferson
Schools
School District
Jefferson
Elementary School
Unknown
Middle School
Unknown
High School
Unknown
Listing courtesy of Barrett Goff of Allodium Real Estate


Listing information is provided by Participants of the APEX MLS. IDX information is provided exclusively for personal, non-commercial use, and may not be used for any purpose other than to identify prospective properties consumers may be interested in purchasing. Information is deemed reliable but not guaranteed. Copyright 2026, APEX MLS. All Rights Reserved.
Last checked: 2026-10-07 06:41 AM UTC

Neighborhood & Commute
Source: Walkscore
Disclosure: Community information and market data powered by Constellation Data Labs. Information is deemed reliable but not guaranteed.
Save
Ask
Tour
Hide
Share
Scroll to Top