Save
Ask
Tour
Hide
Share
$340,000
4 Days On Site

8516 Bronzewing Ct
Jeffersontown, KY 40299

For Sale|Single Family Residence|Active
3
Beds
3
Total Baths
3
Full Baths
2,610
SqFt
$130
/SqFt
1974
Built
Subdivision:
BRONZEWING FARMS
County:
Jefferson
Call Now: (502) 208-5820
Is this the listing for you? We can help make it yours.
(502) 208-5820
8516 Bronzewing Ct8516 Bronzewing Ct8516 Bronzewing Ct8516 Bronzewing Ct
Save
Ask
Tour
Hide
Share

Mortgage Calculator

Monthly Payment (Est.)

Enter an interest rate to see your estimated monthly payment.
Calculator powered by Showcase IDX, a Constellation1 Company. Copyright ©2026 Information is deemed reliable but not guaranteed.

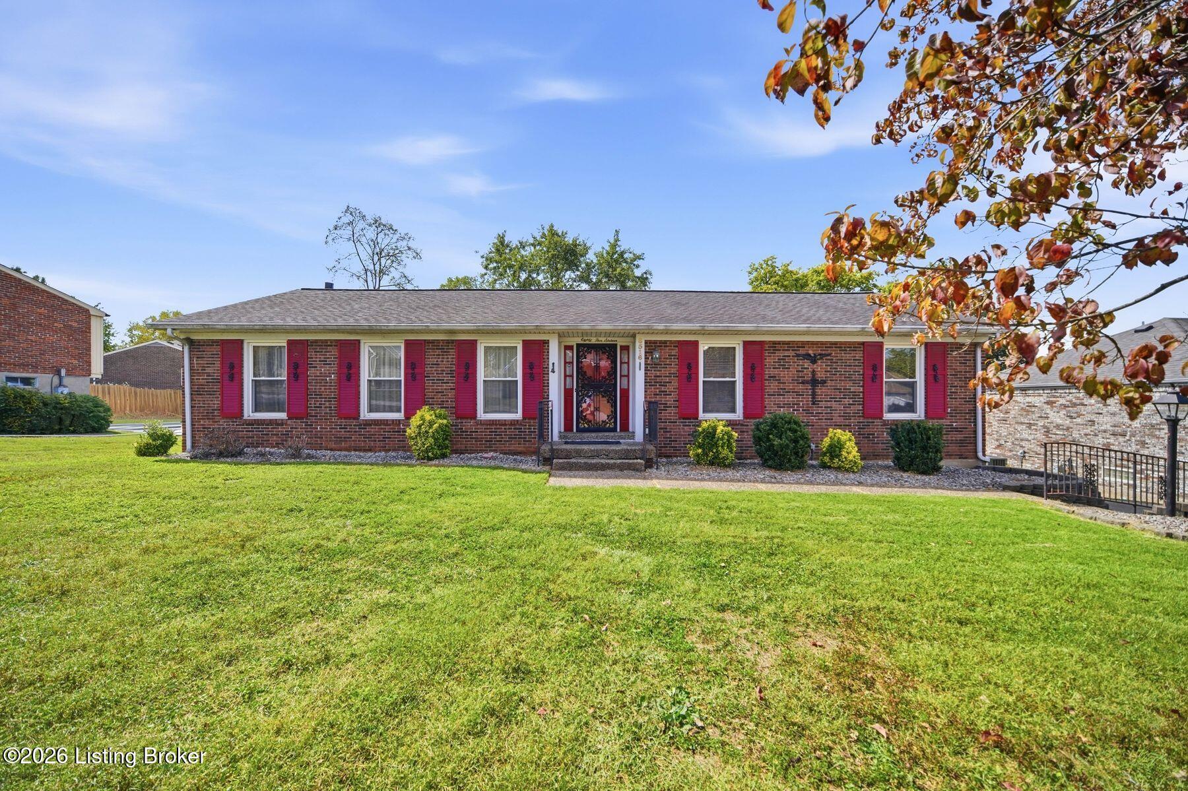
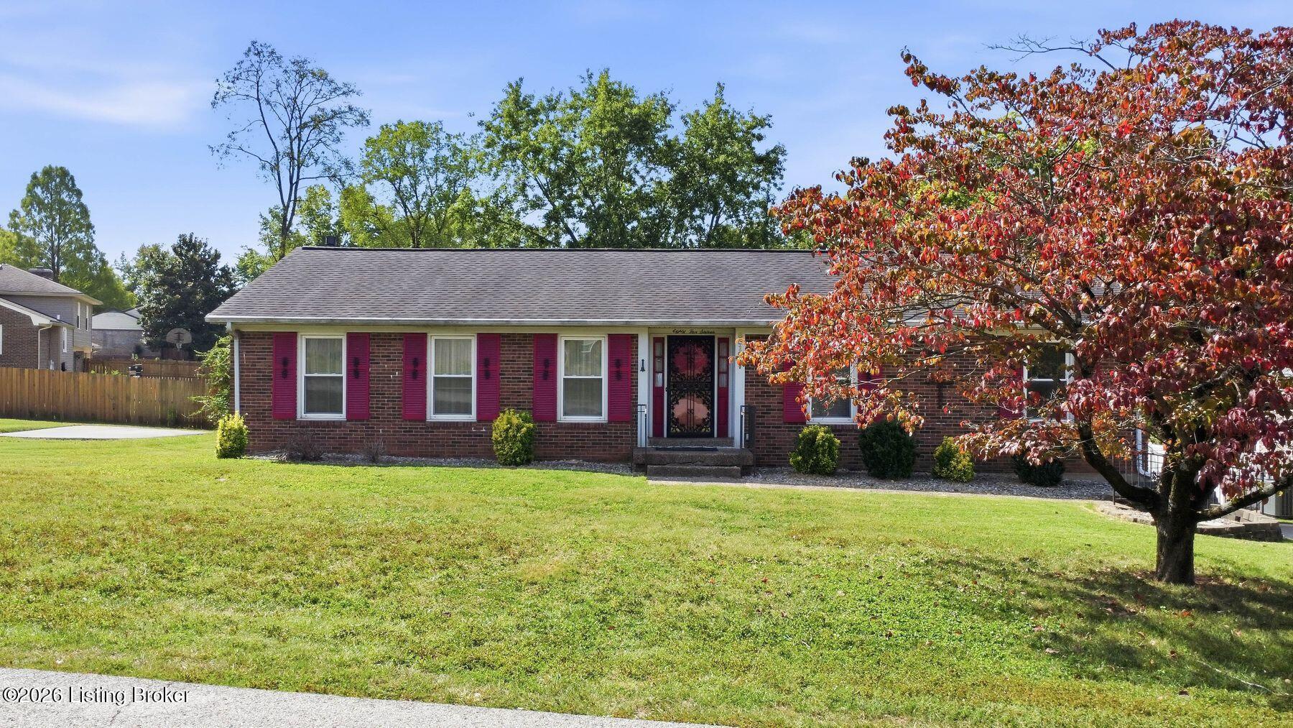
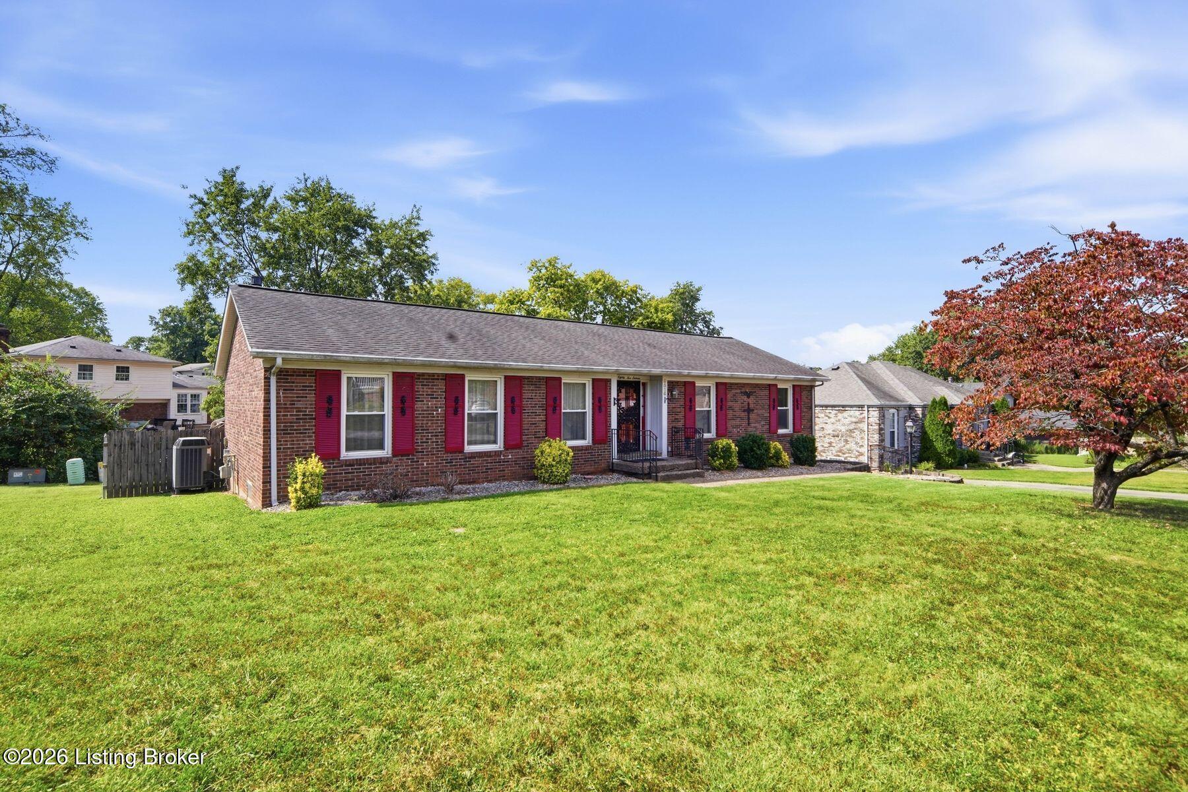
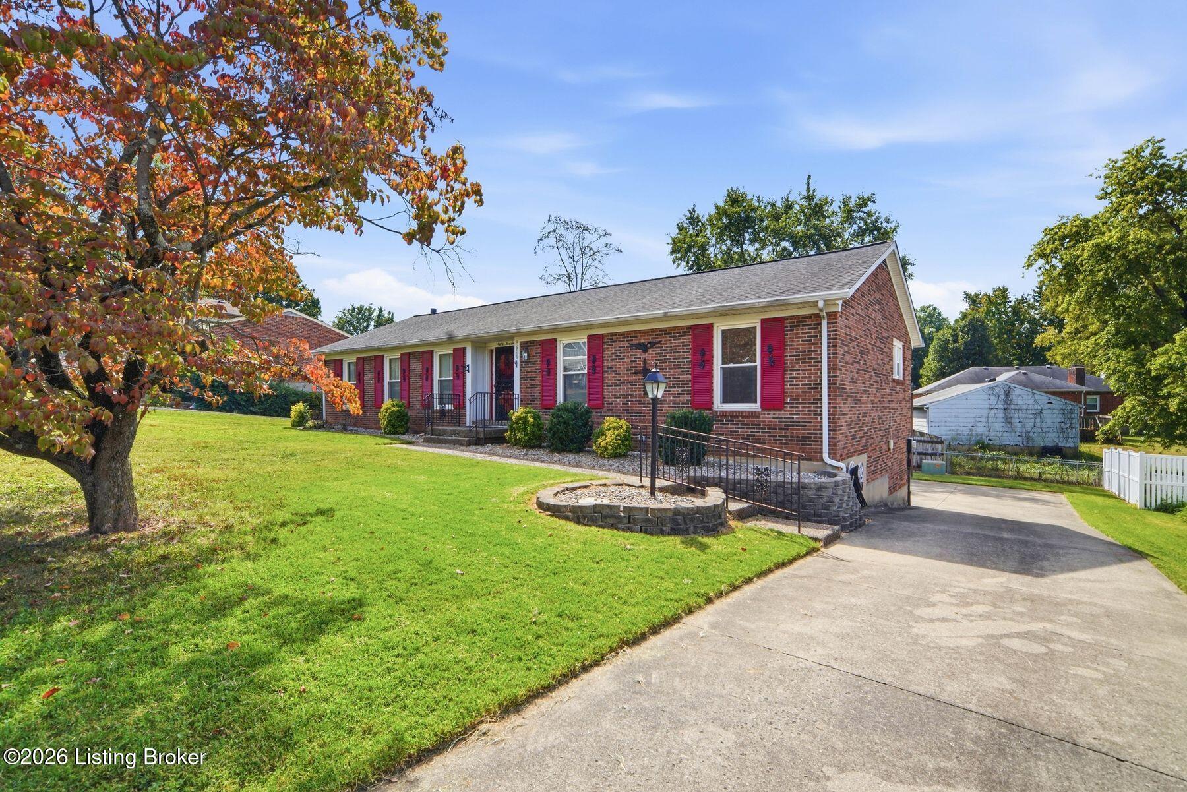
Space. Flexibility. Possibilities. This spacious 1970s walkout ranch offers a versatile layout with plenty of room for multigenerational living, entertaining, working from home or simply spreading out. The main level features a formal living room, dining room, family room with fireplace, kitchen, enclosed sunroom with deck access, three bedrooms, full bath, including a spacious primary with ensuite bath. New carpet throughout the main level gives the home a fresh feel. Downstairs, the walkout lower level delivers even more living space with a second family room and fireplace, recreation room, bonus room with full bath and generous laundry room. Movie nights, guests, hobbies, a home office—or all of the above—the possibilities are wide open! If you've been looking for a home with room to grow, space to accommodate a variety of needs, and the opportunity to put your own stamp on it, this one is ready for your vision. Come see just how much this home has to offer!

Save
Ask
Tour
Hide
Share
Listing Snapshot
Price 
$340,000
Days On Site 
4 Days
Bedrooms 
3
Inside Area (SqFt) 
2,610 sqft
Total Baths 
3
Full Baths 
3
Partial Baths 
N/A
Lot Size 
0.22 Acres
Year Built 
1974
MLS® Number 
1730836
Status 
Active
Property Tax 
N/A
HOA/Condo/Coop Fees 
N/A
Sq Ft Source 
Appraiser
Friends & Family
Recent Activity
4 days agoListing first seen on site
4 days agoListing updated with changes from the MLS®
General Features
Acres 
0.22
Attached Garage 
Yes
Garage 
Yes
Garage Spaces 
2
Parking 
Attached
Property Sub Type 
Single Family Residence
Sewer 
Public Sewer
SqFt Above 
1650
SqFt Below 
960
SqFt Total 
1650
Style 
Ranch
Utilities 
Electricity Connected
Water Source 
Public
Interior Features
Cooling 
Central Air
Fireplace 
Yes
Fireplace Features 
Basement
Fireplaces 
2
Heating 
Forced Air
Bedroom 
Level - First
Dining Room 
Level - First
Family Room 
Level - First
Full Bathroom 
Level - Basement
Kitchen 
Level - First
Laundry 
Level - Basement
Living Room 
Level - Basement
Other 
Level - BasementDescription - Bonus Room
Primary Bathroom 
Level - First
Primary Bedroom 
Level - First
Sun Room 
Level - First
Save
Ask
Tour
Hide
Share
Exterior Features
Construction Details 
Brick VeneerBrick
Fencing 
None
Lot Features 
Cul-De-Sac
Patio And Porch 
DeckScreenedPorch
Roof 
Shingle
Community Features
MLS Area 
07-FernCreek/Hikes Point/Jeffersontown
School District 
Jefferson
Schools
School District
Jefferson
Elementary School
Unknown
Middle School
Unknown
High School
Unknown
Listing courtesy of Melissa Arnold of Homepage Realty


Listing information is provided by Participants of the APEX MLS. IDX information is provided exclusively for personal, non-commercial use, and may not be used for any purpose other than to identify prospective properties consumers may be interested in purchasing. Information is deemed reliable but not guaranteed. Copyright 2026, APEX MLS. All Rights Reserved.
Last checked: 2026-10-07 03:40 AM UTC

Neighborhood & Commute
Source: Walkscore
Disclosure: Community information and market data powered by Constellation Data Labs. Information is deemed reliable but not guaranteed.
Save
Ask
Tour
Hide
Share
Scroll to Top