
5601 Coach Gate Wynde 6ALouisville, KY 40207
Mortgage Calculator
Monthly Payment (Est.)
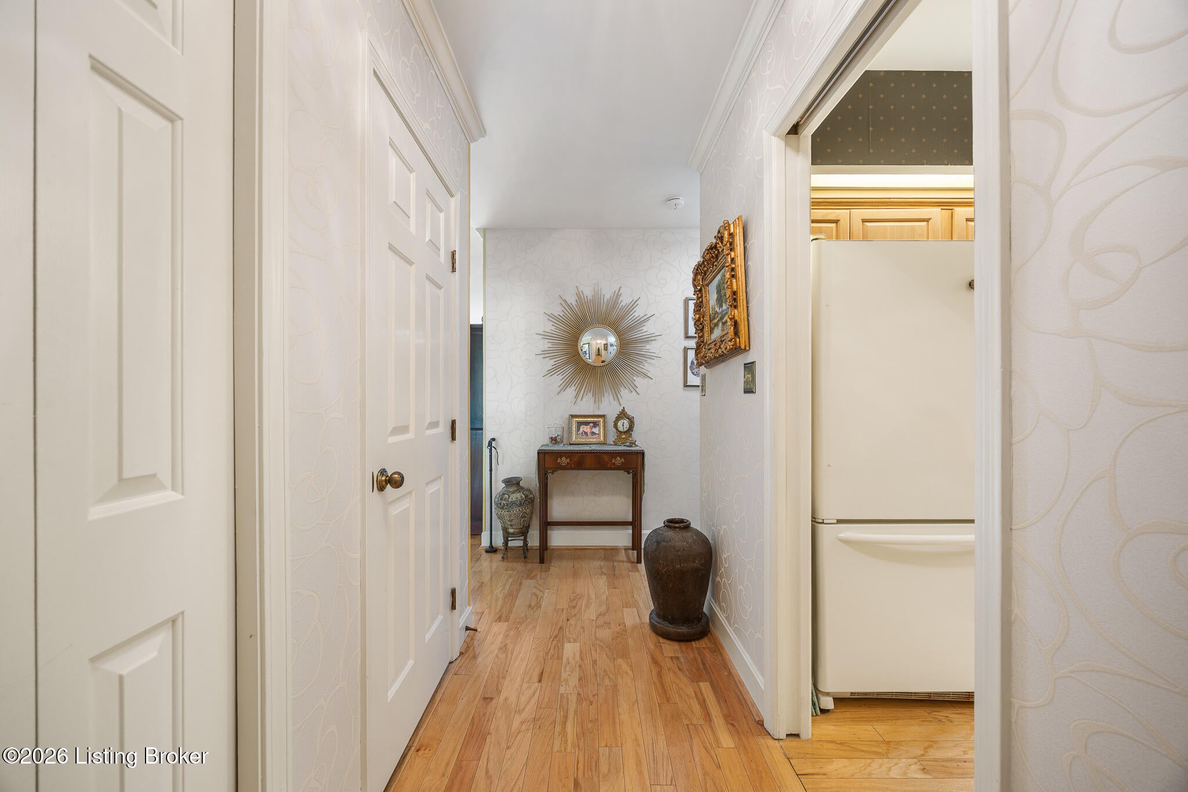
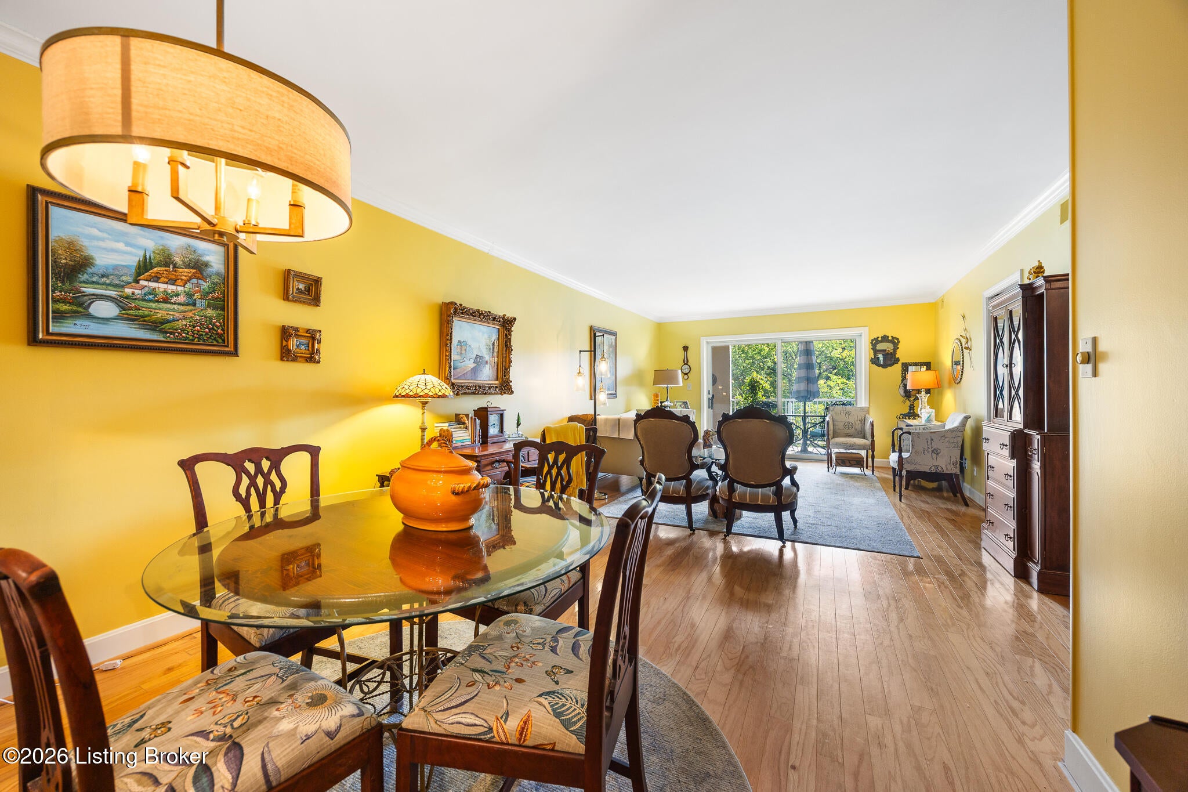
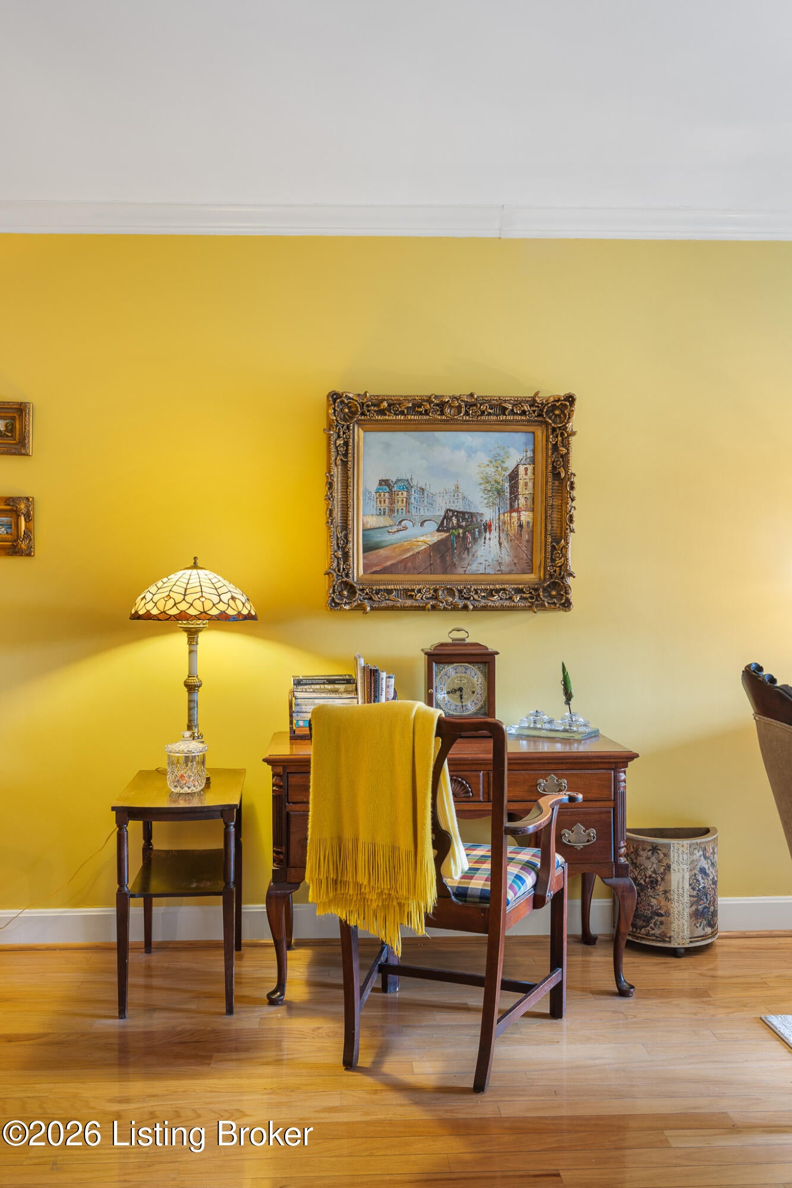
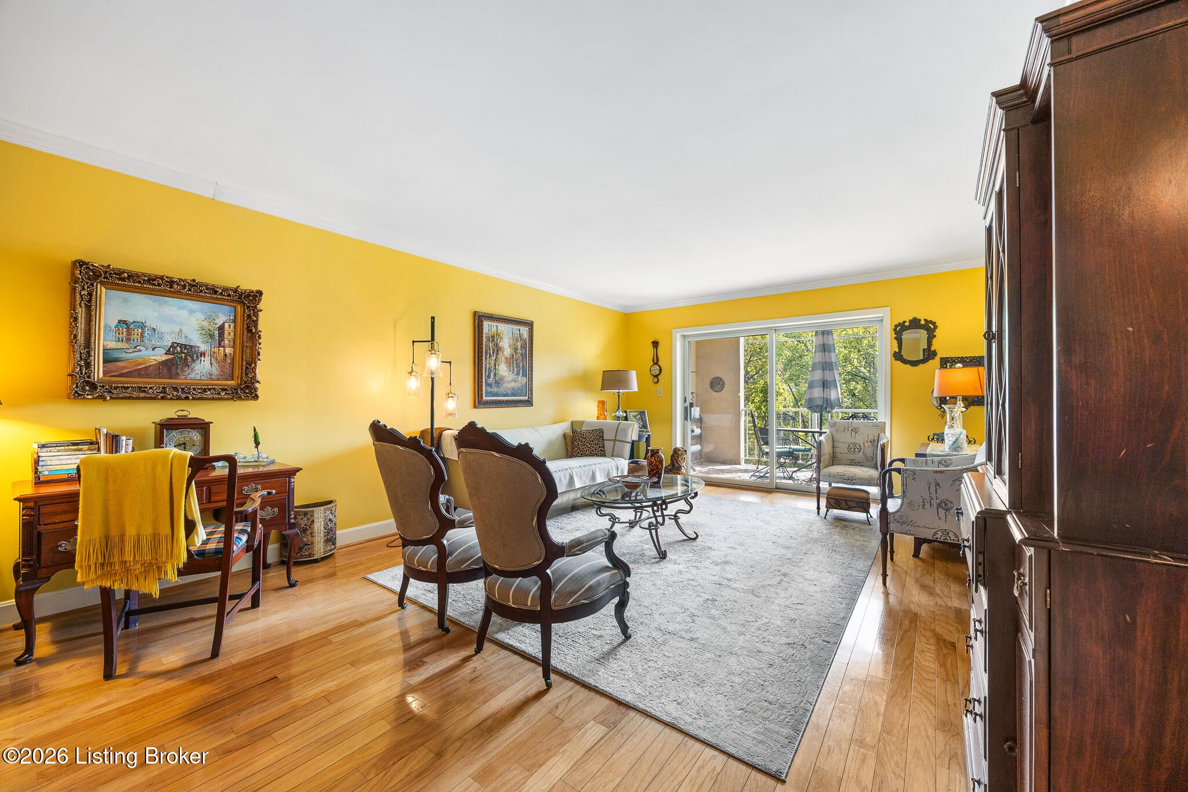
Enter an interest rate to see your estimated monthly payment.Welcome to easy, low-maintenance living in the sought-after Royal Coach community at Coach Gate Condominiums! This spacious condo offers a wonderful combination of comfort, convenience, and location. The inviting main living area features generous living and dining spaces, including a den with a wet-bar and fireplace and hardwood floors throughout. There are two spacious bedrooms plus a flexible den- plenty of room for a home office, reading space, or guests! The oversized primary suite includes a private bath and TWO closets including a walk-in closet for plenty of storage. The guest bathroom has a low entry sliding door shower. Both bathroom vanities have been updated. Step outside to your private balcony and enjoy a quiet spot to start the day or unwind in the evening. Additional features include elevator access, two-car garage parking, secured building, 2 storage units, 2 car garage parking and recently replaced central air conditioning. Royal Coach residents enjoy a great selection of amenities, including an inground pool, guest suites, party room, and more. A spacious, well-appointed condo in a fantastic Louisville location—come see all it has to offer!
| 4 days ago | Listing first seen on site | |
| 4 days ago | Listing updated with changes from the MLS® |

Listing information is provided by Participants of the APEX MLS. IDX information is provided exclusively for personal, non-commercial use, and may not be used for any purpose other than to identify prospective properties consumers may be interested in purchasing. Information is deemed reliable but not guaranteed. Copyright 2026, APEX MLS. All Rights Reserved.
Last checked: 2026-10-07 05:40 AM UTC
Did you know? You can invite friends and family to your search. They can join your search, rate and discuss listings with you.