
513 Cheskirk PlLouisville, KY 40243
Mortgage Calculator
Monthly Payment (Est.)
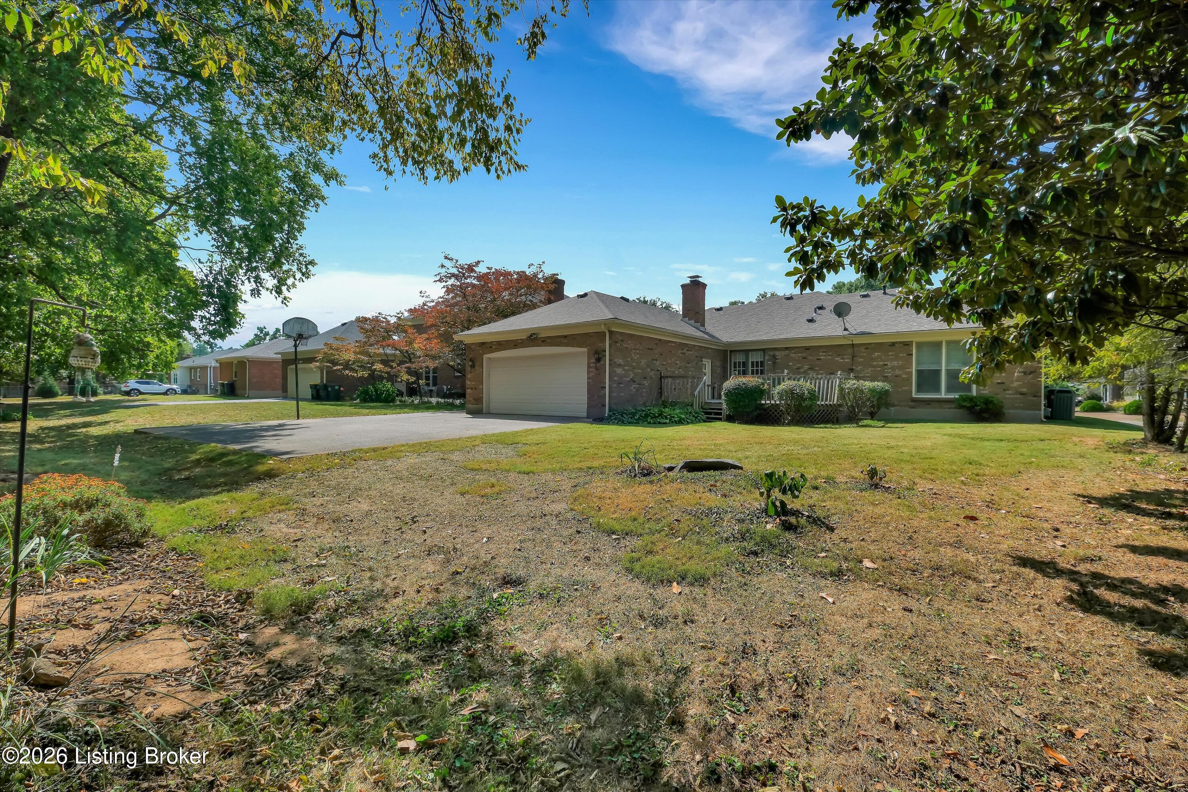
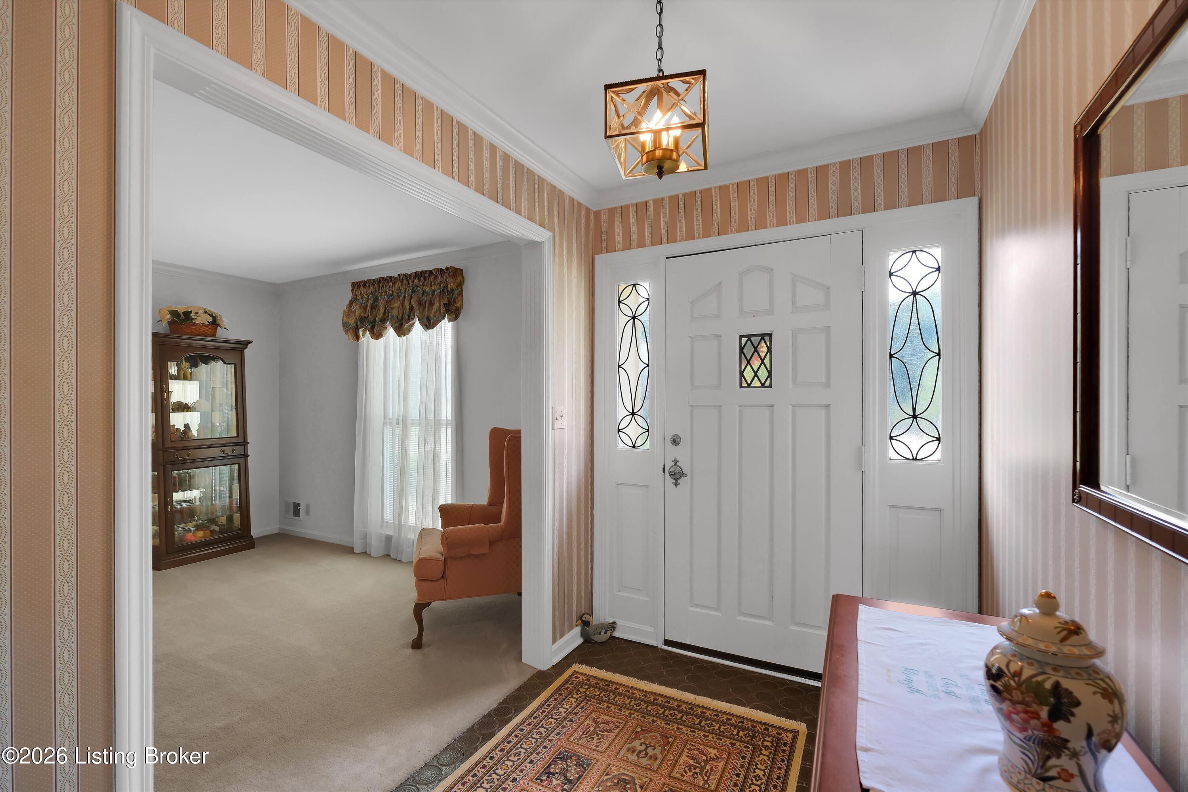
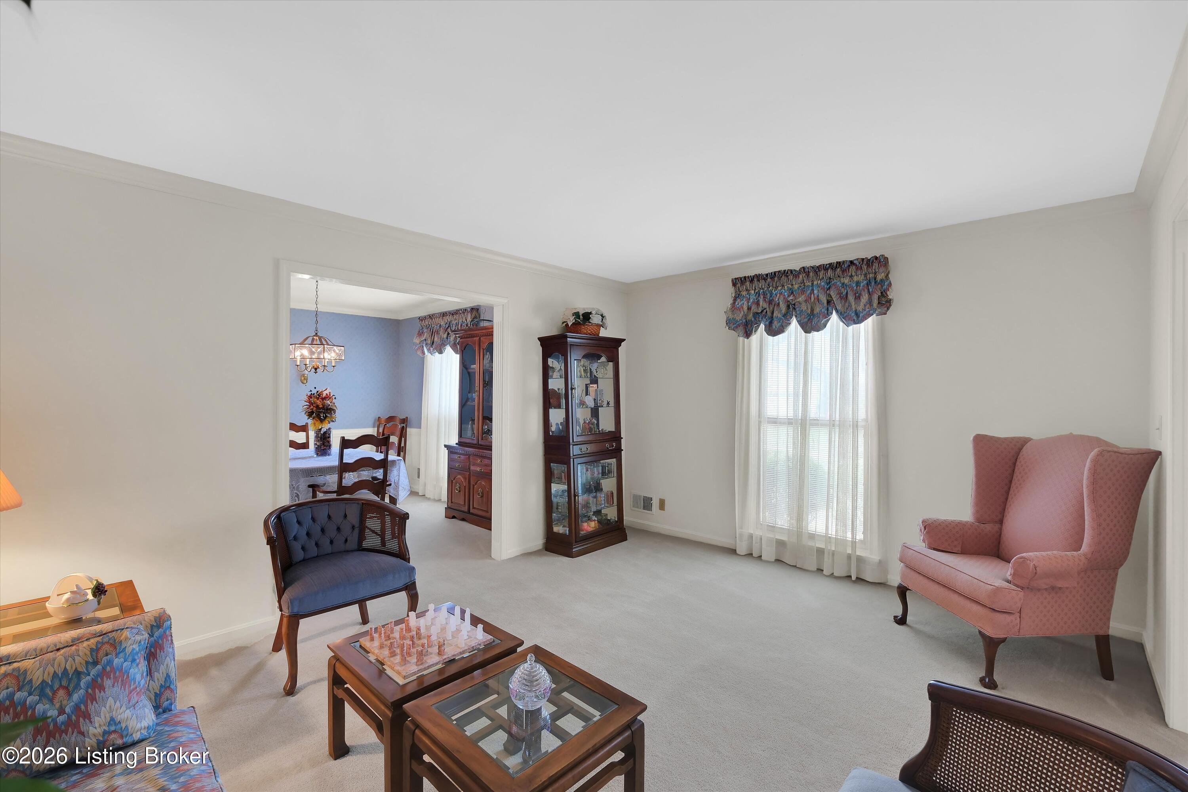
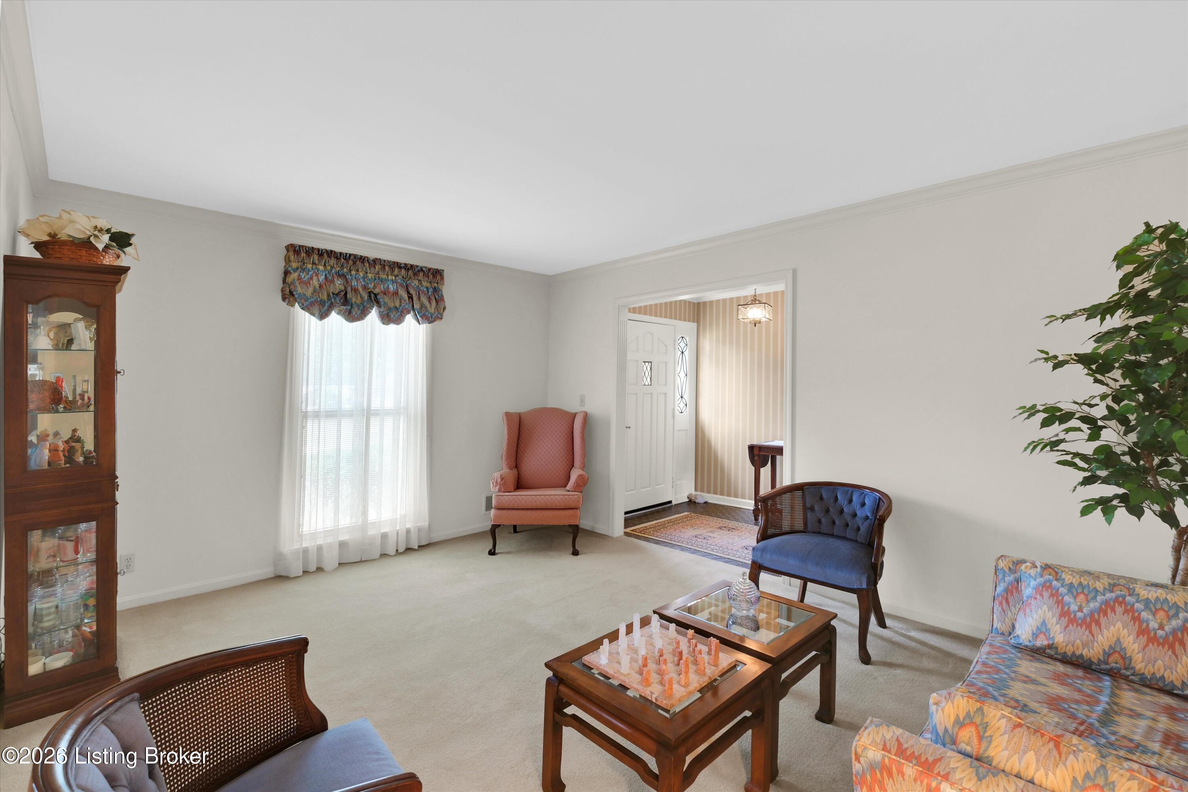
Enter an interest rate to see your estimated monthly payment.Welcome to easy living in desirable Douglass Hills! This inviting ranch-style home offers comfortable one level living with additional finished space in the lower level, all in a community filled with amenities. The welcoming entry foyer opens to a formal living room and dining room, creating an ideal flow for both everyday living and entertaining. The family room features a cozy fireplace and direct access to the rear deck, providing a wonderful spot to relax or enjoy outdoor gatherings. The kitchen offers an abundance of cabinetry and plenty of storage.. For those who prefer a main level laundry area, the laundry was previously in this area and the hookups can likely be moved back to their original location. The spacious primary suite includes a dressing area and private primary bath, while two additional bedrooms and a full bath complete the main level. The finished lower level adds valuable flexibility with a comfortable family room plus an additional finished room with a closet—perfect for a home office, craft room, hobby space or guest area. Enjoy the many amenities of Douglass Hills, including a community pool, playground, tennis and volleyball facilities, two parks, and a gazebo available for rental and community events. The shingles were replaced in March 2026, and the seller is offering a one-year home warranty for added peace of mind. Conveniently located near shopping, dining, parks and everyday amenities, this home offers the space, flexibility and community lifestyle you've been looking for. Don't miss your opportunity to make this your new home. Schedule your private showing today! (BE AWARE THERE ARE SECURITY CAMERAS AT THE HOME)
| 5 days ago | Listing first seen on site | |
| 5 days ago | Listing updated with changes from the MLS® |

Listing information is provided by Participants of the APEX MLS. IDX information is provided exclusively for personal, non-commercial use, and may not be used for any purpose other than to identify prospective properties consumers may be interested in purchasing. Information is deemed reliable but not guaranteed. Copyright 2026, APEX MLS. All Rights Reserved.
Last checked: 2026-10-07 07:32 AM UTC