
1160 Equestrian Lakes LnFinchville, KY 40022
Mortgage Calculator
Monthly Payment (Est.)
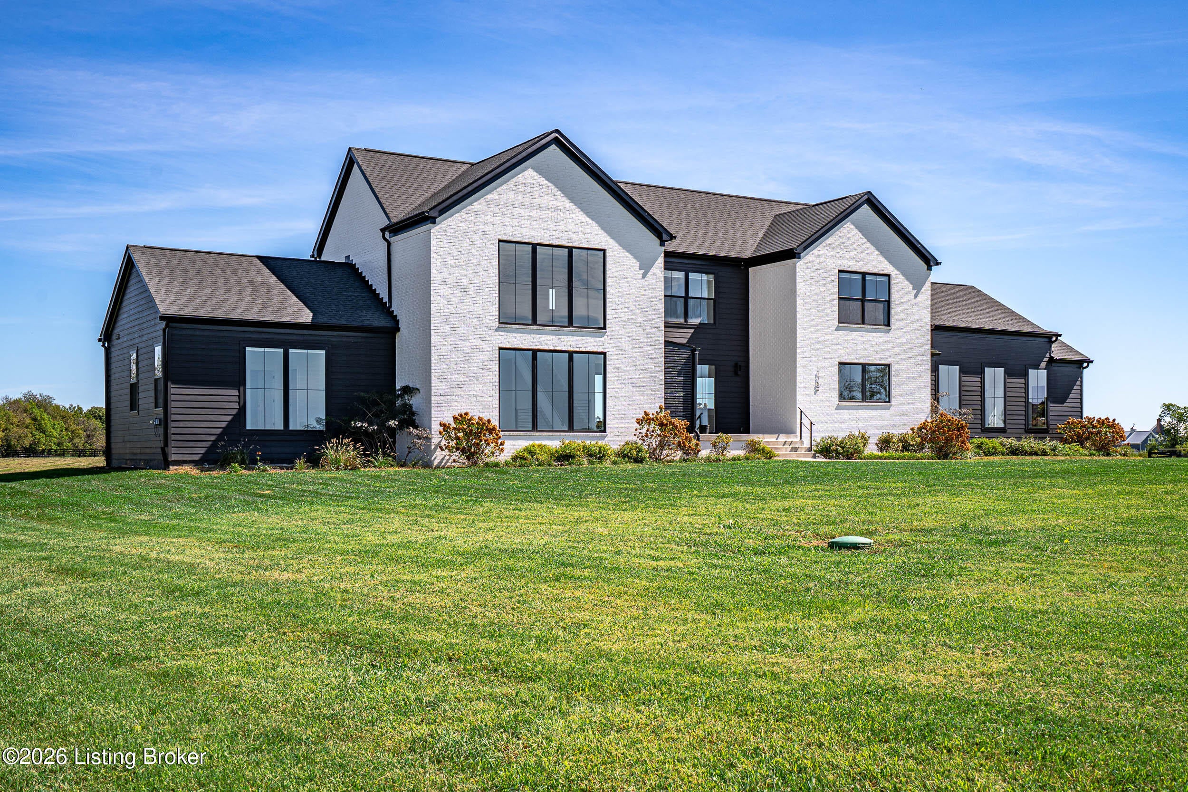
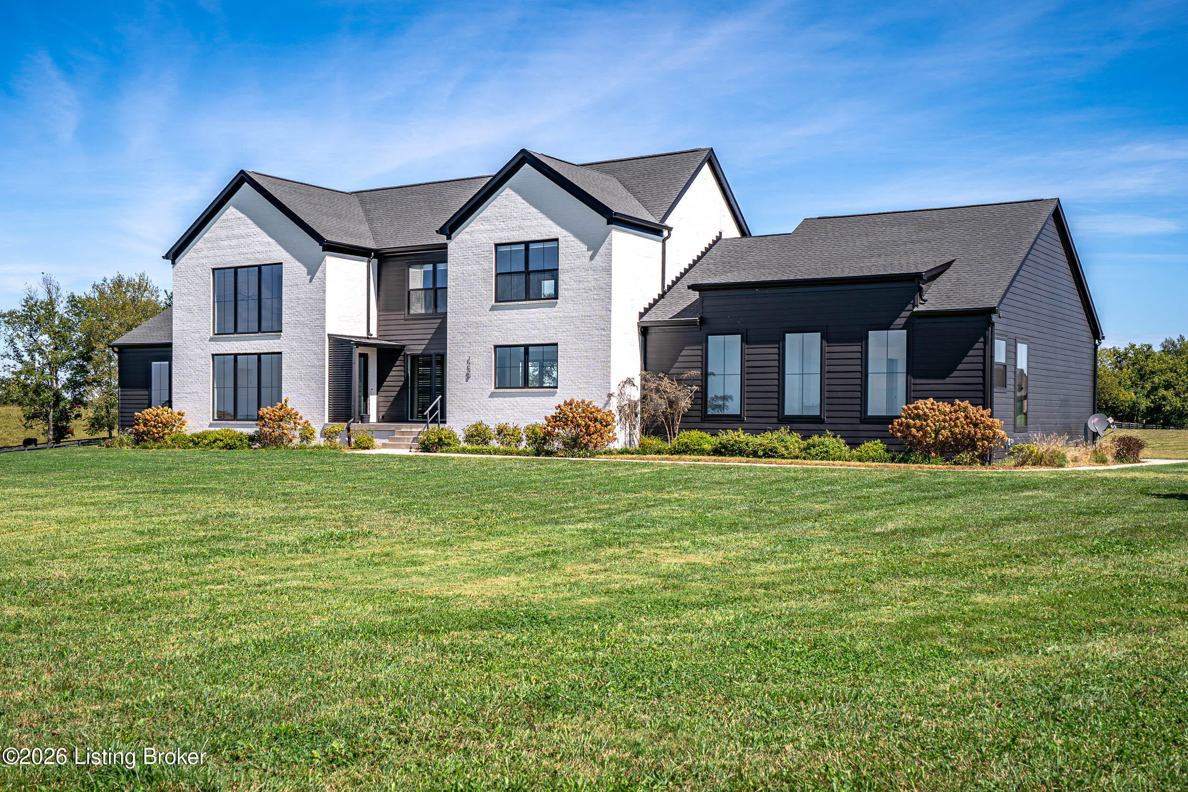
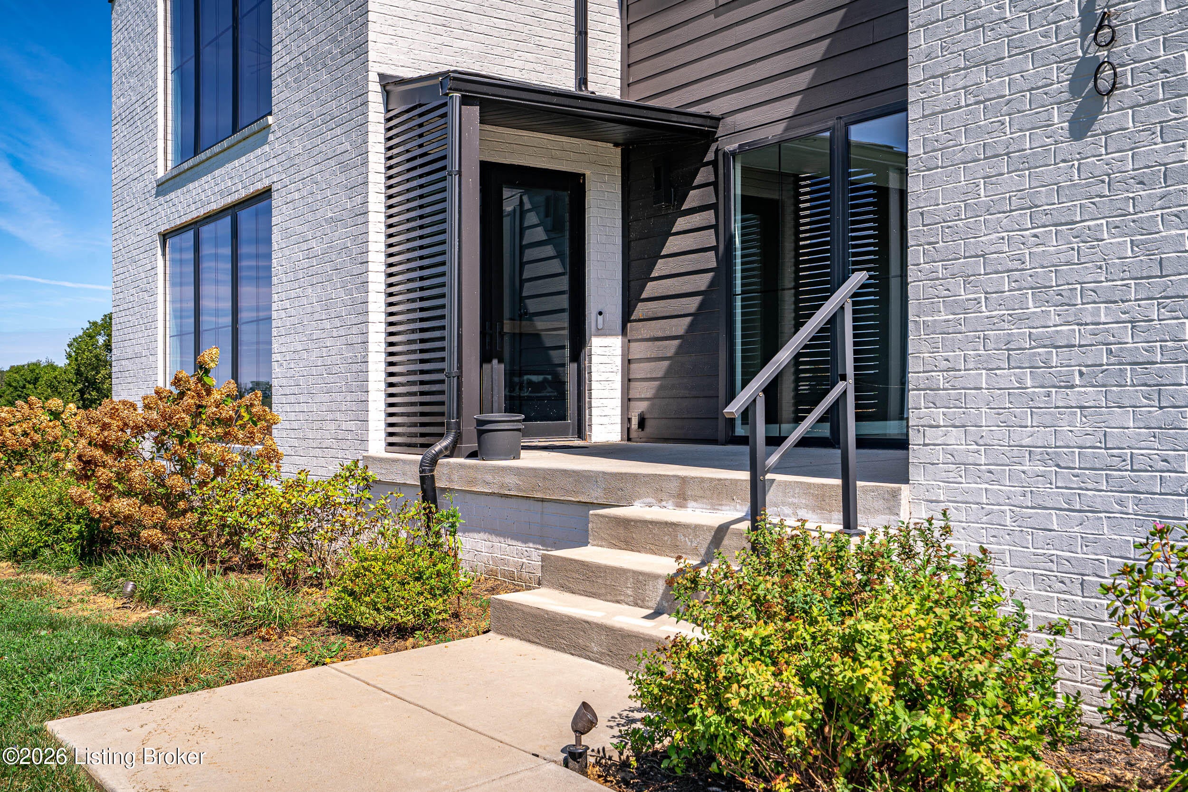
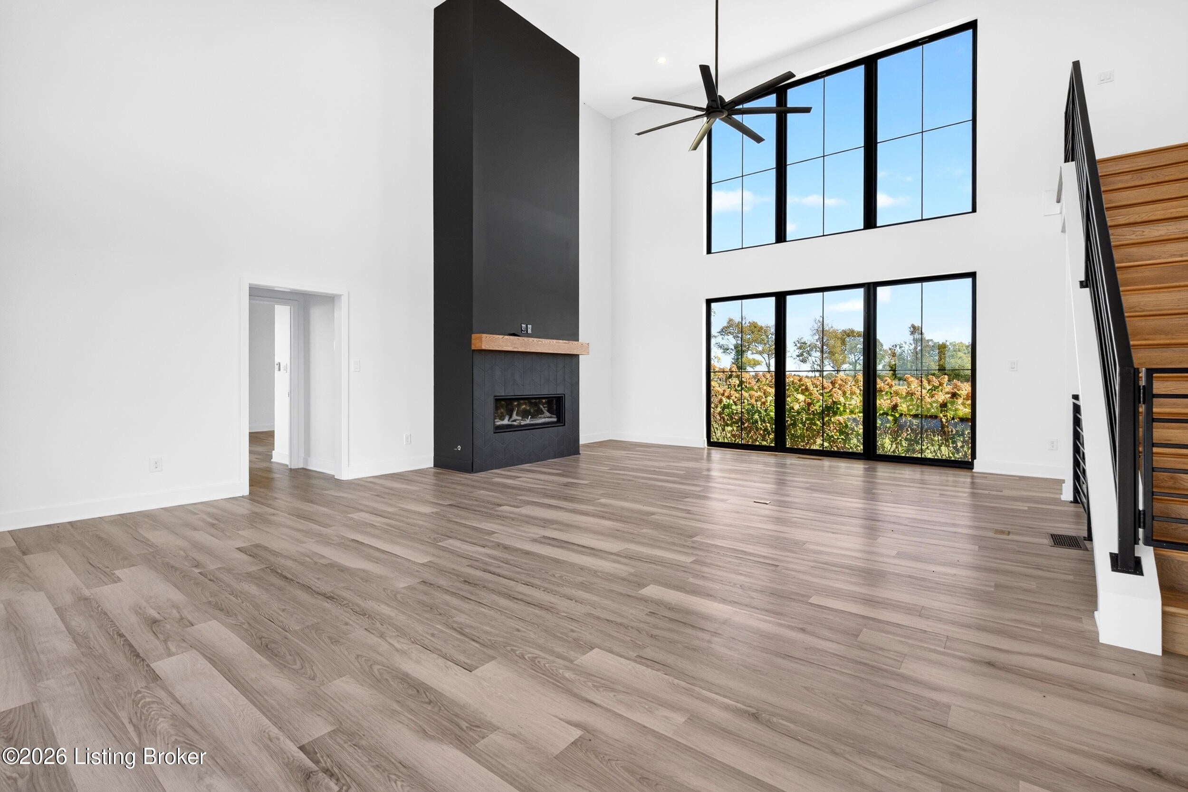
Enter an interest rate to see your estimated monthly payment.Introducing 1160 Equestrian Lakes Lane, a modern farmhouse spanning nearly 8.82 acres in a horse lovers' community set among extraordinary private estates. Equestrian Lakes is an extraordinary community stretched across 900+ acres of Bluegrass countryside with estate lots ranging from 5-25 acres. Offering over 5,000 square feet of designed living space across three levels, this residence features five bedrooms and three and a half bathrooms, including a main level primary suite. Statement black cased windows flood the interior with natural light, while every sightline is purposefully framed to capture panoramic views of the lake and surrounding countryside. Designed seamlessly for everyday living and scale entertaining, an open staircase with sleek black iron railings connects all three levels. The dramatic living room anchors the home with a floor-to-ceiling gas fireplace. The open kitchen and dining space flow effortlessly, featuring a large center island, walk-in pantry, sunlit breakfast nook, and a dedicated coffee bar with a built-in brewing system. Past the kitchen, a private hallway leads to a powder room, spacious laundry room, and a practical mudroom with direct garage access. The upper level offers a second laundry closet with hookups, two bedrooms with spacious walk-in closets, a full guest bath, and flexible space for a home office or recreation room. The lower-level functions as a second residence, with two bedrooms, a full bath, an isolated theater opposite the bedrooms, and a large living room with a wet bar. The lower level offers a large area for unfinished storage or opportunity to be finished. Featured in the 2025 Homearama, this premier community showcases an exclusive collection of high-end custom luxury homes and buildable acreage lots. Designed specifically for equestrian enthusiasts, residents enjoy miles of dedicated riding trails, a state-of-the-art indoor/outdoor arena, multi-use paths, an outdoor swimming pool, and a community pavilion and clubhouse. Conveniently located off KY-55 in Shelby County, the community offers easy access to I-64 for commutes to Louisville, Shelbyville, and Lexington.
| 6 days ago | Listing first seen on site | |
| 6 days ago | Listing updated with changes from the MLS® |

Listing information is provided by Participants of the APEX MLS. IDX information is provided exclusively for personal, non-commercial use, and may not be used for any purpose other than to identify prospective properties consumers may be interested in purchasing. Information is deemed reliable but not guaranteed. Copyright 2026, APEX MLS. All Rights Reserved.
Last checked: 2026-10-08 11:10 AM UTC
Did you know? You can invite friends and family to your search. They can join your search, rate and discuss listings with you.