
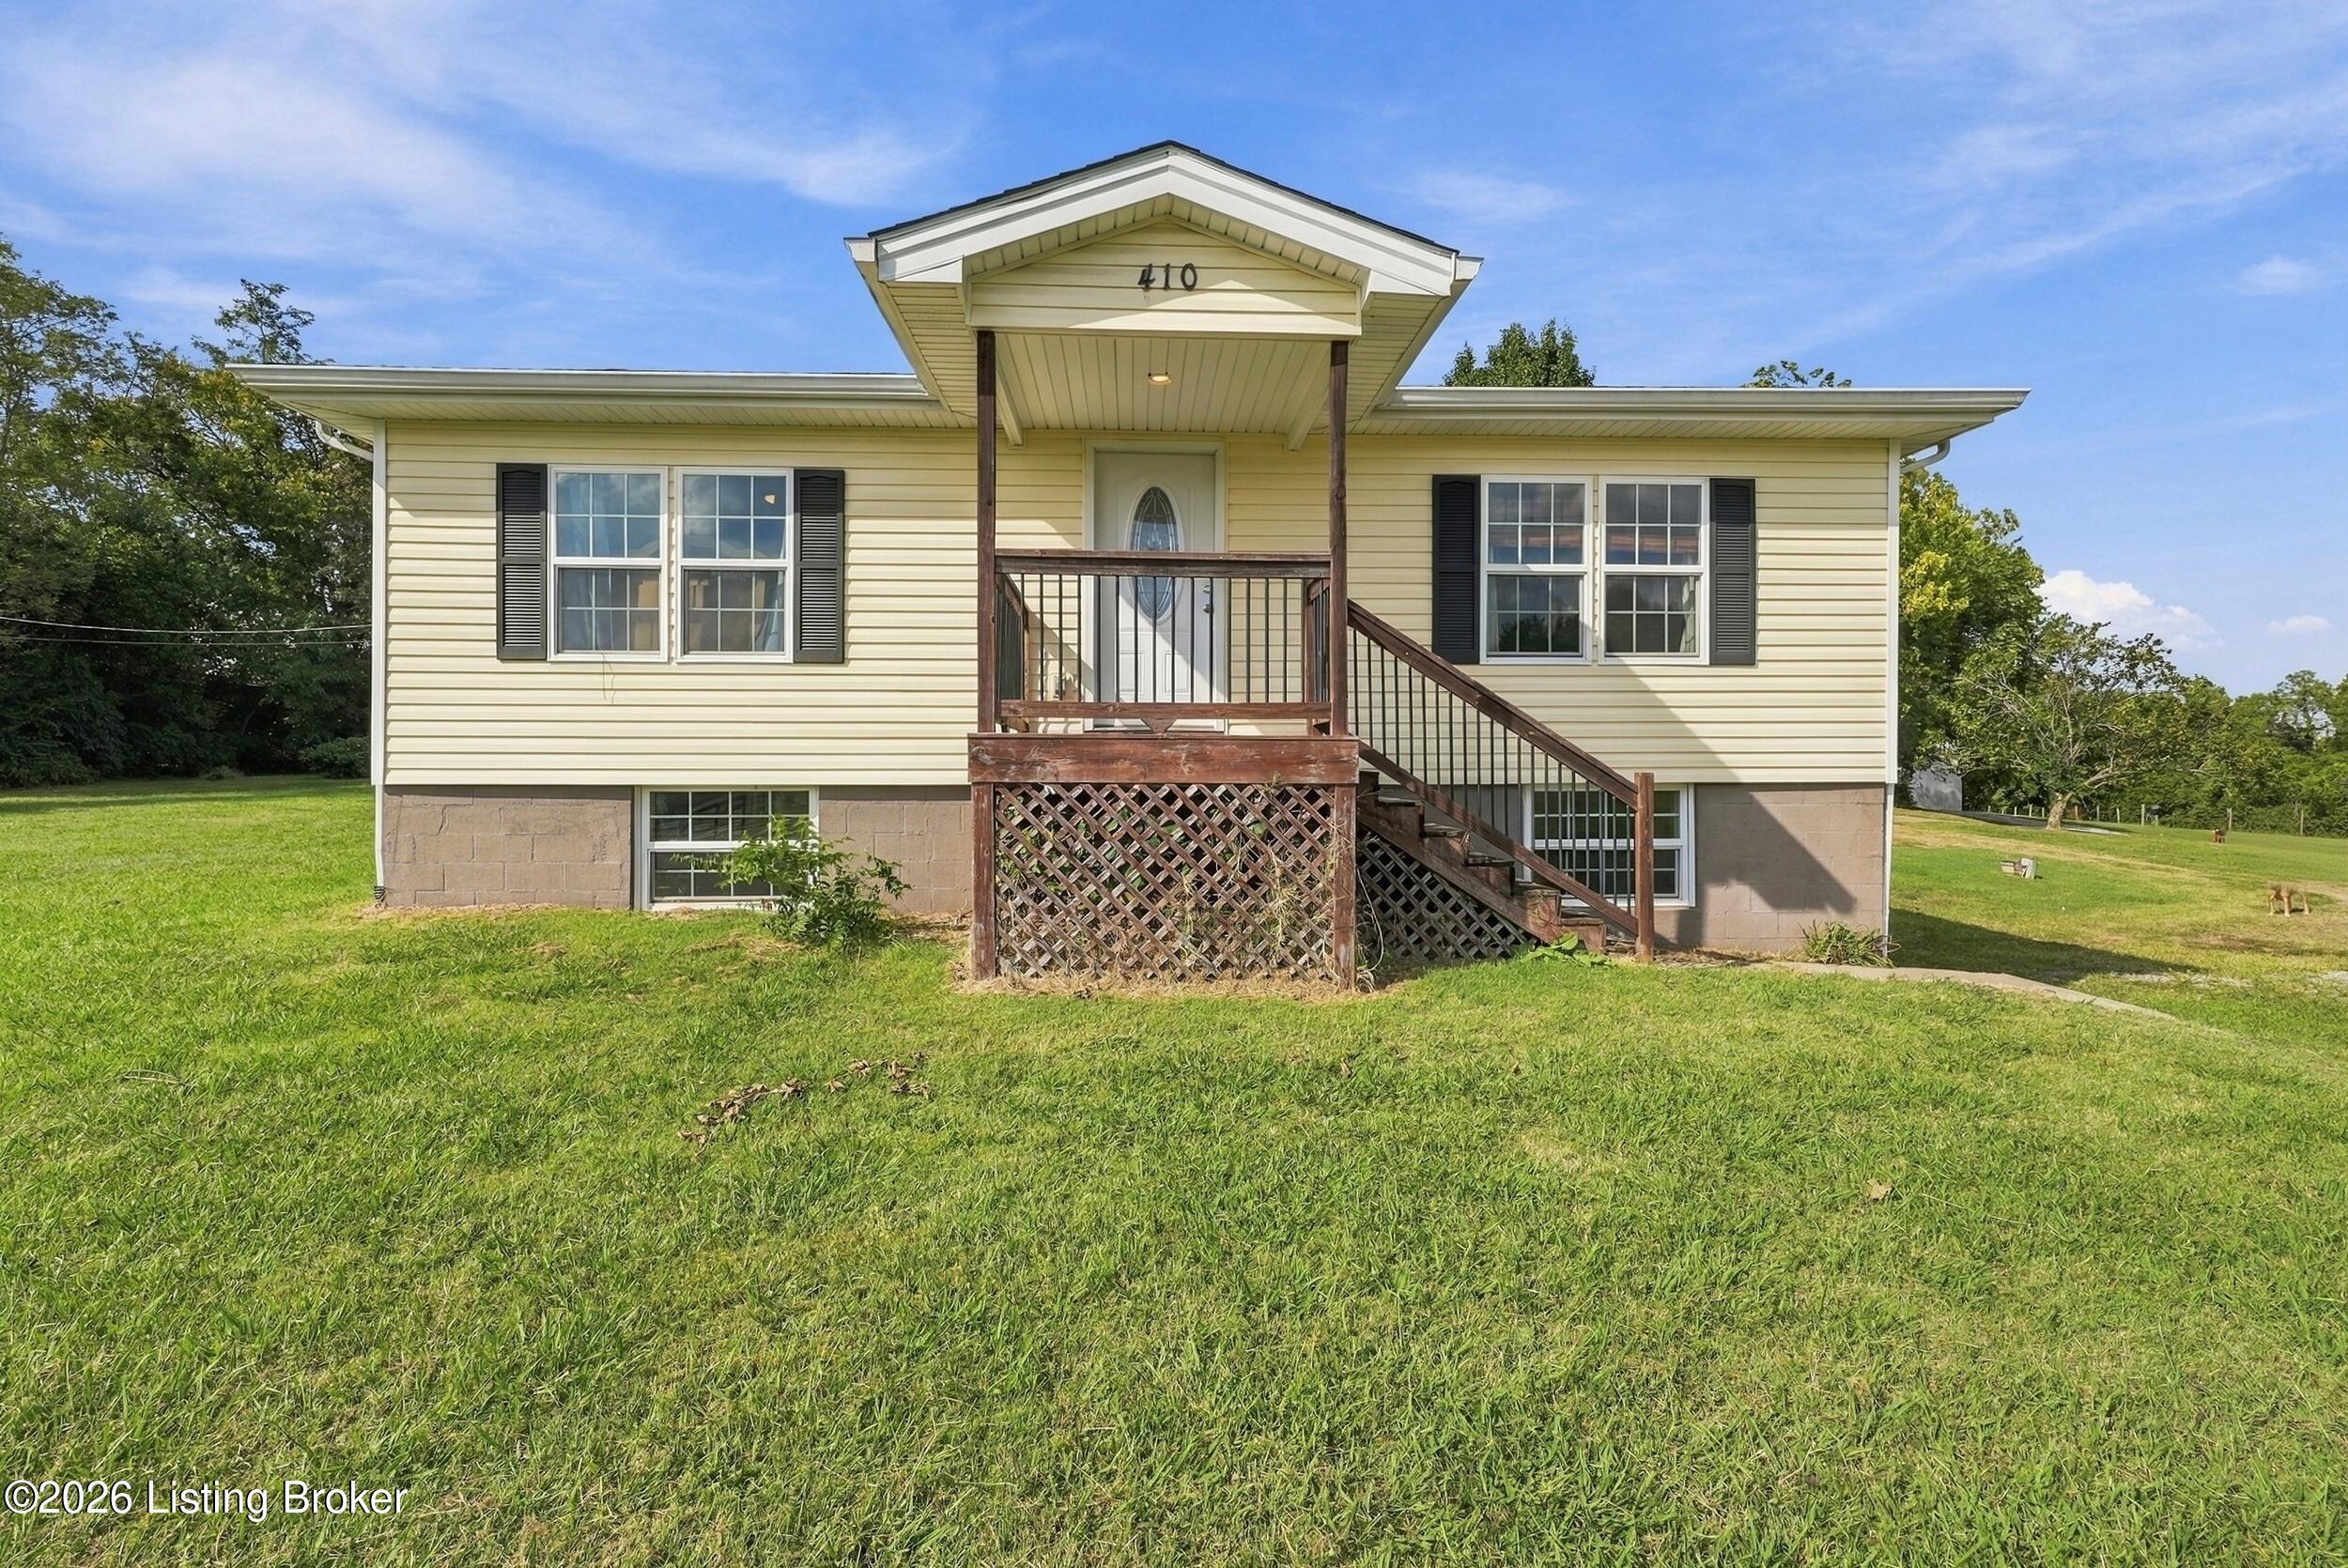
410 Harvest DrTaylorsville, KY 40071
Mortgage Calculator
Monthly Payment (Est.)
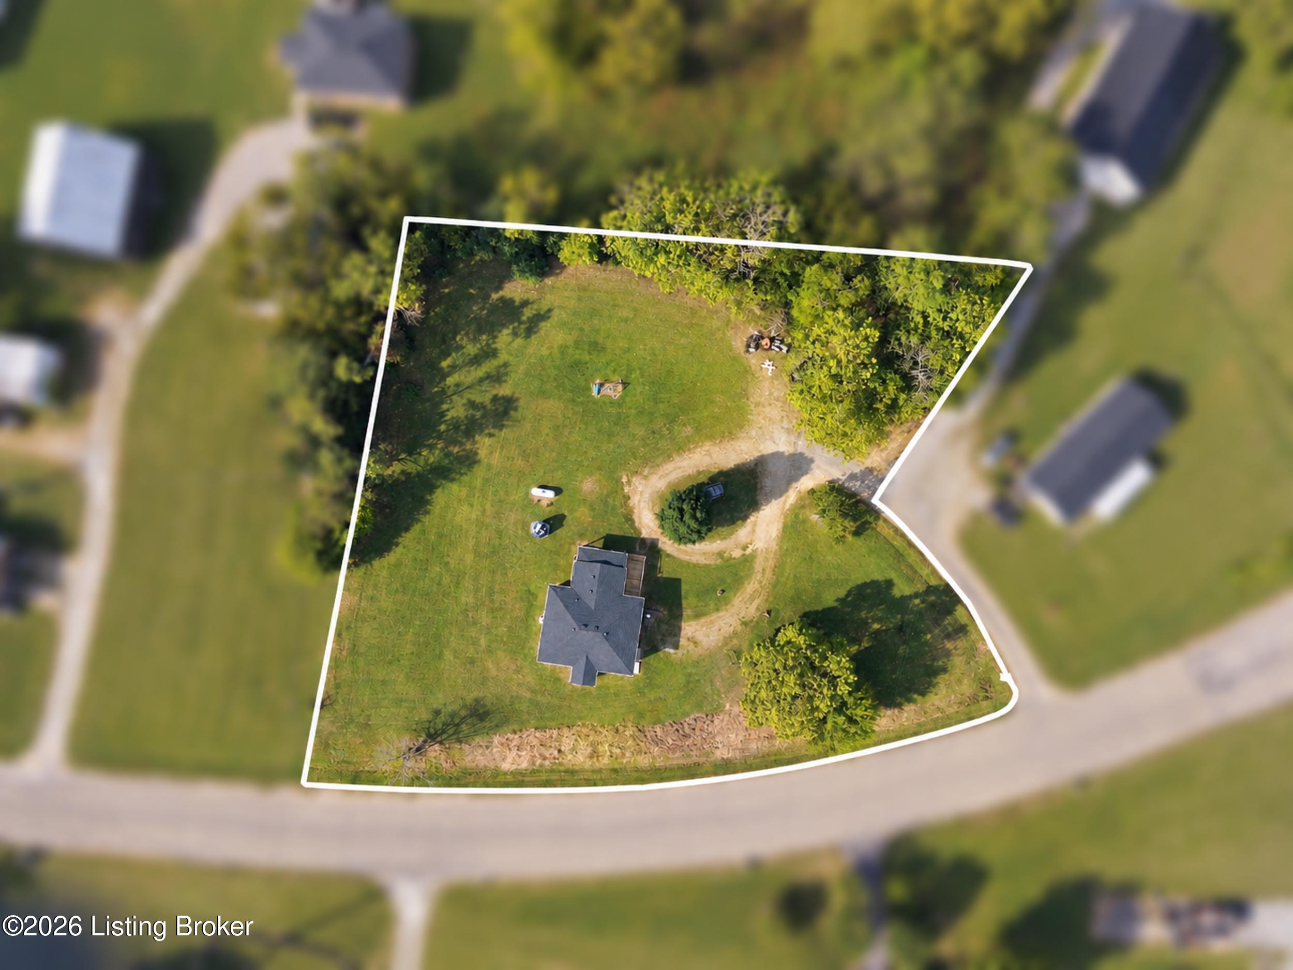
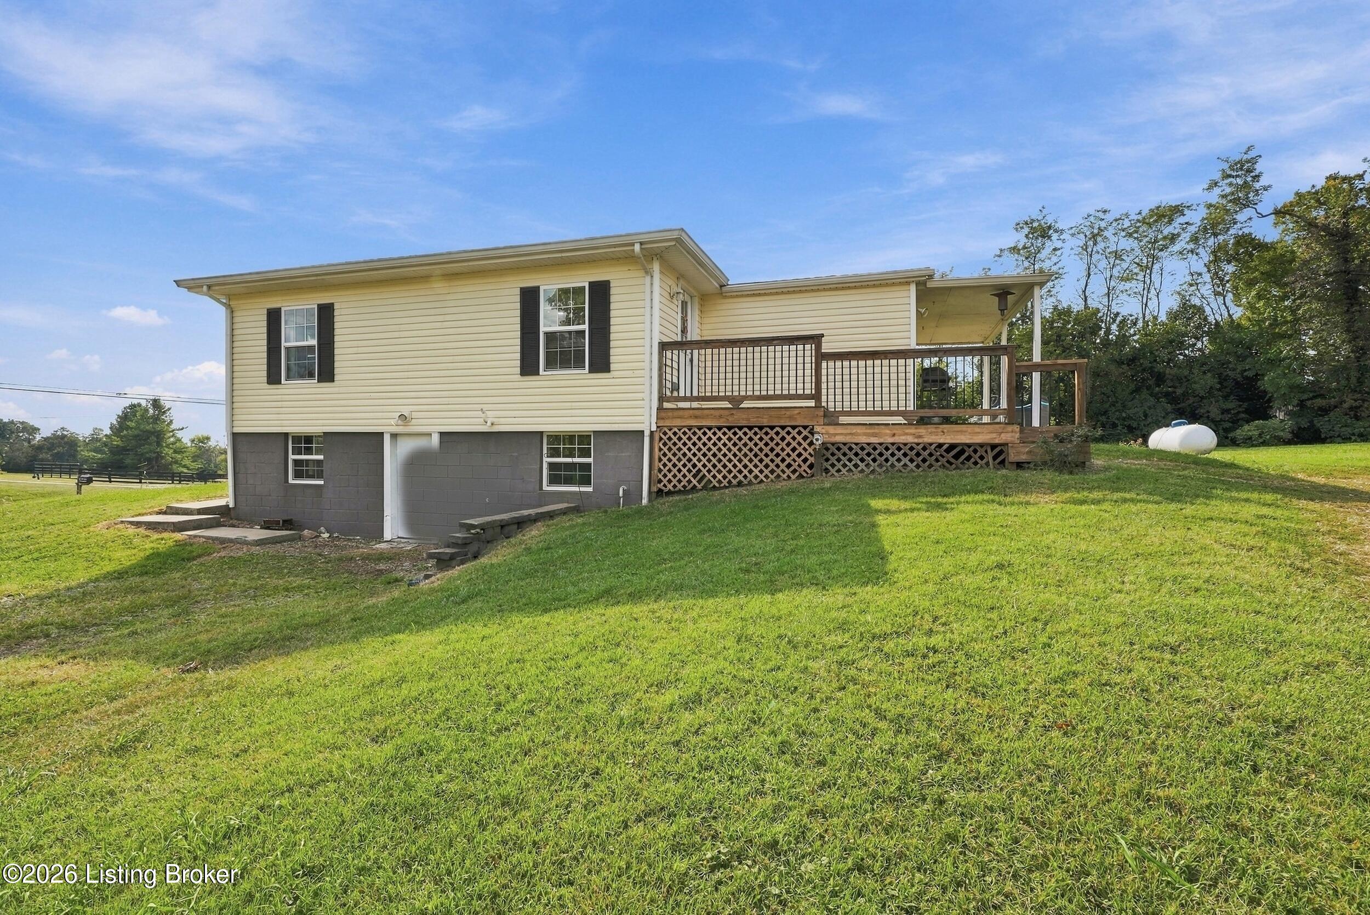
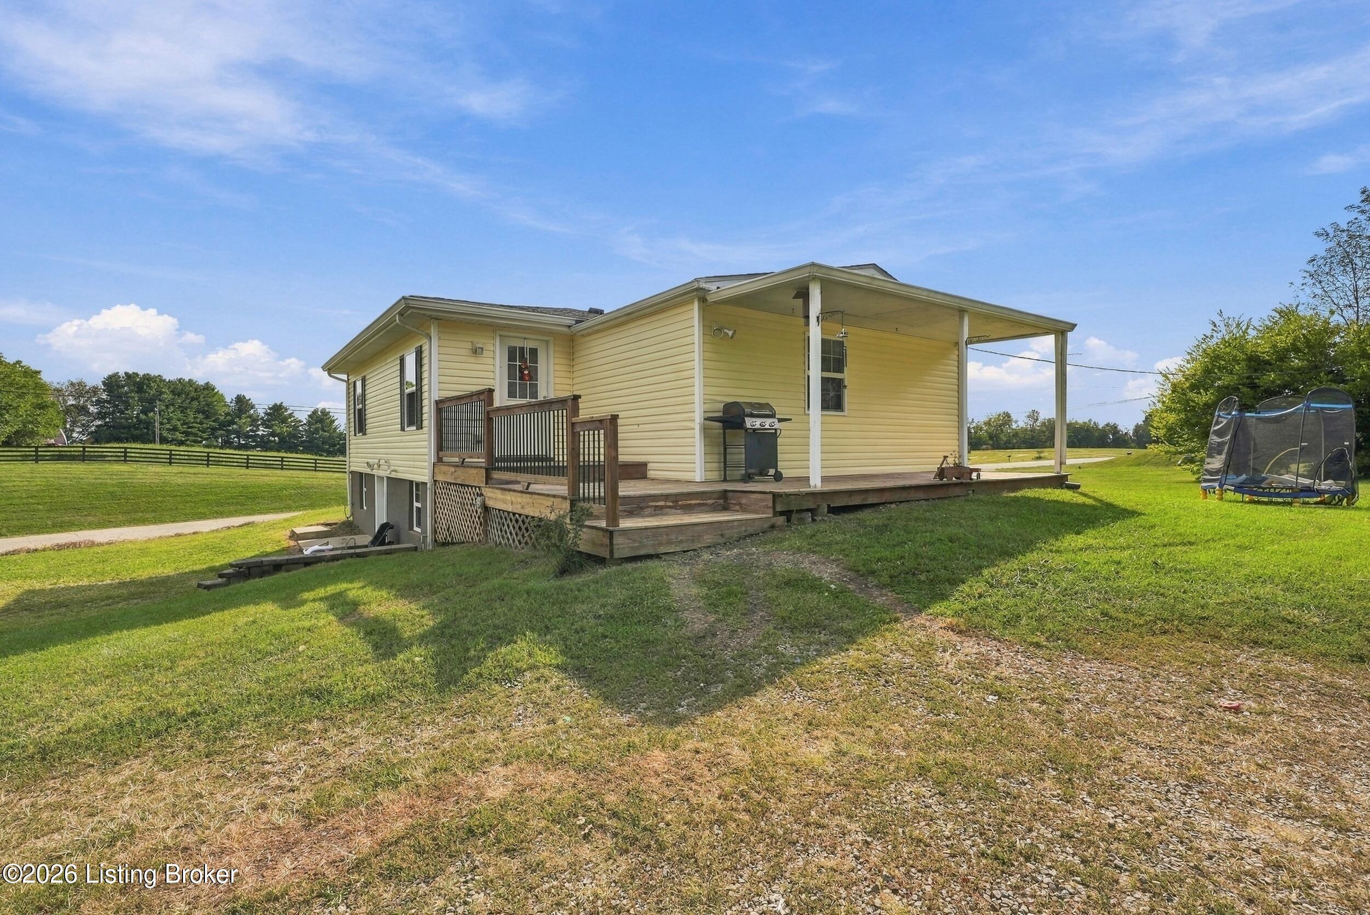
Enter an interest rate to see your estimated monthly payment.Setting on a spacious one acre lot near Taylorsville Lake, this 3-bedroom, 2-bath home offers roughly 1,342 square feet of finished living space, an unfinished walkout basement, and room to bring your own vision to life. The unfinished walkout basement adds valuable space beyond the main floor, offering room for storage, hobbies, or a workshop. For buyers thinking ahead, it also presents an opportunity to consider additional finished living space and tailor the home to their needs. Direct outdoor access makes the basement especially practical for storing tools, equipment, and seasonal items. Important improvements include a roof approximately two years old and basement waterproofing completed by Bone Dry with a lifetime warranty. Outside, the one-acre lot gives you room to enjoy more of what makes country living special. Imagine planting a garden, gathering around a fire pit, or spending a quiet evening outdoors. The setting offers space to make your own while keeping everyday conveniences and recreation within reach. With usable outdoor space, a walkout basement, and the opportunity to add your personal touch, 410 Harvest Drive deserves a closer look. Schedule your private showing today!
| 5 days ago | Listing first seen on site | |
| 5 days ago | Listing updated with changes from the MLS® |

Listing information is provided by Participants of the APEX MLS. IDX information is provided exclusively for personal, non-commercial use, and may not be used for any purpose other than to identify prospective properties consumers may be interested in purchasing. Information is deemed reliable but not guaranteed. Copyright 2026, APEX MLS. All Rights Reserved.
Last checked: 2026-10-07 09:41 AM UTC
Did you know? You can invite friends and family to your search. They can join your search, rate and discuss listings with you.