Save
Ask
Tour
Hide
Share
$167,500
4 Days On Site

1823 Kingsford Dr
Louisville, KY 40216

Single Family Residence|Coming Soon
2
Beds
1
Total Bath
1
Full Bath
952
SqFt
$176
/SqFt
1952
Built
Subdivision:
LEWISTON PLACE
County:
Jefferson
Call Now: (502) 208-5820
Is this the listing for you? We can help make it yours.
(502) 208-5820
1823 Kingsford Dr1823 Kingsford Dr1823 Kingsford Dr1823 Kingsford Dr
Save
Ask
Tour
Hide
Share

Mortgage Calculator

Monthly Payment (Est.)

Enter an interest rate to see your estimated monthly payment.
Calculator powered by Showcase IDX, a Constellation1 Company. Copyright ©2026 Information is deemed reliable but not guaranteed.

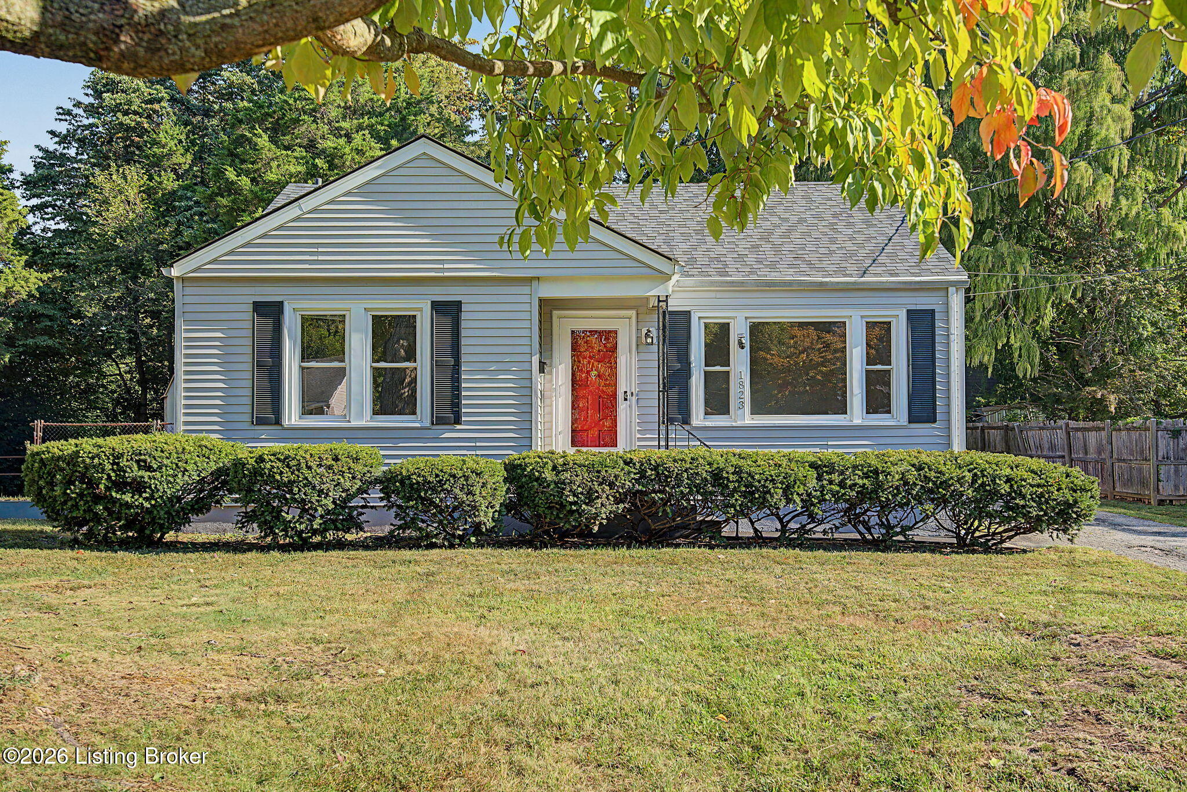
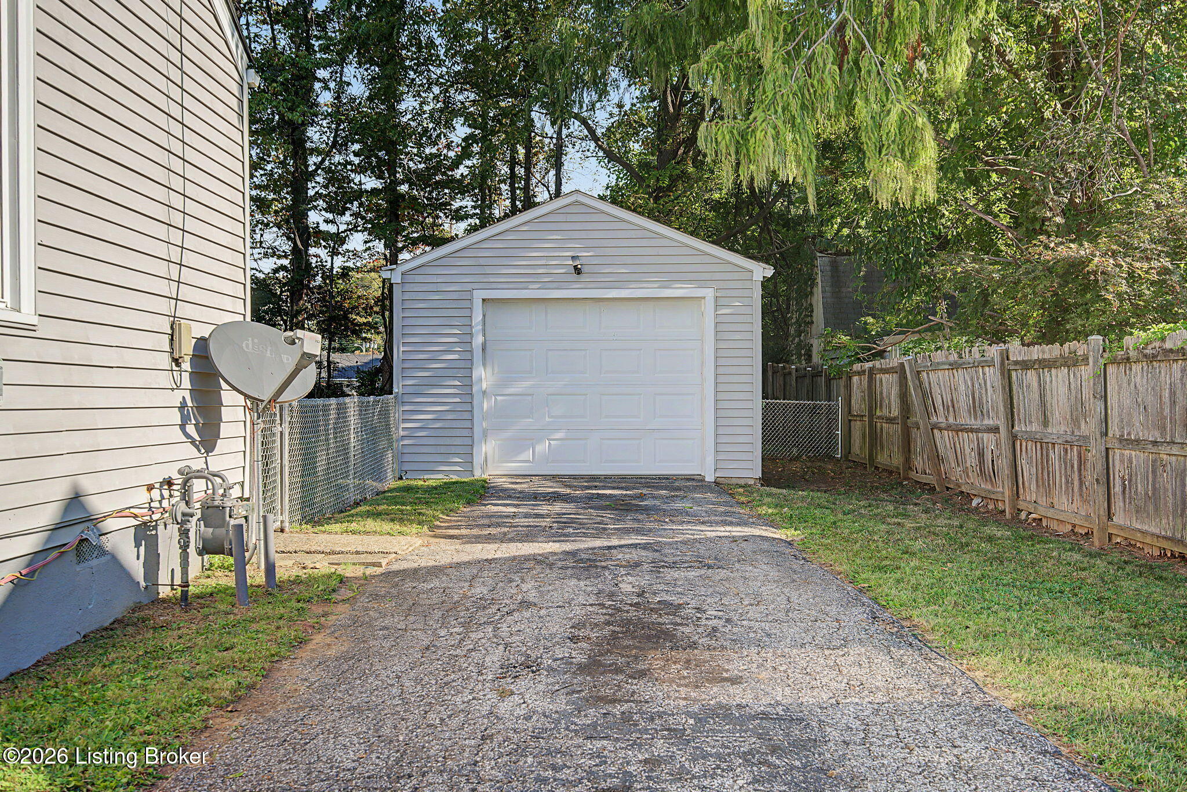
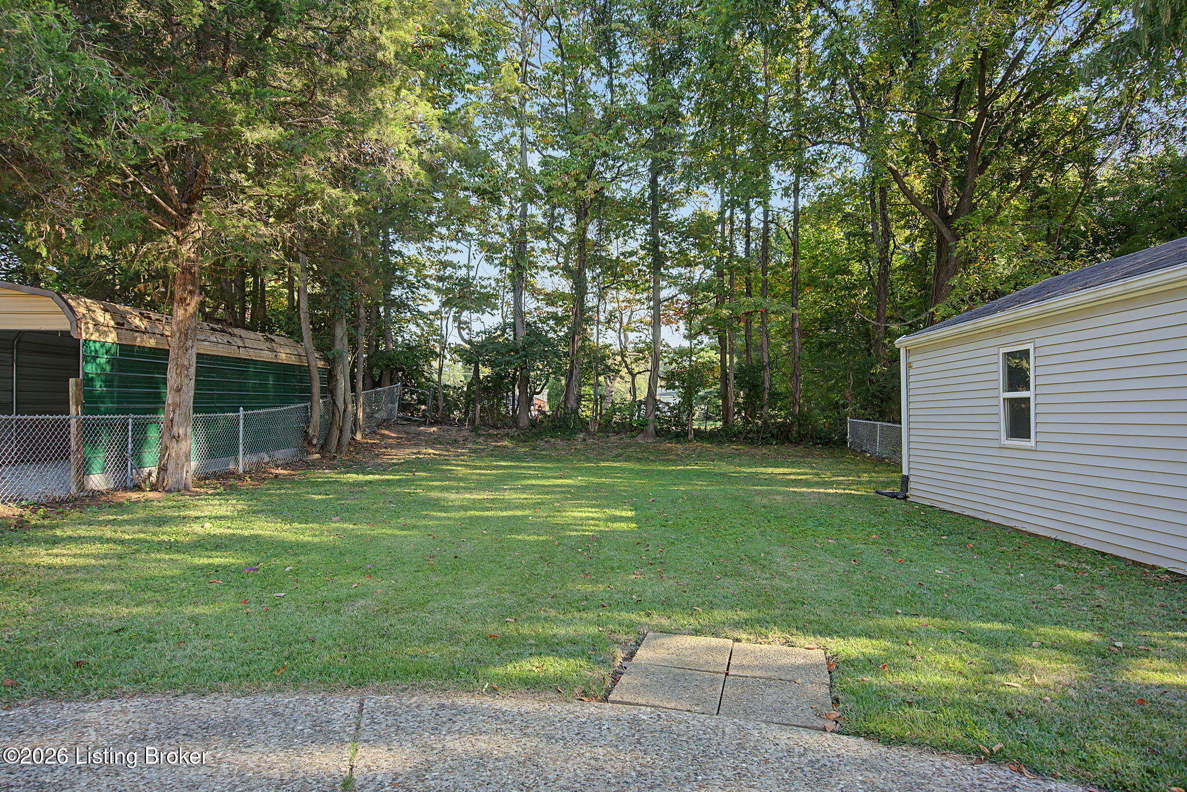
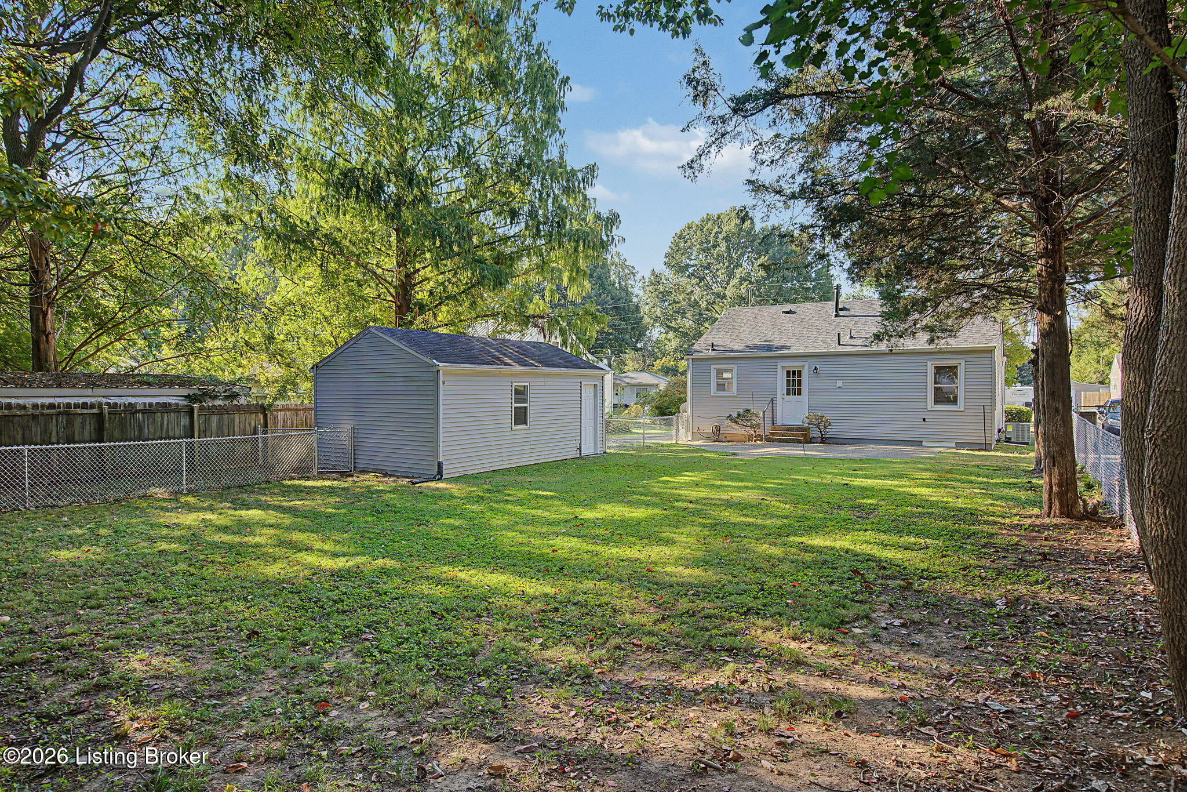
Great curb appeal on this 2BD/1BA home that is ideally situated on a quiet, dead-end street with nice green space views at the rear of the property. Freshly painted neutral décor walls and ceilings throughout will make for an easy transition for the lucky new homeowners. Seller has also invested in a NEW ROOF on HOUSE (2026) and NEW HVAC (2024) so big ticket items are covered! The bright red door and covered porch provides a welcome entry to this adorable home. Hardwood flooring complements the living room, hallway and bedrooms. Full bath has ceramic tile flooring and tiled shower/tub combo. Eat-in kitchen has beautiful oak cabinetry, LVP flooring, 4-burner gas range, convection microwave, along with other appliances. Nice size laundry room is conveniently located just off the kitchen area and seller will be leaving the washer/dryer for the buyers as an added bonus. Great patio space overlooks the huge and private rear yard. Plenty of room in the oversized 1.5 car garage for all your lawn and garden items too. Award winning school campus located nearby, along with the conveniences of retail shopping and restaurants. Call today for your private showing because this gem will not last long!

Save
Ask
Tour
Hide
Share
Listing Snapshot
Price 
$167,500
Days On Site 
4 Days
Bedrooms 
2
Inside Area (SqFt) 
952 sqft
Total Baths 
1
Full Baths 
1
Partial Baths 
N/A
Lot Size 
0.22 Acres
Year Built 
1952
MLS® Number 
1730804
Status 
Coming Soon
Property Tax 
N/A
HOA/Condo/Coop Fees 
N/A
Sq Ft Source 
Other
Friends & Family
Recent Activity
5 days agoListing first seen on site
5 days agoListing updated with changes from the MLS®
General Features
Acres 
0.22
Garage 
Yes
Garage Spaces 
1
Parking 
DetachedDriveway
Property Sub Type 
Single Family Residence
Sewer 
Public Sewer
SqFt Above 
952
SqFt Total 
952
Style 
Ranch
Utilities 
Electricity Connected
Water Source 
Public
Interior Features
Basement 
NoneCrawl Space
Cooling 
Central Air
Heating 
Forced AirNatural Gas
Bedroom 
Level - First
Full Bathroom 
Level - First
Kitchen 
Level - First
Laundry 
Level - First
Living Room 
Level - First
Save
Ask
Tour
Hide
Share
Exterior Features
Construction Details 
Vinyl Siding
Fencing 
PartialChain Link
Patio And Porch 
PatioPorch
Roof 
Shingle
Community Features
MLS Area 
04-Pleasure Rdg/Valley Station/Shively
School District 
Jefferson
Schools
School District
Jefferson
Elementary School
Unknown
Middle School
Unknown
High School
Unknown
Listing courtesy of Pam Aldridge of Semonin Realtors


Listing information is provided by Participants of the APEX MLS. IDX information is provided exclusively for personal, non-commercial use, and may not be used for any purpose other than to identify prospective properties consumers may be interested in purchasing. Information is deemed reliable but not guaranteed. Copyright 2026, APEX MLS. All Rights Reserved.
Last checked: 2026-10-07 04:42 AM UTC

Neighborhood & Commute
Source: Walkscore
Disclosure: Community information and market data powered by Constellation Data Labs. Information is deemed reliable but not guaranteed.
Save
Ask
Tour
Hide
Share
Scroll to Top