
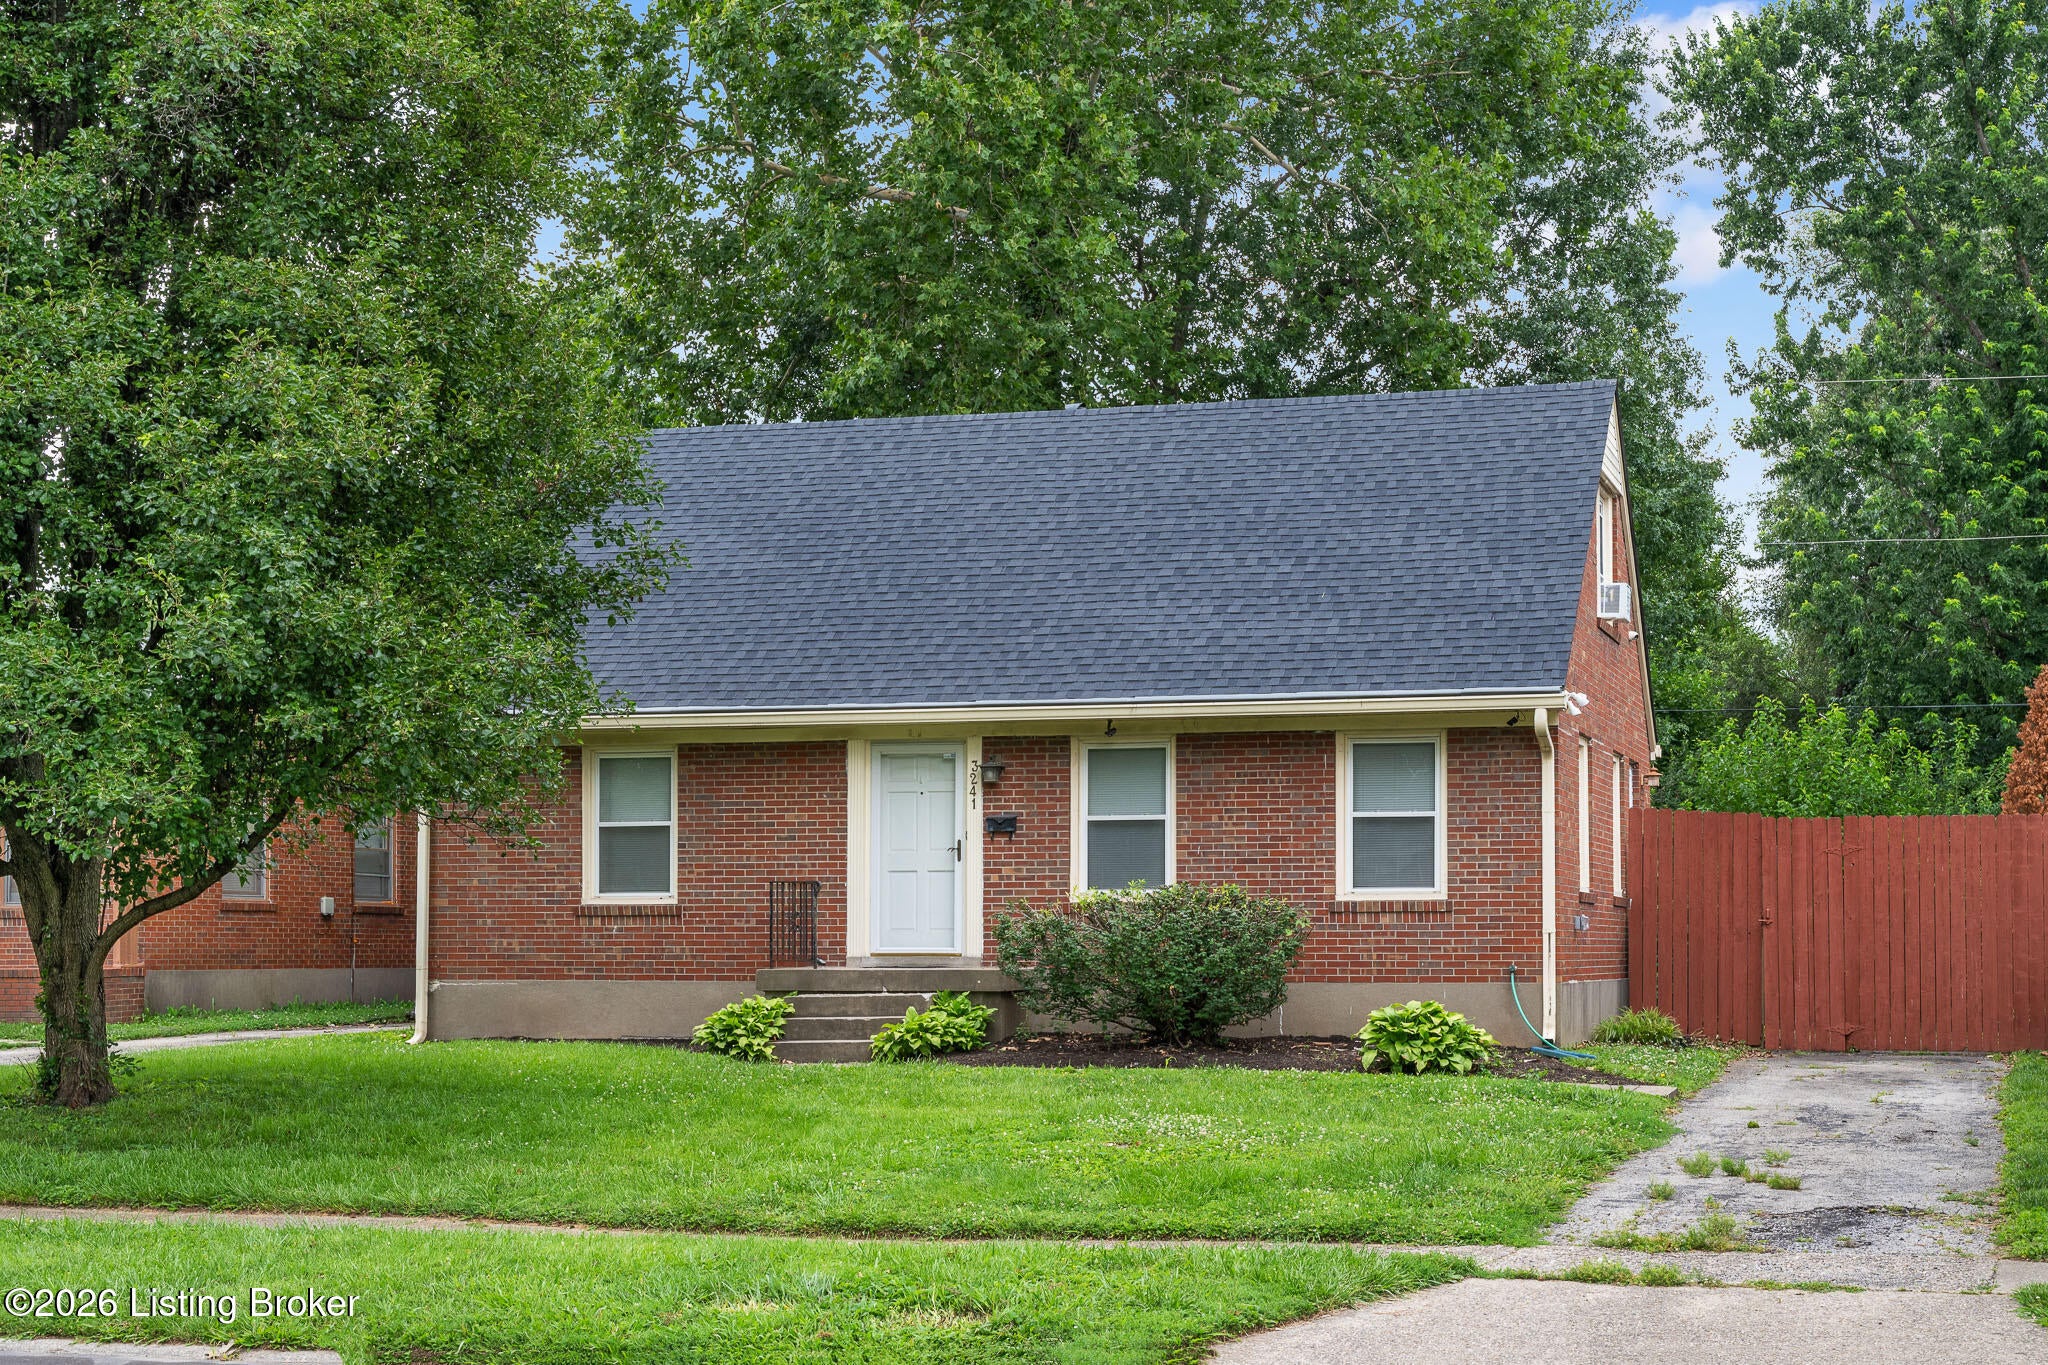
3241 Radiance RdLouisville, KY 40220
Mortgage Calculator
Monthly Payment (Est.)
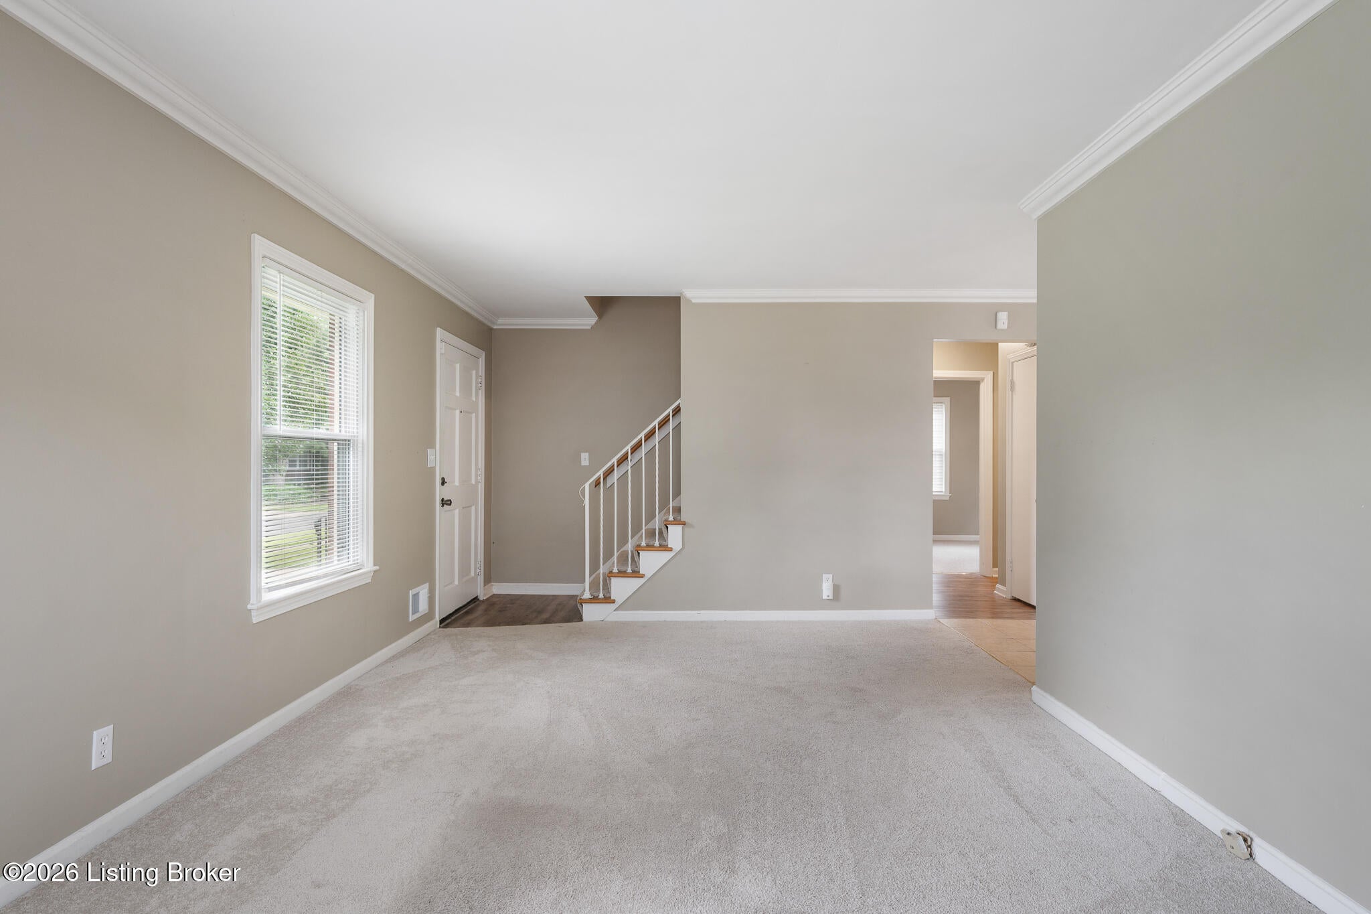
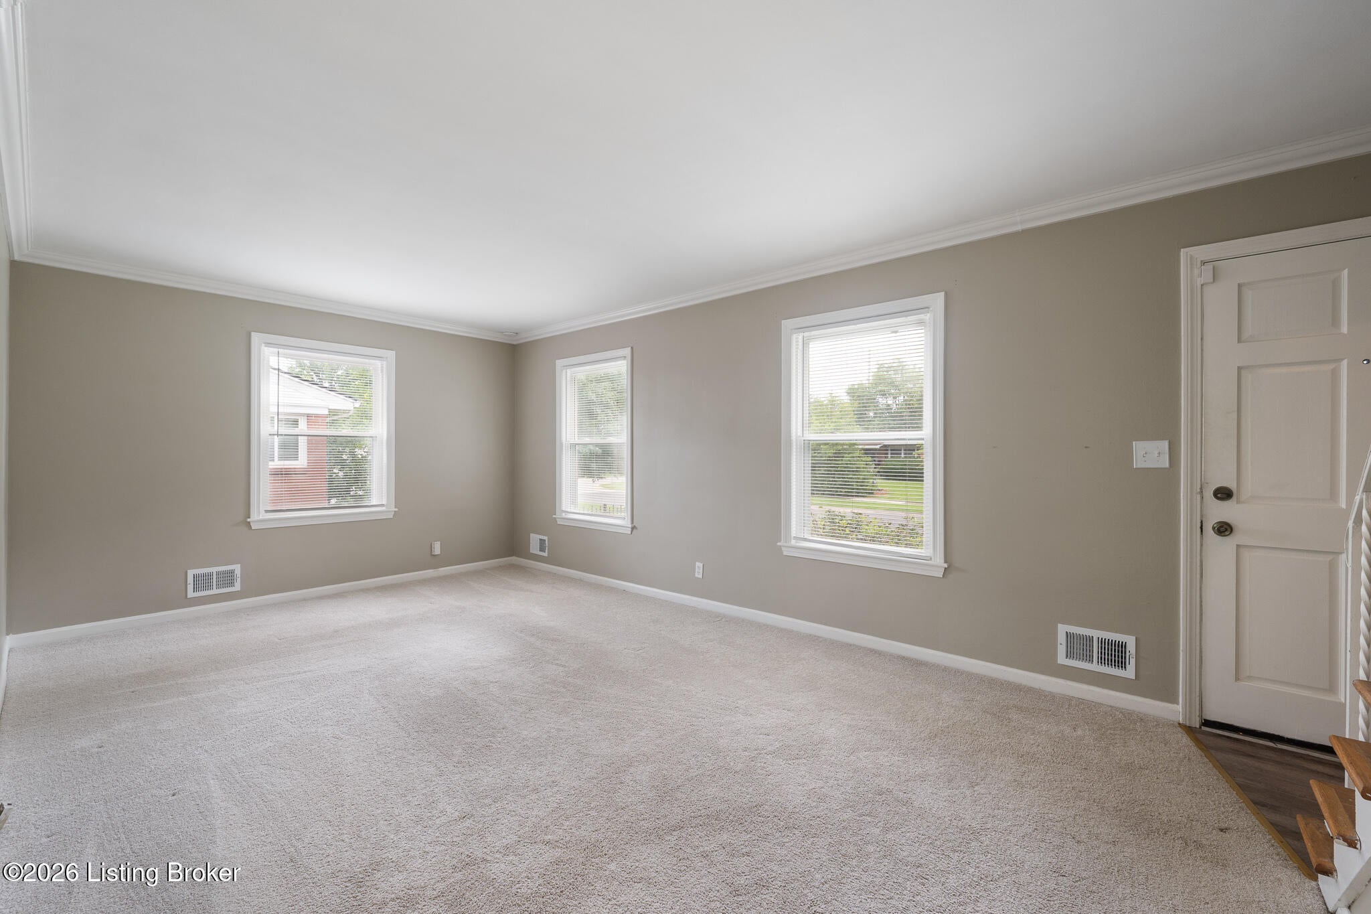
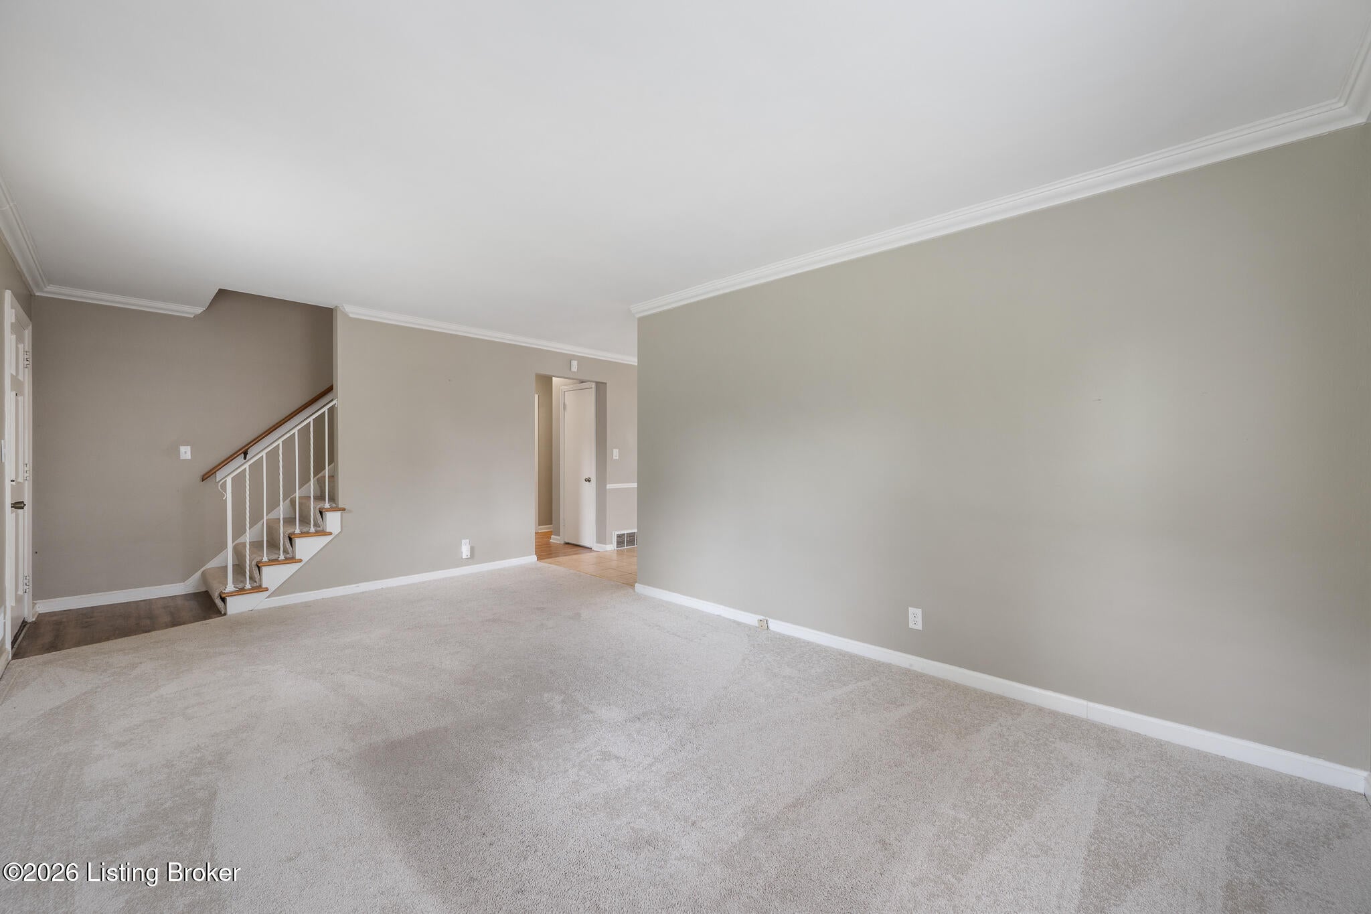
Enter an interest rate to see your estimated monthly payment.**ZERO down payment options available for qualified buyers, see flyer** Looking for a solid home (not in an HOA) with 4 bedrooms plus bonus room, a finished walk out, New HVAC , sump pump and water heater?? Look no further!! This home boasts a layout that just works! This home checks every box, delivering over 2,250 finished square feet in a wonderful location you'll be proud to call home. Bright light filled interiors greet you the moment you walk into the living room. The kitchen has function in mind—generously sized with plenty of counter space for prepping, a central island for gathering, and tons of storage to keep everything organized. All appliances stay, making the move that much easier. A comfortable dining area sits nearby, perfect for everyday meals and weekend get-togethers. Convenience reigns with a first-floor primary bedroom, paired with a second main-level bedroom and full bath. Upstairs, two additional bedrooms share another full bath. Ceiling fans are in all bedrooms. The fully finished walk-up basement adds serious flexibility, offering a huge open area and a bonus room that's previously served as a non conforming fifth bedroom/ office/ flex room. Huge laundry/mechanical room (washer/ dryer remain). Step outside to a massive, fully fenced backyard—ideal for pets, play, gardening, or hosting friends under open skies. With smart updates, ample room to spread out, and a location that's hard to beat, this home is ready to welcome its next chapter. Schedule your showing today!
| 5 days ago | Listing first seen on site | |
| 5 days ago | Listing updated with changes from the MLS® |

Listing information is provided by Participants of the APEX MLS. IDX information is provided exclusively for personal, non-commercial use, and may not be used for any purpose other than to identify prospective properties consumers may be interested in purchasing. Information is deemed reliable but not guaranteed. Copyright 2026, APEX MLS. All Rights Reserved.
Last checked: 2026-10-07 09:30 AM UTC
Did you know? You can invite friends and family to your search. They can join your search, rate and discuss listings with you.