Save
Ask
Tour
Hide
Share
$540,000
4 Days On Site

2318 Thornhill Rd
Louisville, KY 40222

For Sale|Single Family Residence|Active
4
Beds
3
Total Baths
2
Full Baths
1
Partial Bath
3,011
SqFt
$179
/SqFt
1967
Built
Subdivision:
THORNHILL
County:
Jefferson
Call Now: (502) 208-5820
Is this the listing for you? We can help make it yours.
(502) 208-5820
2318 Thornhill Rd2318 Thornhill Rd2318 Thornhill Rd2318 Thornhill Rd
Save
Ask
Tour
Hide
Share

Mortgage Calculator

Monthly Payment (Est.)

Enter an interest rate to see your estimated monthly payment.
Calculator powered by Showcase IDX, a Constellation1 Company. Copyright ©2026 Information is deemed reliable but not guaranteed.

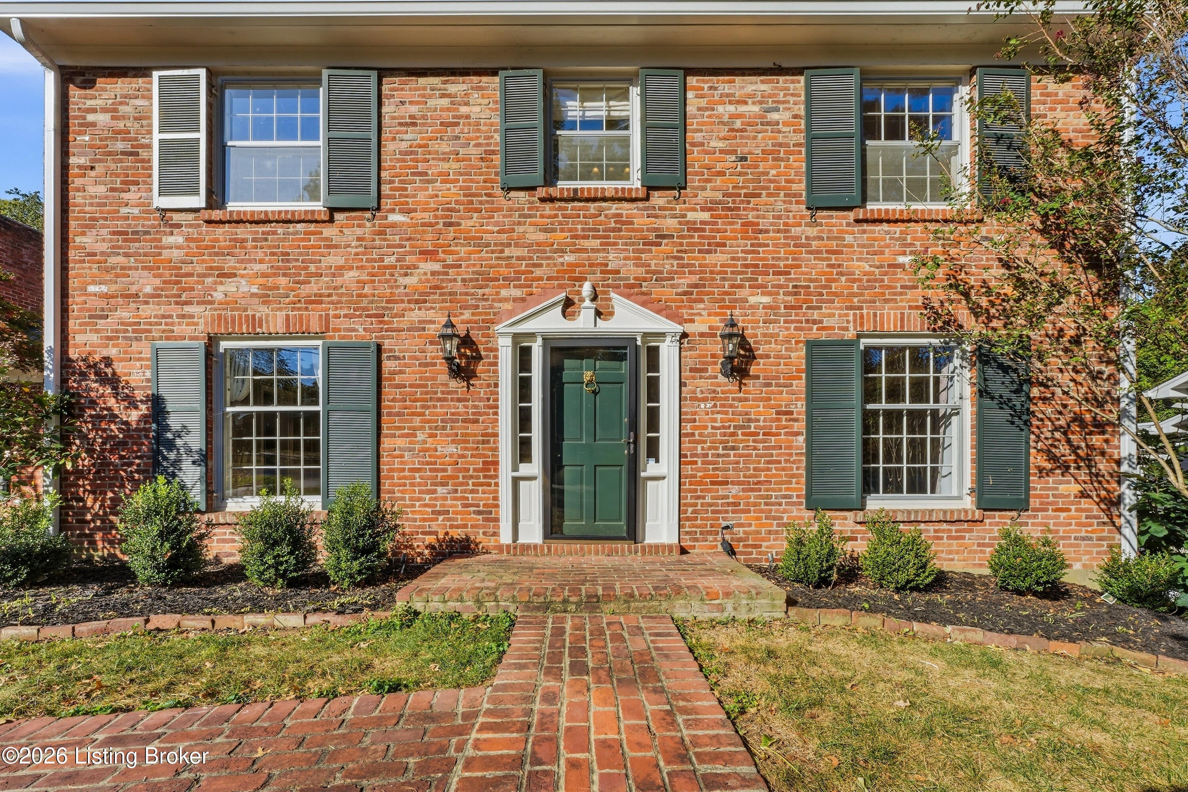
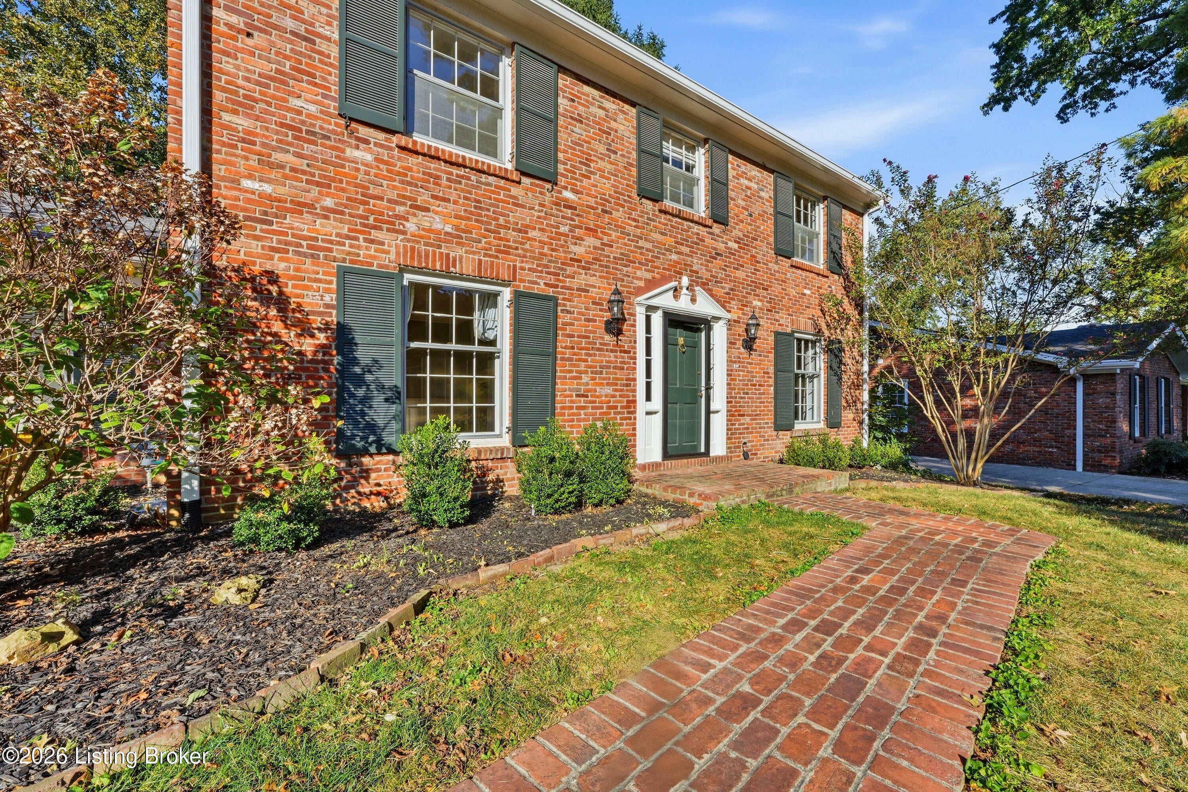
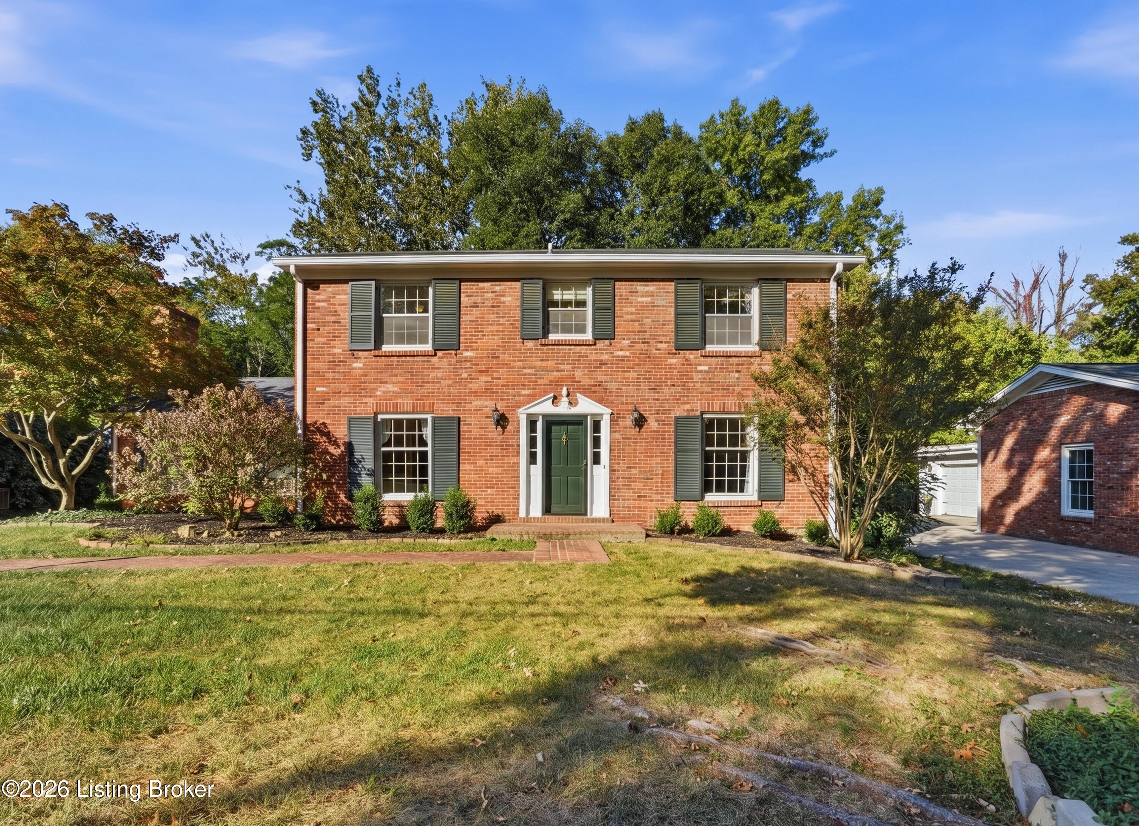
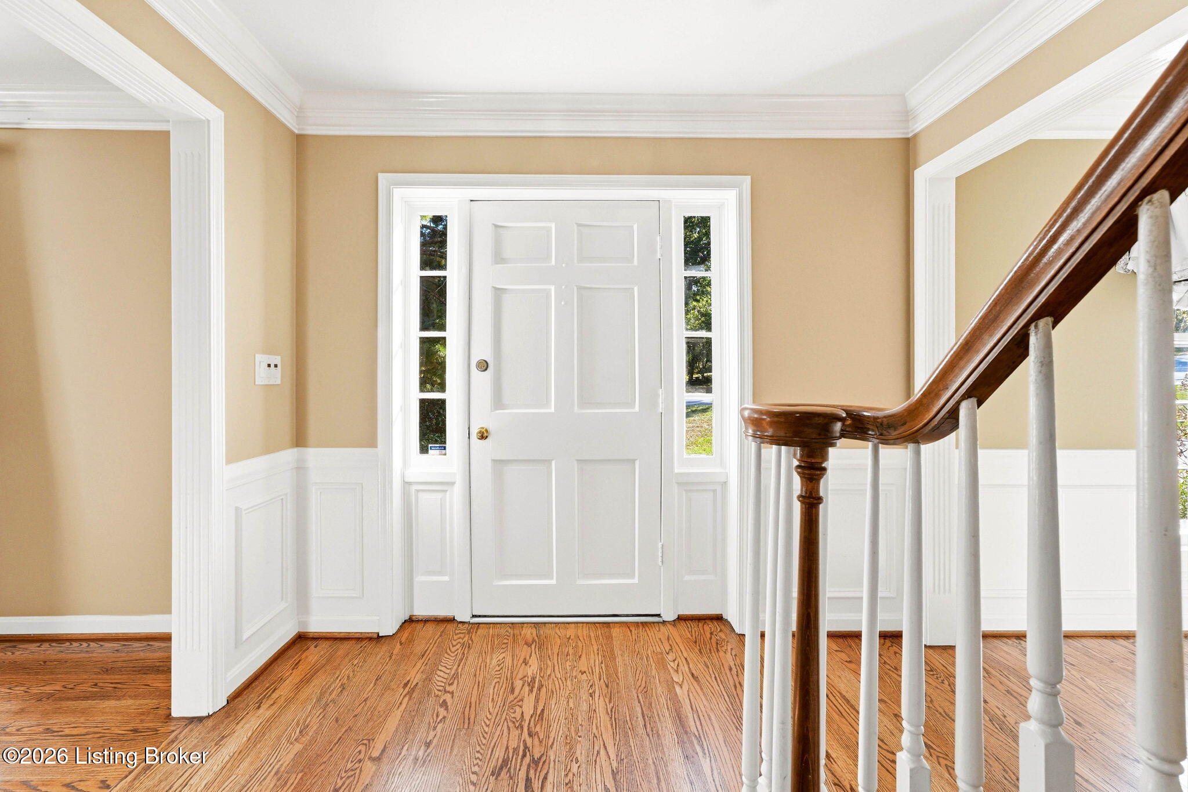
Located in the prestigious Thornhill neighborhood, this traditional 2-story home offers 4 bedrooms, 2.5 baths, and a desirable central location. The inviting living room features large windows that fill the space with natural light, wood-burning fireplace. Beautiful hardwood floors throughout the home. The kitchen offers granite countertops, cherry cabinetry, and stainless steel appliances. Enjoy additional living space in the sunroom and partially finished basement. Outside, the large deck overlooks the 1/4-acre lot surrounded by mature trees, creating a peaceful setting for relaxing or entertaining. A 2-car garage provides added convenience and storage. Close to shopping, dining, schools, and major roadways, this Thornhill home offers space, character, and an excellent location. Recent updates include new lower level carpeting, freshly painted throughout, decking resealed in September 2026. Additonal updates include a sump pump in 2026, water heater in 2025. In 2012 several updates include but not limited to, a complete kitchen remodel, half bath renovation, patio enclosure to create beautiful sunroom, roof and gutter replacement, expanded the driveway to add an additional four parking spots.

Save
Ask
Tour
Hide
Share
Listing Snapshot
Price 
$540,000
Days On Site 
4 Days
Bedrooms 
4
Inside Area (SqFt) 
3,011 sqft
Total Baths 
3
Full Baths 
2
Partial Baths 
1
Lot Size 
0.23 Acres
Year Built 
1967
MLS® Number 
1730777
Status 
Active
Property Tax 
N/A
HOA/Condo/Coop Fees 
N/A
Sq Ft Source 
Appraiser
Friends & Family
Recent Activity
5 days agoListing first seen on site
5 days agoListing updated with changes from the MLS®
General Features
Acres 
0.23
Attached Garage 
Yes
Garage 
Yes
Garage Spaces 
2
Parking 
AttachedDriveway
Property Sub Type 
Single Family Residence
Sewer 
Public Sewer
SqFt Above 
2497
SqFt Below 
514
SqFt Total 
2497
Style 
Traditional
Utilities 
Electricity Connected
Water Source 
Public
Interior Features
Basement 
Partially Finished
Cooling 
Central Air
Heating 
Forced Air
Bedroom 
Dimensions - 12.70x11.00Level - SecondDescription - Hardwood floors, freshly painted
Dining Room 
Dimensions - 13.30x12.00Level - FirstDescription - Chandelier, wainscotting, hardwood floors, freshly painted
Family Room 
Dimensions - 19.80x14.00Level - FirstDescription - Woodburning fireplace, built-in bookcases, large windows for natural light, recessed lighting, hardwood floors, freshly painted
Full Bathroom 
Dimensions - 7.50x7.50Level - SecondDescription - Shower/tub combo, tile flooring, large vanity mirror, freshly painted
Half Bathroom 
Dimensions - 7.50x4.30Level - FirstDescription - Tile flooring, freshly painted
Kitchen 
Dimensions - 15.50x11.50Level - FirstDescription - Granite countertops, cherry cabinetry, stainless steel appliances, stone tile backsplash, hardwood floors, freshly painted
Laundry 
Level - BasementDescription - Unfinished storage & mechanicals space, storage racks, laundry sink
Living Room 
Level - BasementDescription - Carpeted finished living space, freshly painted
Primary Bathroom 
Dimensions - 7.50x5.00Level - SecondDescription - Shower/tub combo, tile flooring, freshly painted
Primary Bedroom 
Dimensions - 12.00x15.00Level - SecondDescription - Hardwood floors, freshly painted
Sun Room 
Dimensions - 16.10x14.10Level - FirstDescription - Large windows, tile flooring, access to deck, planked wood ceiling, pass through window to kitchen, freshly painted
Save
Ask
Tour
Hide
Share
Exterior Features
Construction Details 
Brick VeneerFrame
Roof 
Shingle
Community Features
MLS Area 
09-Anchrg/Glnvw/Lyndn/Prospct
Listing courtesy of George N Barrett of Homepage Realty


Listing information is provided by Participants of the APEX MLS. IDX information is provided exclusively for personal, non-commercial use, and may not be used for any purpose other than to identify prospective properties consumers may be interested in purchasing. Information is deemed reliable but not guaranteed. Copyright 2026, APEX MLS. All Rights Reserved.
Last checked: 2026-10-07 10:15 AM UTC

Neighborhood & Commute
Source: Walkscore
Disclosure: Community information and market data powered by Constellation Data Labs. Information is deemed reliable but not guaranteed.
Save
Ask
Tour
Hide
Share
Scroll to Top