Save
Ask
Tour
Hide
Share
$500,000
5 Days On Site

1322 S 4th St
Louisville, KY 40208

Single Family Residence|Coming Soon
7
Beds
3
Total Baths
3
Partial Baths
7,223
SqFt
$69
/SqFt
1890
Built
Subdivision:
OLD LOUISVILLE
County:
Jefferson
Call Now: (502) 208-5820
Is this the listing for you? We can help make it yours.
(502) 208-5820
1322 S 4th St1322 S 4th St1322 S 4th St1322 S 4th St
Save
Ask
Tour
Hide
Share

Mortgage Calculator

Monthly Payment (Est.)

Enter an interest rate to see your estimated monthly payment.
Calculator powered by Showcase IDX, a Constellation1 Company. Copyright ©2026 Information is deemed reliable but not guaranteed.

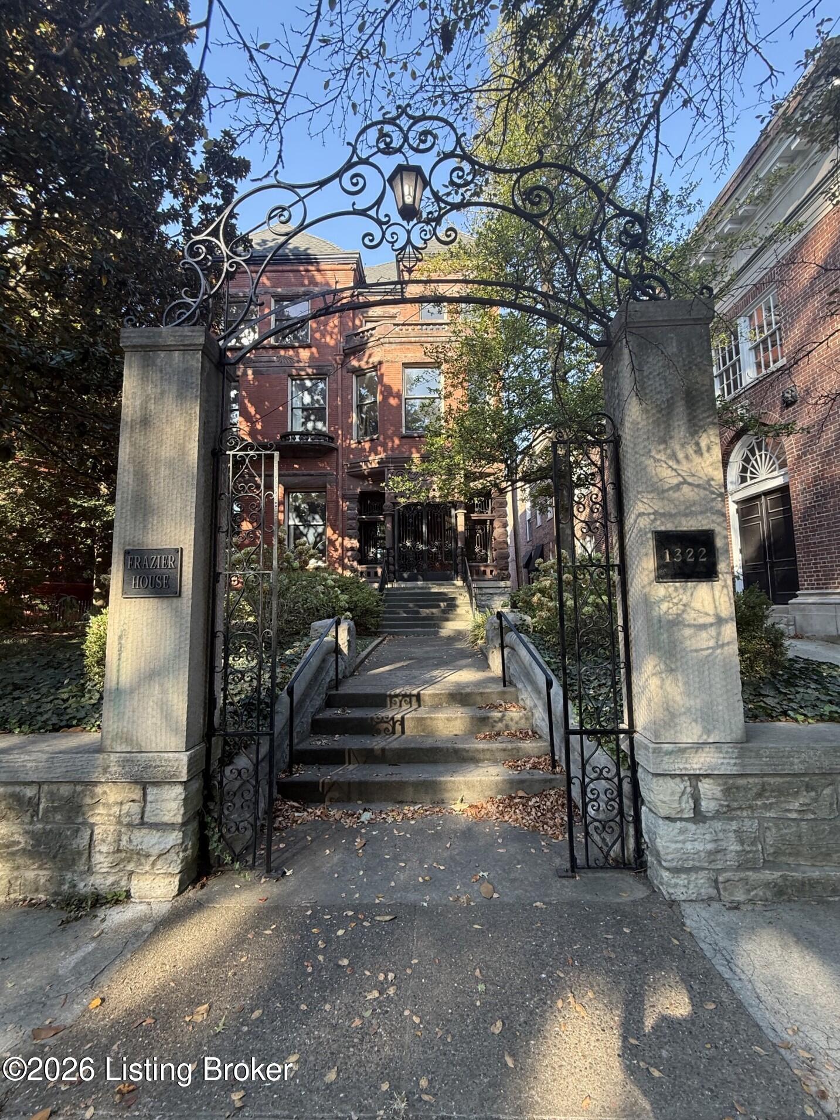
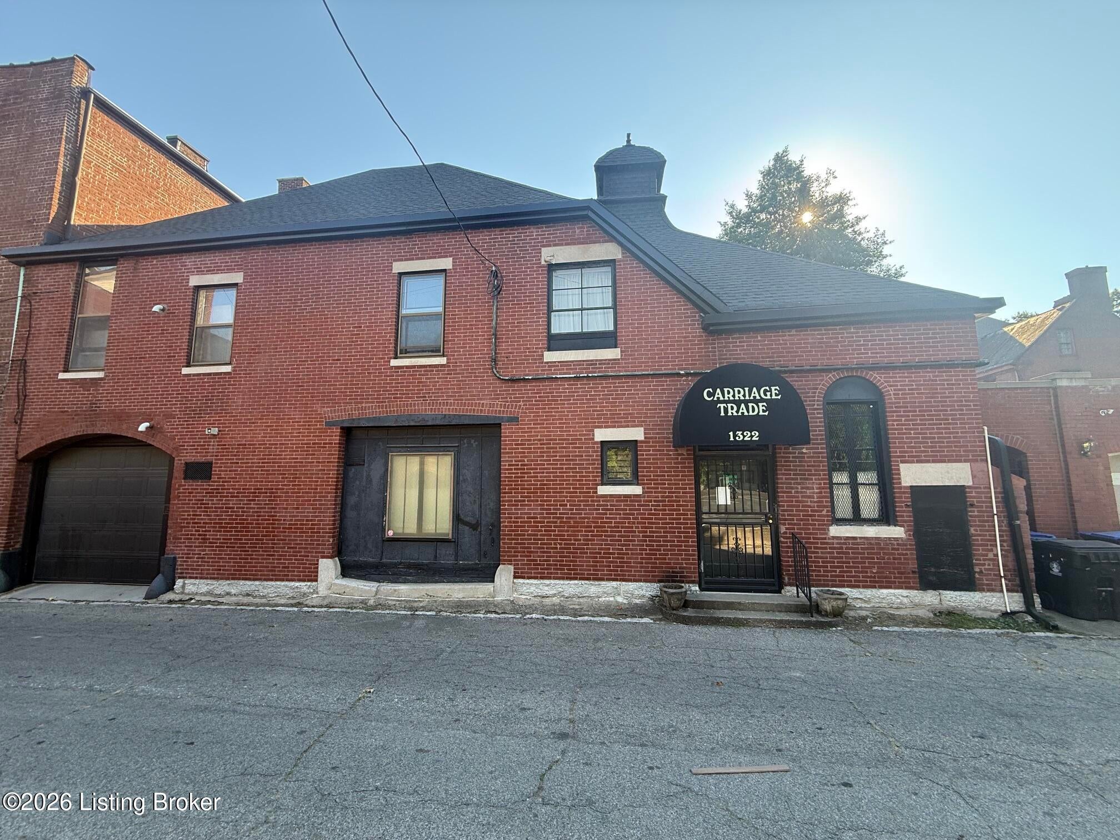
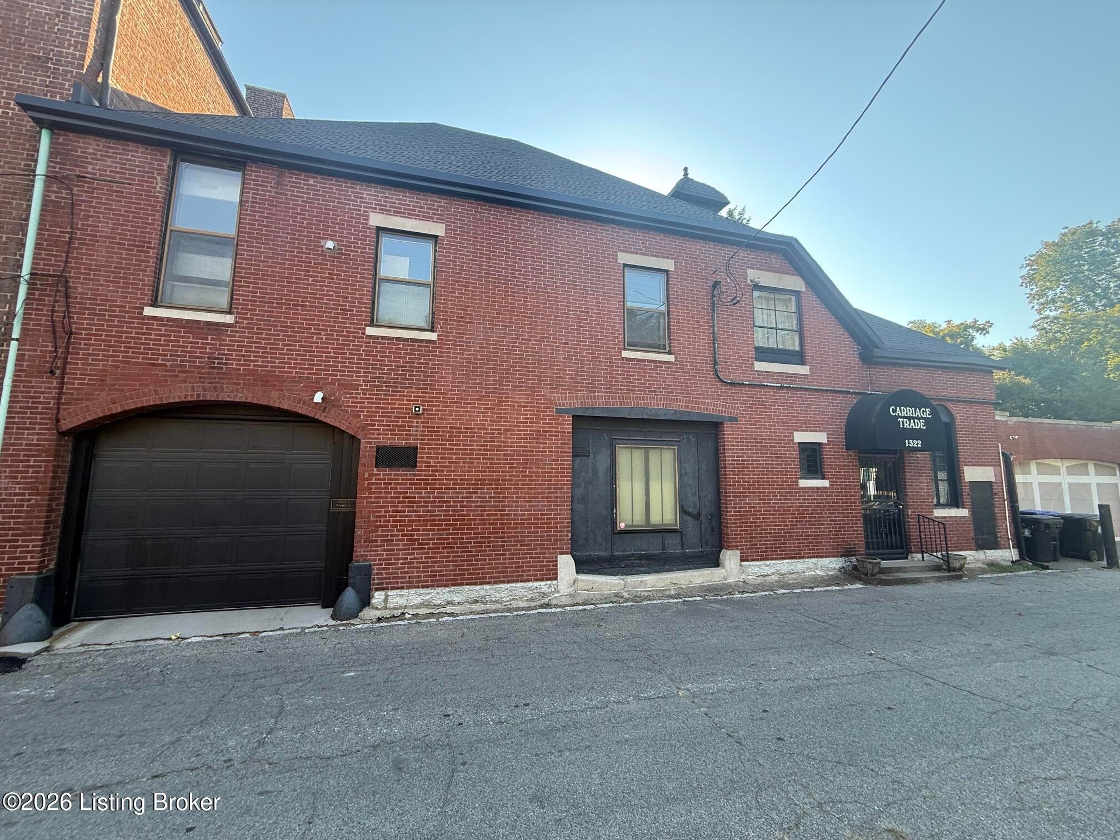
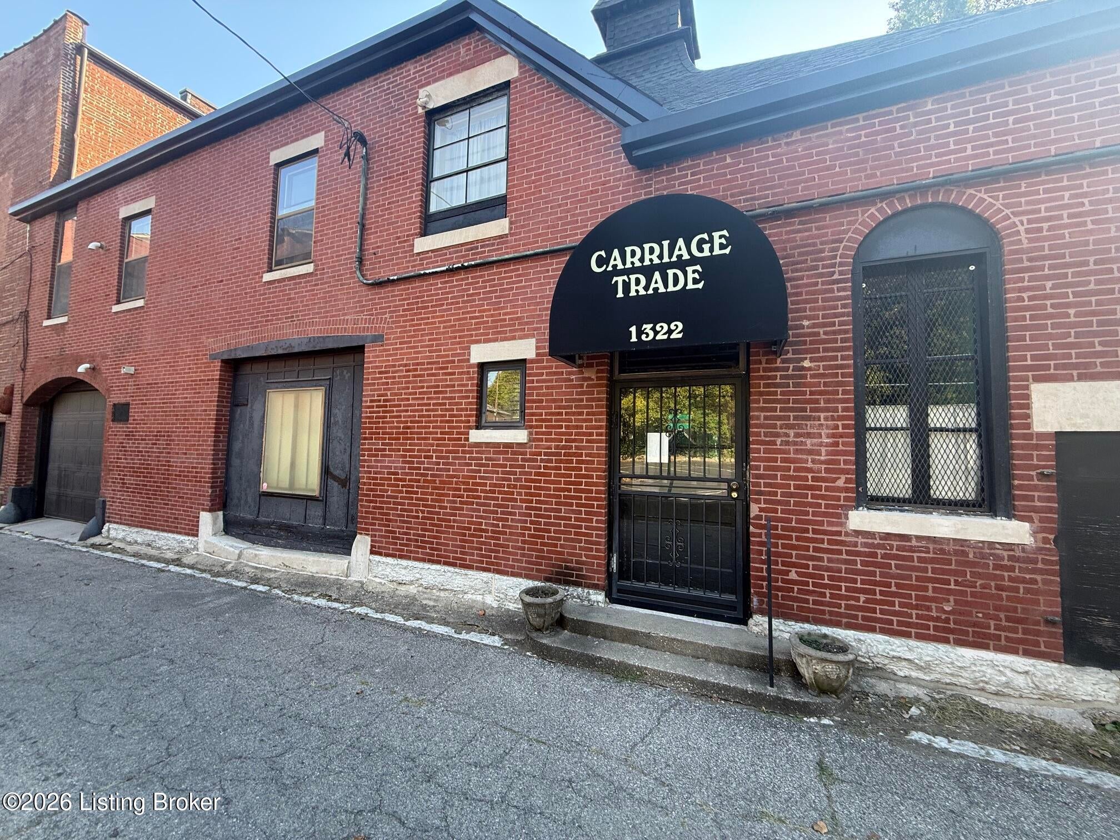
This magnificent circa 1890 Richardsonian Romanesque, known as the Frazier Club, will be for sale for the 1st time since 1922. This marvelous property will need renovations, but the main house offers 7223 Sq. Ft. above grade and 2586 Sq. Ft. unfinished below grade. There is also the wonderful original carriage house that offers 2959 Sq. Ft. of space as well. This is a great deal in Old Louisville deal combining above Square Footage total of 10,182 Sq. Ft., which comes to just $49 per Sq. Ft. Incredible millwork, tall ceilings, hardwood flooring and all the Old-World charm & character you would expect from an 1890 Victorian. Photographs will be available next week along with many more details. This could be a stunning single-family home or continue the use as PVA has the property classified as 465 Commercial Entertainment. We will be checking with Planning & Zoning for other optional uses as well.

Save
Ask
Tour
Hide
Share
Listing Snapshot
Price 
$500,000
Days On Site 
5 Days
Bedrooms 
7
Inside Area (SqFt) 
7,223 sqft
Total Baths 
3
Full Baths 
N/A
Partial Baths 
3
Lot Size 
0.31 Acres
Year Built 
1890
MLS® Number 
1730773
Status 
Coming Soon
Property Tax 
N/A
HOA/Condo/Coop Fees 
N/A
Sq Ft Source 
Appraiser
Friends & Family
Recent Activity
6 days agoListing first seen on site
6 days agoListing updated with changes from the MLS®
General Features
Acres 
0.31
Parking 
On Street
Property Sub Type 
Single Family Residence
Sewer 
Public Sewer
SqFt Above 
7223
SqFt Total 
7223
Style 
Traditional
Utilities 
Electricity Connected
Water Source 
Public
Interior Features
Basement 
Unfinished
Cooling 
Wall/Window Unit(s)Other
Heating 
Forced AirOther
Bedroom 
Level - Second
Dining Room 
Level - First
Half Bathroom 
Level - First
Living Room 
Level - First
Other 
Level - FirstDescription - Ballroom
Sitting Room 
Level - FirstDescription - Foyer
Sun Room 
Level - Second
Save
Ask
Tour
Hide
Share
Exterior Features
Construction Details 
BrickStoneFrame
Fencing 
FencedOtherFull
Lot Features 
Level
Patio And Porch 
PatioPorch
Roof 
Shingle
Community Features
Association Amenities 
PlaygroundTennis Court(s)
MLS Area 
01-Dtwn Old Louisville/Shively/West Lou
School District 
Jefferson
Schools
School District
Jefferson
Elementary School
Unknown
Middle School
Unknown
High School
Unknown
Listing courtesy of Michael Mawood of RE/MAX Results


Listing information is provided by Participants of the APEX MLS. IDX information is provided exclusively for personal, non-commercial use, and may not be used for any purpose other than to identify prospective properties consumers may be interested in purchasing. Information is deemed reliable but not guaranteed. Copyright 2026, APEX MLS. All Rights Reserved.
Last checked: 2026-10-08 08:13 AM UTC

Neighborhood & Commute
Source: Walkscore
Disclosure: Community information and market data powered by Constellation Data Labs. Information is deemed reliable but not guaranteed.
Save
Ask
Tour
Hide
Share
Scroll to Top