
8104 Hudson LnLouisville, KY 40291
Mortgage Calculator
Monthly Payment (Est.)
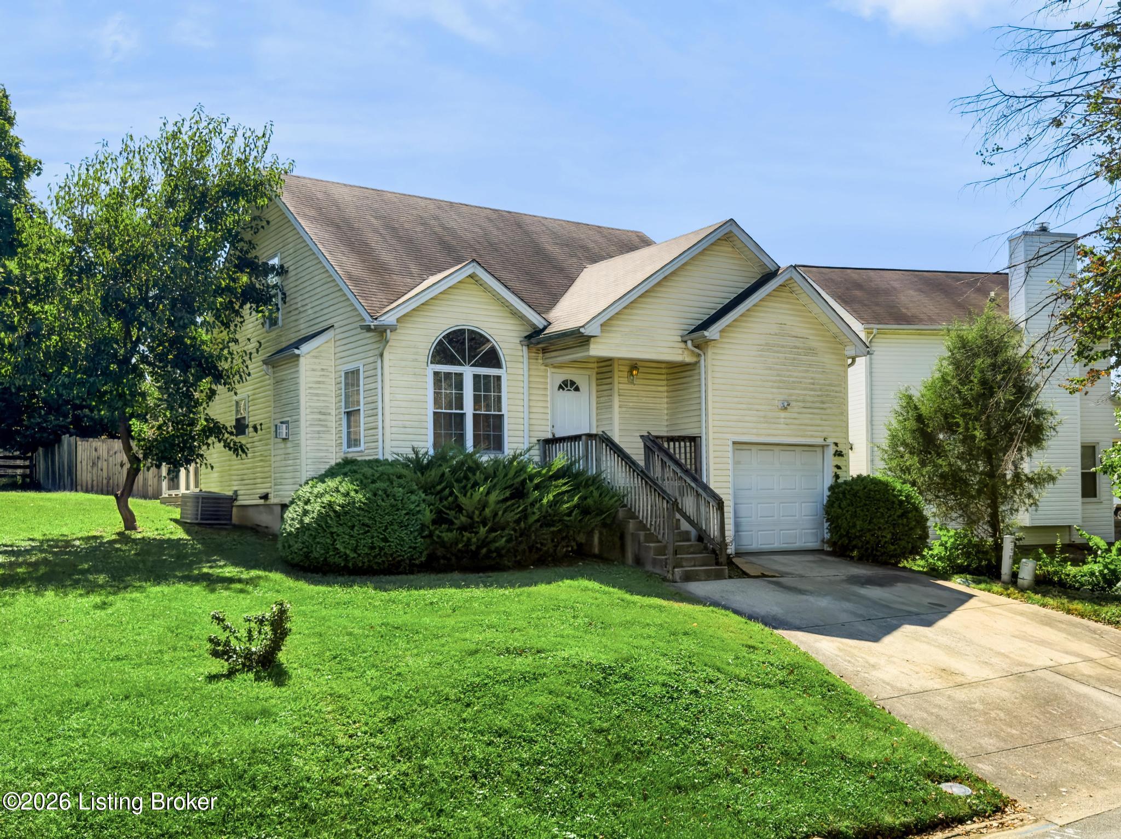
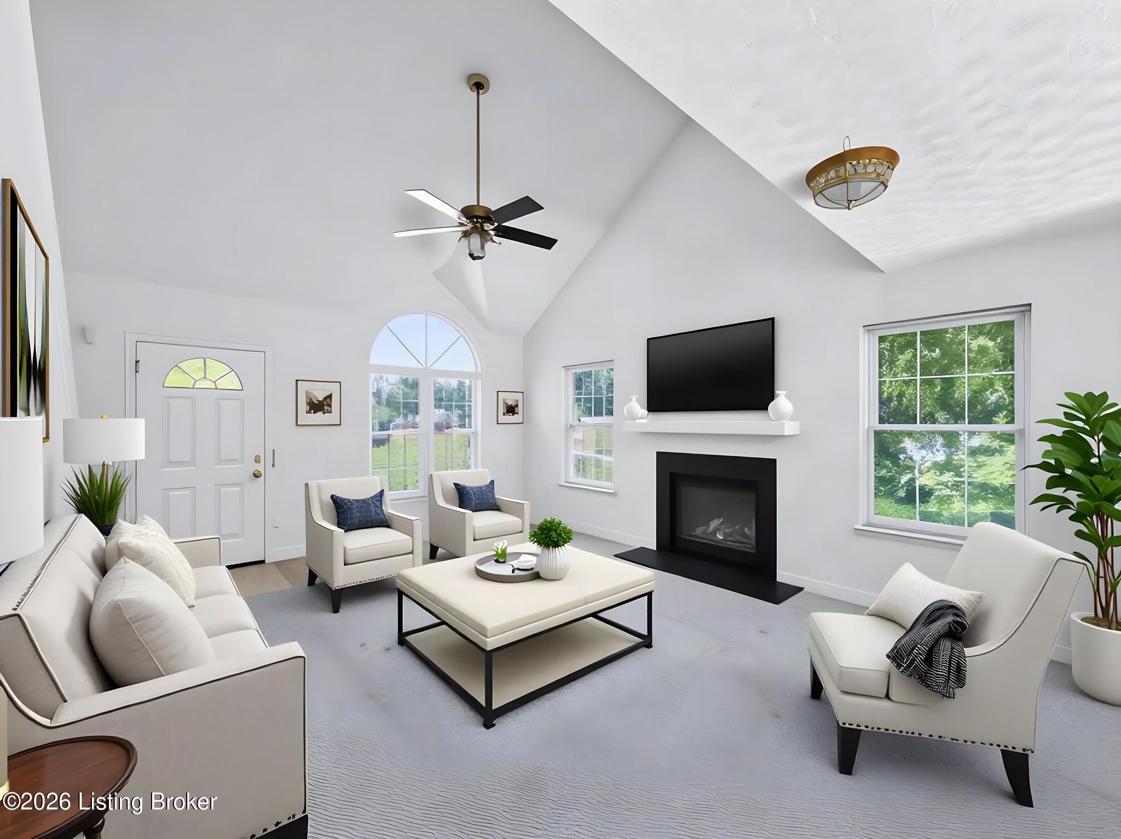
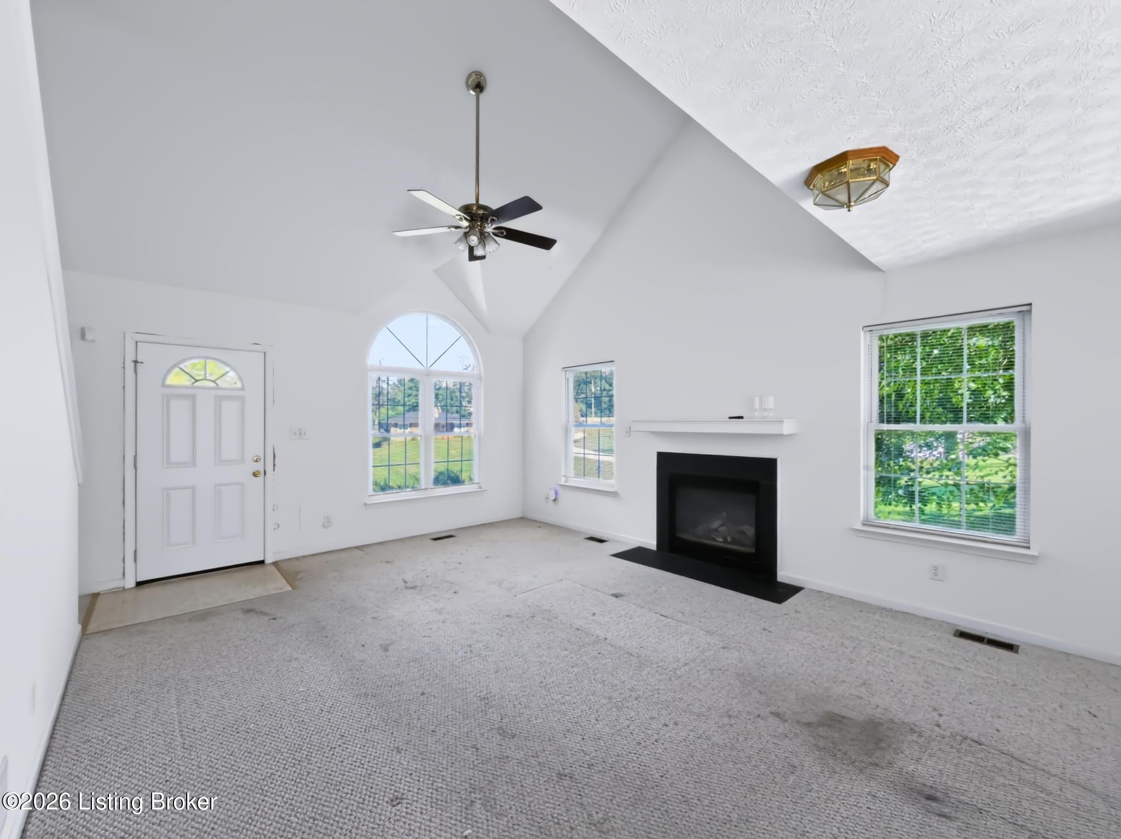
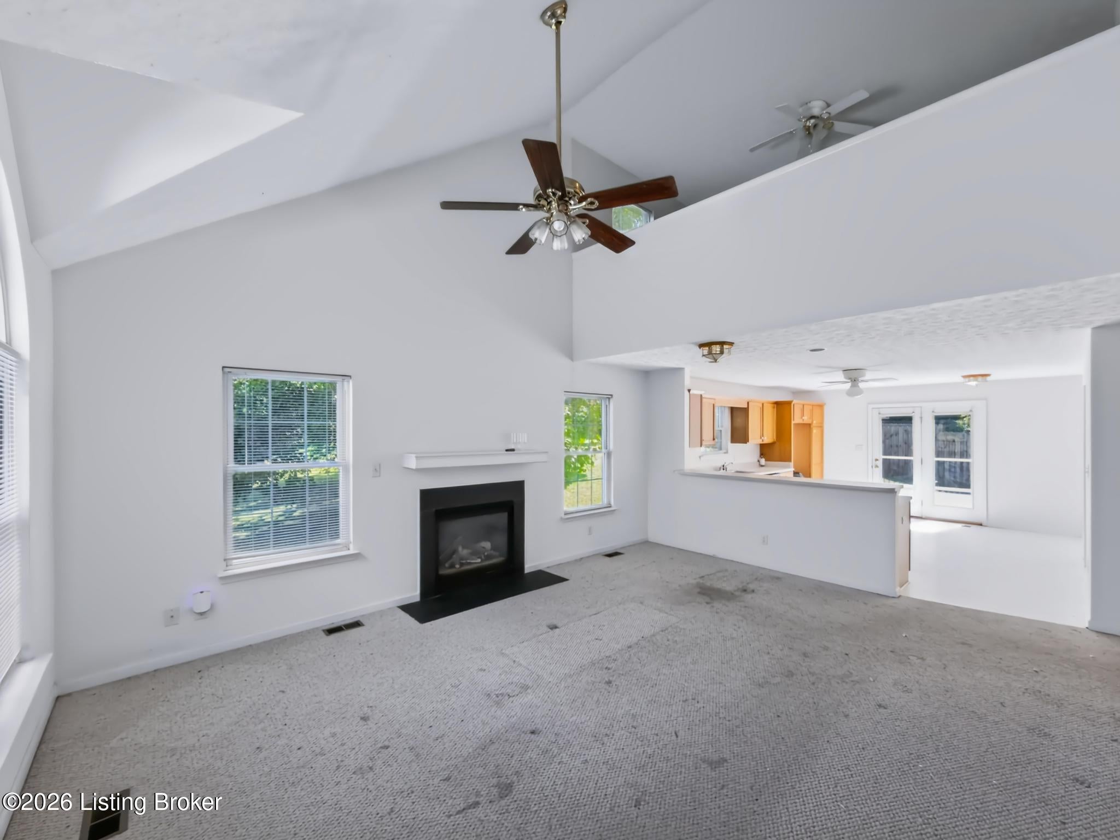
Enter an interest rate to see your estimated monthly payment.Single-floor primary living meets flexible bonus space at 8104 Hudson Ln. The main level holds the great room, dining area, eat-in kitchen, primary bedroom, bath, and laundry, plus a half bath for guests, so day-to-day living never requires the stairs. Upstairs, a loft and second bedroom share a full bath, suited to a home office, guest room, or hobby space. The unfinished basement adds storage now and room to expand later. Out back, a newer Trex deck runs the width of the home, and the attached garage rounds out the exterior features. A solid layout in Fern Creek at a price point that works for a first purchase or a move to something more manageable. Yes the driveway is a bit steep but when you pull into the attached garage you are on flat ground!
| 5 days ago | Listing first seen on site | |
| 5 days ago | Listing updated with changes from the MLS® |

Listing information is provided by Participants of the APEX MLS. IDX information is provided exclusively for personal, non-commercial use, and may not be used for any purpose other than to identify prospective properties consumers may be interested in purchasing. Information is deemed reliable but not guaranteed. Copyright 2026, APEX MLS. All Rights Reserved.
Last checked: 2026-10-07 05:40 AM UTC
Did you know? You can invite friends and family to your search. They can join your search, rate and discuss listings with you.